


Esta mesa redonda, moderada por Domenico di Siena, confronta la visión de algunos de los comunicadores del actual panorama de nuestra arquitectura, en su relación con la crítica y con los nuevos modelos profesionales que abogan por un arquitecto que trabaja más con comunidades y menos con ladrillos.

The Architecture of the City
122.1K views |
+1 today
a closer look at urbanism and architecture
Curated by
association concert urbain
 Your new post is loading...
 Scoop.it! 
Architects: Doojin Hwang Architects 
Scoop.it!

Building upon its 15 years of experience, the Arquine Conference presents MEXTRÓPOLI, a festival that will position Mexico City as an epicenter of architecture and a leader in creative transformation. MEXTRÓPOLI is a critical project that will encourage and promote culture, urban regeneration, and the artistic heritage of Mexico city. MEXTRÓPOLI will host over 30 academic, cultural and tourist activities, held principally in the historic center of the city. MEXTRÓPOLI invites the public to connect to the city in six different ways...
Scoop.it!

the dramatic centerpiece of a new consolidated headquarters created for the indonesian state-owned energy company, the pertamina energy tower will rise more than 500 meters above jakarta as a stunning new landmark on the capital’s skyline. complemented by a performing arts and exhibition pavilion, a mosque, and a central energy plant, the 99-story “beacon of energy” will represent a new standard for sustainable development, bringing together 20,000 employees on its innovative, dynamic campus.
the world’s first supertall tower for which energy is the primary driver of design, pertamina energy tower exposes the sustainable strategies at the core of its design in its simple profile yet sophisticated architectural expression. gently tapering towards a rounded top, the tower opens up at the crown, revealing a ‘wind funnel’ that will take advantage of the prevailing winds and increased wind speeds at the upper floors to generate energy. precisely calibrated for jakarta’s proximity to the equator, the tower’s curved facade will mitigate solar heat gain throughout the year. exterior sun shades will dramatically improve the workplace environment and save energy by reducing the need for artificial lighting in the office interiors. overall, the development will reduce water demand and target zero discharge while reducing carbon dioxide emissions by 26% by the year 2020 and generating 25% energy from renewable resources by the year 2020.
Scoop.it!

Swiss architects Herzog & de Meuron have designed a cylindrical skyscraper as part of a nine-hectare masterplan for London's Canary Wharf.
Scoop.it!

In 1991 I moved to Rotterdam. At that time it still felt like an ideological choice to voluntarily attach yourself to this scar of a city, rather than self-deporting to the reservation for tourists and students that was Amsterdam.
The city I arrived in was infamous for its emptiness: its bombed-out urban voids and robotic harbour installations on artificial land stretching deep into the North Sea. Sea dykes, train lines and overdimensioned motorways ran straight through the innercity, discouraging the rare tourist to even cross the street to the museum or park, let alone negotiating this way to the Meuse river to contemplate the container-ships chugging upstream. Rotterdam was also loud and dark, producing new-wave dirges from its bands downtown; meanwhile the council flats reverberated with a particularly angry form of local hip hop and a brutish, prolish techno, known as 'Gabber' House (Gabber, ironically, being 'dam slang for buddy or pal).
Rotterdam was also the city where a new architecture came from - not a new style or generation of architects, but really: a New Architecture. My first and very visceral confrontation with this was when we sneaked onto the site of the nearly-finished Kunsthal by OMA. Seeing the building from the inside out, resembling an impossibly raw concrete mess in mid-collapse, was mesmerizing. It condensed the strange infrastructural anti-logic of Rotterdam in a single building, which itself became part of the infrastructural network. At that stage it looked like a building project going surreally, Buster Keaton-esquely, wrong.
association concert urbain's insight:
via antonio scarponi @scarponio
Scoop.it!

Dubai has been selected as the host city for the 2020 World Expo, besting bids from Turkey, Brazil and Russia. This means HOK will now move forward by refining the site’s 438-hectare master plan, which was inspired by Dubai’s “Connecting Minds, Creating the Future” Expo theme.
“This win is a testament to the commitment of the UAE citizens to create a prosperous future for their country and region,” said Daniel Hajjar, HOK’s management principal in Dubai. “We are proud to have led the design of the Expo site and to be associated with producing a winning entry for Dubai so that this great country can continue to boost its reputation on a global stage.”
More than 25 million is expected to attend during the Expo’s short, six month duration. This will be the first time a Middle Eastern city has ever hosted this international exhibition. Read on for more details on HOK’s design.
Scoop.it!

http://www.facebook.com/pages/Concert-Urbain/216943278327209
BLOG http://concerturbain.wordpress.com/
JOURNAL
Sites de CURATION
URBANmedias
The Architecture of the City
Actions de concertation citoyenne
Le BONHEUR comme indice d'épanouissement social et économique.
Machines Pensantes
Design participatif : méthodes, théories, approches multimédia.
Les moyens de sondage alternatif : comment "extraire" l'opinion de supports multimédias ?
Le contexte socio-politique de la démocratie participative : la question de "accountability", entre l’évaluation et la transparence. http://www.scoop.it/t/rendre-des-comptes-entre-l-evaluation-et-la-transparence
Modèles et typologies du débat. La médiation de conflits
Entre bonheur et bien-être : quels critères pour mesurer le progrès et la productivité ?
Via association concert urbain

Documentalistes Jacques Bujault's curator insight,
October 21, 2013 8:48 AM
De nombreux sites, scoop it, sur différents sujets plus ou moins liés à la ville en mutation...
Scoop.it!
Architects: S+Na. – Sanuki + Nishizawa architects
Scoop.it!

Architects: Arqbauraum
Scoop.it!

Visitors to this installation in northern Denmark by German artist Thilo Frank are invited to walk through a contorted loop of timber while listening to the sounds of their voices and footsteps played back to them. A circle of concrete paving creates a continuous walkway, while 200 wooden frames with incrementally different dimensions provide the twisted structure surrounding it. Microphones are hidden within the wooden beams and record the sounds that are continuously played back through tiny speakers to create a distorted echo. The work acts as an archive of sounds and at the same time the visitors' perception of space and presence is amplified," explained Frank.
Via Lauren Moss
Scoop.it!

Imagine you are one of the 6.6 million visually impaired adults in the US and have to navigate this 6.5 million square foot facility. Our signage design makes it possible.
Scoop.it!

Cidade das Artes is located between sea and mountain, in the center of a fourteen kilometers plain that saw the recent development of the new major district of Rio de Janeiro: Barra da Tijuca.
The landscape is monotonous, without any urban marks or public spaces. The site is structured by two highways that cross the district. In the centre of this cross, designed by Lucio Costa, Cidade das Artes will be in the very heart of the new district.
The building is a little city contained in a big structure raised and established on a vast terrace ten meters above the ground, overlooking the mountain and the sea, floating upon a public park a tropical garden and a pond, draw by Fernando Chacel.
|
Scoop.it!

Jacques Herzog explains how the Pérez Art Museum Miami was designed so that everything is visible and there is no strict barrier between inside and outside.
Scoop.it!

Architects: Doojin Hwang Architects
Scoop.it!

The RIBA has announced that the Lubetkin Prize, awarded annually for the past thirteen years to the architects of the “best new building” outside the European Union, is to be replaced with the new “international prize” in 2015. As a result, there will be no RIBA International Awards or Lubetkin Prize awarded in 2014. According to the RIBA, ”the Lubetkin Prize has been a useful platform to highlight the work of RIBA members around the world. We are currently working on creating a prize that has even greater international impact and look forward to announcing more details in the future.” The Lubetkin Prize’s last recipients were Wilkinson Eyre and Grant Associates for Cooled Conservatories, Gardens by the Bay in Singapore.
Scoop.it!

Assurer avec des membranes EFTE et textiles la gestion de la lumière naturelle et une partie de l’acoustique du stade de Nice, c’est le pari des concepteurs de cet ouvrage hors norme. Inauguré le 22
association concert urbain's insight:
@Le_Moniteur
Scoop.it!

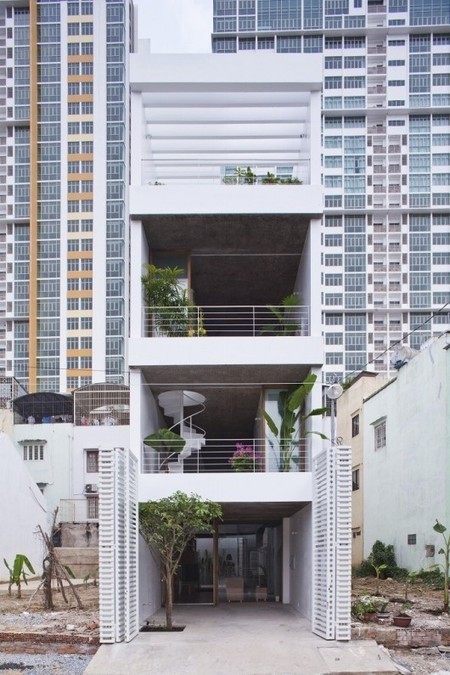
This combined dental clinic and beauty salon in Japan features a plain white facade that conceals windows and patios behind perforated metal screens.
Scoop.it!

The Japan Pavilion for the Venice Biennale (designed by Takamasa Yoshizaka in 1956) presented the exhibit “Architecture. Possible here? Home-for-all”, curated by Toyo Ito, with the participation of architectural photographer Naoya Hatakeyama, and architects Kumiko Inui, Sou Fujimoto and Akihisa Hirata.
The exhibition, which was awarded with the Gold Lion at the Biennale, takes us through the process where these three emerging architects collaborated with Toyo Ito to design the “Home-for-all”, a project for the inhabitants of Rikuzentakata who lost their homes during the tsunami in 2011.
In the walls we find Hatakeyama’s photos from before and after the tsunami, along with a visual registry of the architects visiting the location. Around the pavilion, several study models reveal the process to design this unique type of house.
Scoop.it!

Competition: Warsaw Rotunda 2013

JessFlynn's curator insight,
December 17, 2013 11:45 AM
Fascinating look at the city square evolved... would be great if more North American cities would do this....
Scoop.it!

Actualmente se desarrolla en París la exposición “Auguste Perret, Ocho obras maestras !/?
Si Perret fue por décadas criticado por defender y repensar los ordenes clásicos a través de la utilización del concreto armado, no hay que olvidar que fue mentor de Le Corbusier, quien como colaborador de Perret se llamaba aún Charles-Édouard Jeanneret-Gris. En lo que toca a la puesta en escena, la exposición huele a OMA y huele a PRADA. Es difícil abstraerse a la lectura de la obra de Perret sin dejar de tener presente los trazos que caracterizan el trabajo del binomio Koolhaas-Prada. La sala hipóstila —caracterizada por la majestuosa entrada de luz natural por ambas fachadas— pierde carácter ya que las ventanas están cerradas con enormes cortinas negras que anulan la luz y transforman el espacio en una caja oscura —tabula rasa. Largas gradas de madera se desarrollan desde el acceso hasta el fondo de la sala, como un estrecho auditorio que permite contemplar uno a uno los ocho proyectos seleccionados, en una composición espacial a través de diferentes capas de información: en primer plano las vitrinas de objetos personales, prototipos, publicaciones, cartas, medallas, etc., que Auguste Perret acumuló durante su carrera. En segundo plano las maquetas y al fondo una pantalla de rejilla metálica paralela a las gradería que soporta los planos y las fotografías. Esto subrayado por una línea de dibujos y fotos de referencia. Permitiendo una lectura cruzada entre cada proyecto y sus referencias, a manera de Minority report. Al final de la sala las gradas giran 90 grados creando una sala de proyección mas intima para ver el documental del edificio de vivienda en la calle Franklin. Dirigido y realizado por Ila Bêka y Louise Lemoine de living-architectures. Su trabajo muestra un perfil sociológico del edificio descrito por sus habitantes.
Scoop.it!

Known for his superior design and unparalleled craftsmanship, the 2009 Pritzker Laureateand 2013 RIBA Gold Medal Award winner, Peter Zumthor, was recently invited to speak at the School of Architecture in Tel Aviv University. In a lecture titled “Presence in Architecture – Seven Personal Observations,” Zumthor shared some of the inspirations behind his greatest projects, giving us insight into his poetic, intelligent, (and some might say) “nearly divine” mind.
Scoop.it!

Manifeste pour le droit à l’architecture posted this photo on 2013-09-23. 0 likes. 1 comments. 0 shares.
Scoop.it!

Broad Group says the world's tallest building, the Sky City tower in China, will be completed in 90 days rather than seven months reported. Via Paul Chappell, arvind bhandari
association concert urbain's insight:
et certainement avec un garantie décennale ... !
Scoop.it!

* Artículo original publicado en Septiembre de 2013, por The New York Times. Durante un tiempo, la extensa ciudad mediterránea de Valencia abrazó la arquitectura deSantiago Calatrava con gusto. En un seco lecho de río, Calatrava construyó y construyó hasta llenar 34 hectáreas con sus radicales diseños. Pero en estos días, mientras se acerca la finalización de su proyecto Path Station en Manhattan, las críticas hacia su trabajo en Valencia van en alza: un político local ha lanzado un sitio web con graves denuncias en contra del arquitecto.
Originalmente presupuestado en 300 millones de euros, el complejo conocido como laCiudad de las Artes y las Ciencias, donde se encuentra la mayor colección de obras del arquitecto, ha costado casi tres veces esa cantidad… dinero que la ciudad nunca tuvo.
Ignacio Blanco, miembro del Parlamento Provincial que comenzó el sitio web, ha publicado una avalancha de información sobre el complejo, concluyendo que Valencia aún debe 700 millones de Euros por el proyecto. Según él, a Calatrava se le pagó aproximadamente 94 millones de euros por su trabajo, y por eso se pregunta: ¿Cómo puede ser esto, cuando la casa de la ópera incluye 150 asientos con vistas obstruidas? ¿O cuando el museo de la ciencia fue construido inicialmente sin escaleras de emergencia o ascensores para personas con discapacidad? ¿Cómo es posible que se cometan errores como estos?
|







stepienybarno@stepienybarnoComunicación de #arquitectura _ Identidad Digital _ Socios de@s_sostenible _ Redactores en la @laciudadviva _ También en FB_http://on.fb.me/MzaZXH ;
Estella _ Navarra · stepienybarno.es/blog/