 Your new post is loading...

|
Scooped by
association concert urbain
December 6, 2013 8:31 AM
|
This year’s “most admired” list includes: 1. Foster + Partners2. Herzog + de Meuron3. BIG (Bjarke Ingels Group)4. Gensler5. AHMM (Allford Hall Monaghan Morris) 5. SOM (Skidmore, Owings & Merrill)7. AECOM 7. KPF (Kohn Pedersen Fox) 7. OMA 7. Renzo Piano Building Workshop 7. SANAA 7. Snøhetta
|
|
Scooped by
association concert urbain
December 6, 2013 4:09 AM
|
Avec cette édition 2013 (la dernière en 2008), Archilbab renoue avec la prospective autour de la nature et de l'architecture. Après la révolution numérique des années 2000, qui redéfinit en profondeur les conditions de production de l’architecture, une nouvelle génération de concepteurs – artistes, architectes, designers – développe aujourd’hui une pratique à la croisée des sciences informatiques, de l’ingénierie et de la biologie.
|
|
Scooped by
association concert urbain
December 5, 2013 3:36 AM
|
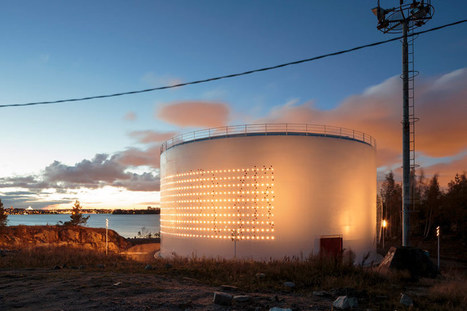
Madrid-based lighting design collective have converted a disused oil silo into an art installation and new public space. ‘silo 468′ signifies the start of a major waterfront redevelopment in helsinki, and is intended to create a landmark for the district, visible from several kilometers away.
ARCHITECTURE - Les deux dernières decennies ont témoigné d'un acrroissement de la préoccupationn écologique dans l'esthétique, dans les arts et dans les sciences et cela est même devenu une problématique essentielle dans l'architecture.
Via Eline Bonnemains
|
|
Scooped by
association concert urbain
December 4, 2013 8:48 AM
|
Piano nobile is an Italian phrase that refers to the main floor of a residence. Literally translated as “noble floor,” it is usually set above the entry sequence in a large-scaled space that features tall windows to create a sense of volume and provide views, light, and air. Italian architect Renzo Piano has made what is perhaps the most remarkable piano nobile yet at his masterpiece in London, the Shard. But instead of being on the ground floor, it’s at the very top of the tallest building in the European Union.
MARS Architects snagged first place in an international competition for the design Walltopia's Collider Activity Center, Sofia's first sustainable mixed use center. Located in Sofia, the Collider Activity Center will mark the city's first green mixed use center to combine both leisure and exercise space. To tie together the site’s diverse programs, the architects inserted a series of dramatic climbing atriums into the folds of the building, creating a continuous climbing experience.
Via Lauren Moss
|
|
Rescooped by
association concert urbain
from Híbridos
December 3, 2013 4:38 AM
|
This two-day conference organized by Matthew Poole and Manuel Shvartzberg brings together a range of international experts from architectural practice and theory to explore urgent questions that concern the social and political ramifications at stake...
Via Luciana Santos
|
|
Scooped by
association concert urbain
December 2, 2013 3:20 AM
|
|
|
Scooped by
association concert urbain
December 1, 2013 7:46 AM
|
acting as a suspended mirror over the city, the twisted roof of the barcelona encants flea market is captured in this series by photographer david cardelus.
|
|
Scooped by
association concert urbain
November 30, 2013 5:36 AM
|
Architect: Steven Holl Architects
Location: Herning, Denmark
Design Architect: Steven Holl
Associate in Charge: Noah Yaffe
Project Advisor: Chris McVoy
Project team: Lesley Chang, JongSeo Lee, Julia Radcliffe, Filipe Taboada, Christina Yessios
Competition team: Cosimo Caggiula, Martin Cox, Alessandro Orsini
Program: Temporary exhibition galleries, 150 seat auditorium, music rehearsal rooms, restaurant, media library and administrative offices
Client: Herning Center of the Arts
Project Area: 5,600 sqm
Project year: 2005-2009
Photographs: Steen Gyldendal & Steven Holl Architects
|
|
Scooped by
association concert urbain
November 30, 2013 5:14 AM
|
When Kanye West spoke with students at my alma mater on Sunday evening, he said “I really do believe that the world can be saved through design, and everything needs to actually be ‘architected.’” In the social media frenzy that followed, a recurring response that I saw on architecture-centric sites was to snicker at West’s use of the word “architect” as a verb. For many, this was symbolic of West’s ignorance and hubris as he presumed to talk about something without knowing anything. Except, of course, that “architect” is well recognized as a verb. Dictionaries say so, architects say so, and academics say so. If you’re architect Doug Patt and call yourself howtoarchitect on YouTube, you get a contract from MIT Press to write a book—called How to Architect. If you are the French philosopher Louis Marin, you can suggest that “the castle and gardens of Versailles ‘architect’ the Prince to make him not only the absolute of political power, but the center of the cosmos in its entirety,” and you will be counted among the most eminent semioticians of the twentieth century. If you are Harvard architecture theorist K. Michael Hays, you might stand up at an academic conference and say, “There are only certain things that can be done at this moment. Not just anything can be architected at this moment, right? There are limits.” When you do, people will nod and applaud. But if you are Kanye West and you suggest that “everything needs to actually be ‘architected,’” it disqualifies you to speak about architecture.
|
|
Scooped by
association concert urbain
November 29, 2013 7:19 AM
|
Une exposition rythmée, à l’image des bâtiments d’Auguste Perret (1874-1954), se tient jusqu’au 19 février au Palais d’Iéna, à Paris : véritable mise en abyme dans un monument qui est la plus impressionnante démonstration de son «Classicisme structurel» – l’interprétation dans le béton armé du langage architectural classique.
|
|
Scooped by
association concert urbain
November 28, 2013 9:49 AM
|
“Architecture does not change anything. It’s always on the side of the wealthy. The important thing is to believe that it can make life better.” — Oscar Niemeyer
As much as we’d care to deny it, Niemeyer makes a valid point here. Architecture is almost always “on the side of the wealthy”; the profession, as it has existed for about a century, rarely changes anything; and yet – and yet – it can make life better. If only for a select few. But what if architecture could make life better for the many. What if good-quality, life-bettering architecture were open-source and available to download off the internet? For free? Well, thanks to Paperhouses, it already is.
|
|
|
Scooped by
association concert urbain
December 6, 2013 4:15 AM
|
La neuvième biennale d’architecture du Frac Centre d’Orléans, ouverte du 14 septembre 2013 au 2 février 2014, fait la part belle aux hybridations conceptuelles entre l’architecture et le vivant, rendues possibles par la grâce du numérique… Imaginée par Marie-Ange Brayer, directrice du Frac Centre et Frédéric Migayrou, directeur-adjoint du Centre Pompidou/MNAM-CCI, avec Emmanuelle Chiappone-Piriou, l’exposition « Naturaliser l'architecture » est consacrée aux interactions entre architecture numérique et sciences, au gré de l'exploration/simulation des principes d'évolution propres au vivant. Quarante équipes d'architectes et de plasticiens, connues et moins connues (EZCT, Akihisa Hirata, MAD, Soma, X-TU, etc.) ont relevé le défi autour de quatre thèmes : « Organique », « Géométrique », « Du micro au macro » et « Méta-écologie ».
|
|
Scooped by
association concert urbain
December 6, 2013 4:07 AM
|
Créé en 1999, ArchiLab s'impose comme un véritable laboratoire d’architecture, présentant à chaque édition les recherches les plus avancées en matière de création architecturale. Conçue par ses fondateurs, Marie-Ange Brayer, directrice du Frac Centre et Frédéric Migayrou, directeur-adjoint du Centre Pompidou, MNAM-CCI, cette nouvelle édition Naturaliser l’architecture est consacrée à l’interaction entre architecture numérique et sciences, explorant les enjeux de la simulation du monde vivant. Aujourd’hui, à travers le recours aux outils numériques les plus avancés, les architectes conçoivent des projets qui évoluent selon des principes similaires à ceux de la nature. Au plus près de la science, ils développent une maîtrise poussée des mathématiques, qui leur permet de simuler artificiellement des processus de formation et de croissance propres au règne du vivant. L’architecture se conçoit ainsi comme un organisme en perpétuelle adaptation, capable d’évoluer en étroite interaction avec les conditions matérielles de son environnement. Dépassant largement les frontières de leur discipline, les architectes développent désormais une pratique à la croisée du design, des sciences informatiques, de l’ingénierie et de la biologie. Les conditions de production de l’architecture se trouvent radicalement redéfinies par cette convergence, ainsi que par l’évolution constante des processus et des outils de fabrication numérique. Pour la première fois, ces nouveaux processus de conception qui intègrent les champs de la robotique, des nanotechnologies, de la génétique, des biotechnologies, sont présentés à travers les recherches d’une jeune génération. ArchiLab 9e édition, sera l’occasion de découvrir les projets de 40 architectes, designers et artistes à travers des environnements interactifs, des installations, des pavillons, spécialement conçus pour l’exposition.
|
|
Scooped by
association concert urbain
December 5, 2013 3:18 AM
|
Architects: ADI Arquitectura
Location: Cervera del Maestre, Castellón, Spain
Project Architects: Carlos Escura, Carlos Martín
Technical Architect: Benjamín Caballer
Project Area: 127 sqm
Project Year: 2010
Photographs: Courtesy of ADI Arquitectura
|
|
Scooped by
association concert urbain
December 4, 2013 8:58 AM
|
Socks is a online magazine about Media, Art, Architecture, Cities, Design, Technology. Written by Mariabruna Fabrizi and Fosco Lucarelli
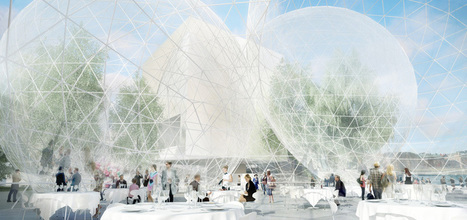
SANAA's proposal for the nobel center headquarters features six transparent spheres of varying heights crafted to reflect stockholm's undulating skyline.
Via caroline
|
|
Rescooped by
association concert urbain
from BioPlug
December 3, 2013 4:42 AM
|
Public by Design: Auto-fabrication for a Contemporary Urban Physiognomy by Michela Barone Lumaga
Via Luciana Santos
|
|
Scooped by
association concert urbain
December 3, 2013 2:59 AM
|
In an exclusive interview with TIME, Zaha Hadid has finally responded to the claims - voiced most notably by John Stewart - that her design for the Al Wakrah Stadium (what will be Qatar's stadium for the 2022 World Cup) resembles female genitalia ...
|
|
Rescooped by
association concert urbain
from BIM
December 1, 2013 8:21 AM
|
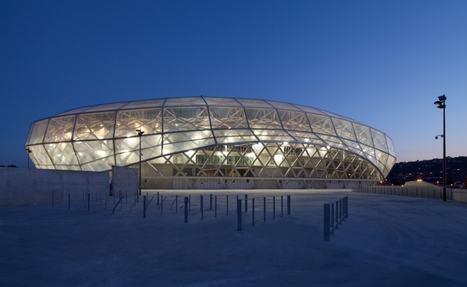
The newly-built Allianz Riviera Stadium in Nice, France, located 15-km away from Nice’s historical centre, and sitting in the heart of the Éco-Vallée of Plaine du Var, is actually comprised of three projects – a 35,000-seat multi-purpose stadium, a sports museum and an extensive, mixed real-estate development plan – all designed to meet specific environmental and urban integration requirements. This large-scale intervention works in a coherent and intelligible manner so as to encourage urban synergy. Largely inspired by a flying bird, the stadium’s overall shape essentially reflects the aim to reinforce the surrounding urban fabric. Likewise, shifting services like parking, underground allows for generous green spaces connecting the building to the rest of the neighborhood.
Via Lauren Moss, arvind bhandari
|
|
Scooped by
association concert urbain
November 30, 2013 11:12 AM
|
Following the row over whether Zaha Hadid's World Cup stadium looks like a vagina, here are six more examples of yonic architecture.
|
|
Scooped by
association concert urbain
November 30, 2013 5:35 AM
|
Architects: FORM | Kouichi Kimura
Location: Kyoto, Japan
Client: Private
Construction Year: 2011
Site Area: 355,72 sqm
Constructed Area: 213,20 sqm
Photographs: Takumi Ota
|
|
Rescooped by
association concert urbain
from Urbanisme
November 29, 2013 8:09 AM
|
The World Trade Center’s “best-kept secret” has been revealed.
Via caroline, Lockall
|
|
Scooped by
association concert urbain
November 29, 2013 2:32 AM
|
Anciennement « Portes de Gascogne », le projet « Val Tolosa » ne semble plus pouvoir être freiné. Pourtant, il est l’un des plus controversés de la Région. José Bové, député européen Europe Ecologie Les Verts, était même venu sur le plateau de la Ménude, apporter son soutien aux opposants au projet. Pour Christophe Farbos, directeur du développement chez Unibail Rodamco, propriétaire et gestionnaire du futur Val Tolosa, il s’agit pourtant d’un projet s’inscrivant totalement dans le développement urbain de l’Ouest toulousain.
|













list of architects most admired in year 2013