 Your new post is loading...

|
Scooped by
association concert urbain
July 5, 2013 8:54 AM
|
An E-shaped tower sits above a heavily striated base, fundamentally separating Singapore’sPARKROYAL Hotel from street level action. Designed by WOHA, the successful Singapore-based architecture firm, the hotel mimics natural forms with a cave-inspired entry in the base and a series of rainforest terraces jutting out from the hotel room blocks. The design is at once complex and overwhelmingly simple: the biggest part of the hotel is simply an extrusion of a simple orthogonal plan, a blindingly efficient stack of floorplates. Continuing with the floorplate metaphor, the architects drew a series of contours to describe the edges of the layers that compose the grotto-like façade.
Le Vieux-Port est l’un de ces lieux qui ne s’arrêtent jamais. Été comme hiver, travailleurs et touristes se partagent les pavés de la place Jacques-Cartier où ils transitent par milliers chaque jour...
Via musée du quai Branly - Jacques Chirac
|
|
Scooped by
association concert urbain
July 4, 2013 4:22 PM
|
Très belle exposition qui retrace le travail de Shigeru Ban aussi bien sur la question des matériaux, que sur ses activités humanitaires, beaucoup de maquettes de l’étude à l’échelle 1 et, enfin, le plaisir de croiser le maître au détour d’un couloir.
|
|
Scooped by
association concert urbain
July 4, 2013 11:27 AM
|
Design graduate Tanya Shukstelinsky has proposed a new type of affordable urban housing, with people living between two sheets of suspended fabric.
|
|
Scooped by
association concert urbain
July 4, 2013 11:15 AM
|
Something surprising has happened with many so-called “sustainable” buildings. When actually measured in post-occupancy assessments, they’ve proven far less sustainable than their proponents have claimed. In some cases they’ve actually performed worse than much older buildings, with no such claims. A 2009 New York Times article, “Some buildings not living up to green label,” documented the extensive problems with many sustainability icons. Among other reasons for this failing, the Times pointed to the widespread use of expansive curtain-wall glass assemblies and large, “deep-plan” designs that put most usable space far from exterior walls, forcing greater reliance on artificial light and ventilation systems. Partly in response to the bad press, the City of New York instituted a new law requiring disclosure of actual performance for many buildings. That led to reports of even more poor-performing sustainability icons. Another Times article, “City’s Law Tracking Energy Use Yields Some Surprises,” noted that the gleaming new 7 World Trade Center, LEED Gold-certified, scored just 74 on the Energy Star rating — one point below the minimum 75 for “high-efficiency buildings” under the national rating system. That modest rating doesn’t even factor in the significant embodied energy in the new materials of 7 World Trade Center.
En 2050 les gratte-ciel seront construits par des drones, leur façade sera recouverte de peinture solaire, ils absorberont la pollution et tireront leur énergie des algues! Ce sont les promesses d'un cabinet d'étude britannique.
Via Atlantis RH
|
|
Scooped by
association concert urbain
July 4, 2013 9:56 AM
|
zaha hadid celebrates 20 year anniversary of vitra fire station, her first major commission as well as the development of her practice and potential of architecture.
|
|
Scooped by
association concert urbain
July 3, 2013 3:42 PM
|
Paul Goldberger weighs in on the shaky future of the architectural gems at JFK (which includes Eero Saarinen’s TWA Terminal), saying, “Like the Worldport, TWA is unworkable as a modern airport terminal.
|
|
Scooped by
association concert urbain
July 3, 2013 1:41 PM
|
Philippe Blandin, l'architecte de la construction en partenariat public-privé de la deuxième tranche du campus de l'université Paris-Diderot, est en conflit avec Vinci Construction. ... Les 2 et 7 septembre 2010, M. Blandin reçoit, en effet, la visite d'un soi-disant journaliste belge, Marc Princes, qui dit enquêter sur les PPP. Un troisième rendez-vous est fixé, mais, entre-temps, pris d'un doute, l'architecte fait des recherches et découvre qu'il s'agit d'une supercherie. Quelques jours plus tard, le 12 septembre, l'agence IN/ON est cambriolée sans effraction et quatre disques durs disparaissent. Les investigations policières montreront que l'adresse donnée par Marc Princes, devenu injoignable, est fausse, ainsi que son passeport. ...
|
|
Scooped by
association concert urbain
July 3, 2013 12:19 PM
|
In the international competition to improve the facade of one of Bristol’s most hated buildings, three finalists were just announced which will be In the international competition to improve the facade of one of Bristol’s most hated buildings, three finalists were just announced which will be narrowed down to an single winner later this summer. The challenge encouraged participants to put forward concepts for a facelift to improve the aesthetics and performance of Bristol Royal Infirmary. The shortlisted designs are Veil by Spain’s Nieto Sobejano; Vertical Garden by Swedes Tham & Videgård; and Light and Air by US design office Solid Objectives-Idenburg Liu (SO-IL). More images and information after the break.
|
|
Scooped by
association concert urbain
July 3, 2013 5:16 AM
|
Architects: Atrium studio
Location: Moscow, Russia
Architectural Team: Anton Nadtochiy, Vera Butko, Gennadiy Nadtochiy, Alexey Naumenko, Julia Zykina, Alexander Malygin, Petr Alimov, Yuri Frolov, Ivan Khripkov
Area: 10,500 sqm
Photographs: Courtesy of Atrium studio
Après la sortie remarquée en 2006 de Charette au cul les nouvôs ! : Le parler des architectes, petit glossaire des termes usités par les anciens élèves architectes de l’École nationale supérieure des Beaux-Arts et les vieux et très vieux architectes… La #teamarchi composée, elle, de jeunes architectes a encore frappé ! Après de longs et fructueux échanges, la crême de la crême des twittos archi et moi-même est heureuse de vous présenter l’Abécédaire ironique de l’architecture. (...)
Via Build Green
|
|
Scooped by
association concert urbain
July 2, 2013 5:41 PM
|
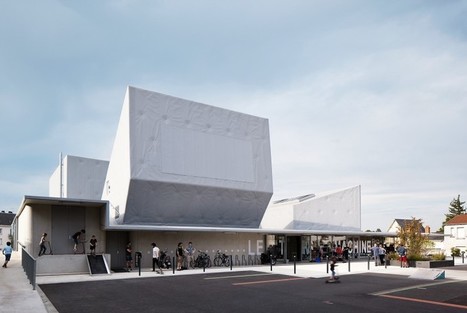
Built to replace a 1950s youth center in Joué-le-Tours, France, Le Temps Machine (the Time Machine) is a radical revision and, conversely, homage to the original facility.
|
The Mumbai-based studio Sameep Padora and Associates have taken a mundane and rigid retail space within a Mumbai mall and turned it into the Indigo Deli, a delicatessen and dine-in destination that matches up design-wise with some of the best restaurants in the world.
Via Roberto S L Naboni, thaleypa
|
|
Scooped by
association concert urbain
July 4, 2013 5:14 PM
|
Anatomy of a Chinese City via Archdaily In cities around the globe, change happens almost instantly. Buildings rise, buildings disappear, and skylines morph before one’s eyes. There is no better example of this, of course, than China. From Ordos to Shanghai, Chinese cities are in a constant state of flux, as the Chinese people willfully abandon signs of the past and embrace the new. Of course, it’s one thing to know this fact; it’s quite another to witness it firsthand, to experience this urgent impetus to demolish and demolish in order to build, build, build, and build. In the face of such large-scale, exponential urban development, it’s easy to feel powerless to suggest another path. However, in publishing Anatomy of a Chinese City, that is exactly what two young architects have done. By taking the time to observe the “urban artifacts” that make a Chinese city unique, compiling over 100 drawings of everything from buildings to bicycles, Thomas Batzenschlager and Clémence Pybaro have preserved a piece of Chinese history that is quickly going extinct. In a world where, in the race for progress, quotidian realities are erased unthinkingly, Anatomy of a Chinese City is not just a resource, but a call-to-action, reminding us to slow down and observe the very human context that surrounds us.
|
|
Rescooped by
association concert urbain
from URBANmedias
July 4, 2013 11:39 AM
|
Le litige entre les Ateliers Jean Nouvel (AJN) et des riverains, gênés par la proximité d'un immeuble en construction dans le centre de Rennes, a trouvé son épilogue grâce à un accord confidentiel
|
|
Scooped by
association concert urbain
July 4, 2013 11:18 AM
|
It’s hard to imagine an entire category of architecture slipping off history’s grid, and yet that seems to be the case with India’s incomparable stepwells. Never heard of ‘em? Don’t fret, you’re not alone: millions of tourists – and any number of locals – lured to the subcontinent’s palaces, forts, tombs, and temples are oblivious to these centuries-old water-structures that can even be found hiding-in-plain-sight close to thronged destinations like Humayun’s Tomb in Delhi or Agra’s Taj Mahal. But now, India’s burgeoning water crisis might lead to redemption for at least some of these subterranean edifices, which are being re-evaluated for their ability to collect and store water. With any luck, tourist itineraries will also start incorporating what are otherwise an “endangered species” of the architecture world.
|
|
Scooped by
association concert urbain
July 4, 2013 10:53 AM
|
Avec sa façade habillée de granit noir, le Black Pearl a tout du navire de pirates auquel il emprunte le nom.
"Nous voulions rompre avec le traditionnel Green Garde ou Green Court".
Le 18 juin dernier, aux “Mardis de l’architecture”, l’architecte Jean-Paul Viguier, 67 ans, répondait, dans les locaux du siege d’Unibail (Paris 16è), aux questions de Gilles Davoine (AMC), Etienne Gernelle (Le Point), Christophe Cuvillier (Unibail-Rodamco) et Jean-Jacques Lefebvre (Unibail-Rodamco). Si le pavillon de la France à l’Exposition universelle de Séville (1992, avec François Seigneur) et l’aménagement du site du Pont du Gard (2000) restent ses deux oeuvres les plus marquantes, Jean-Paul Viguier a conçu, depuis les années 80, quantité d’immeubles de bureaux (Coeur-Défense, France-Télévision), d’hôtels (Sofitel à Chicago), d’équipements (médiathèque de Reims, musée d’histoire naturelle de Toulouse) ou de centres commerciaux (Lyon-confluence). Il revient ici sur ses années de formation, sur les principes qui fondent sa pratique et sur la nécessaire densité qu’il faut inventer, selon lui, pour éviter que les villes déclinent.
Via Ekopolis Idf
|
|
Scooped by
association concert urbain
July 3, 2013 3:47 PM
|
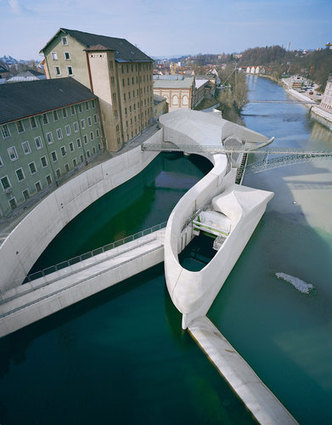
On the left banks of the river Iller a new, highly efficient hydro – electric powerstation substituted an older powerstation from the Fifties by now supporting approximately 3000 households with 10,5 million kilowatt – hours of environmentally friendly power per year. Specialised engineering consultants had nearly finished planning the project, until the authorising agency demanded a design, that would fit in a subtly manner into the listed building ensemble of a former spinnery / weavery and the natural space of the Iller.
|
|
Scooped by
association concert urbain
July 3, 2013 1:46 PM
|
Dans une mégapole japonaise où la durée de vie moyenne des maisons est de vingt-six années, les bâtisseurs rivalisent de créativité sur des superficies exiguës.
|
|
Scooped by
association concert urbain
July 3, 2013 12:32 PM
|
Dans le Val-de-Marne, ces cent-six logements à Vitry-sur-Seine sont le fruit d’un partenariat réussi entre un maître d’ouvrage éclairé, « Le Moulin vert », et une architecte obstinément engagée en faveur du développement durable…
|
|
Scooped by
association concert urbain
July 3, 2013 9:21 AM
|
Architects: DSDHA
Location: London, England, UK
Area: 1227.5 sqm
Year: 2012
Photographs: Courtesy of DSDHA, Courtesy of Bosideng, Dennis Gilbert
|
|
Scooped by
association concert urbain
July 3, 2013 4:49 AM
|
Architects: ARX
Location: Caneças, Portugal
Principals In Charge: Nuno Mateus and José Mateus
Work Team: Ricardo Guerreiro, Fábio Cortês, Ana Fontes, João Dantas, Sofia Raposo, Mariana Sá, Emanuel Rebelo, Diana Afonso, Miguel Torres, Filipe Cardoso, Bruno Martins, Marc Anguill, Gaia Pelizzari, Rodrigo Henriques
Area: 11,600 sqm
Photographs: FG+SG – Fernando Guerra
|
|
Scooped by
association concert urbain
July 3, 2013 4:39 AM
|
Les années 1960 et 1970… Epoque bénie où la maison individuelle se voulait le laboratoire privilégié des architectes. Une histoire proche et pourtant déjà lointaine, retracée par la journaliste
|











via @MrionC
Marion Caillol - MIPIM /MAPIC Press Officer