Dans sa décision, le tribunal a considéré que ces permis ne respectaient pas les normes de sécurité relatives aux établissements recevant du public.
LA SÉCURITÉ INCENDIE MISE EN CAUSE
Plusieurs associations avaient déposé en juin 2010 un recours contre ces permis, considérant notamment que l'usage réel des bâtiments n'était pas celui qui était théoriquement prévu. En cause, notamment, la sécurité incendie. Les requérants ont fait valoir que, sur la question du désenfumage, de la taille des escaliers ou du nombre de façades accessibles pour les pompiers, ces bâtiments ne respectaient pas les normes des établissements recevant du public.
Imagine a theater made almost exclusively made of recycled paper and other recycled materials.
That’s what Paris-based architecture and scenographypractice Studio Andrew Todd did.
Their design has been selectedfor exhibition at the 2013 World Stage Design event in Cardiff, opening in early September.
The exterior scaffolding structure is used to erect and brace a massive wall of paper bales.
The center oculus gets pulled up via cables and bamboo purlins are fixed at the top. A double layer of recycled circus tent roofing is then placed on top of the bamboo and the interior is finished with bamboo and cardboard with natural light streaming through the roof’s center.
L’institution chargée de la promotion de la création architecturale contemporaine et le groupe de presse et de services ont renouvelé pour trois ans leur accord pour la diffusion de la connaissance architecturale.
Tenemos la suerte de vivir en una sociedad egalitaria donde la participación es un derecho consolidado. La cultura digital da voz a quien posea un acceso a un blog, una sección de comentarios en un diario o participe en una red social. La posibilidad de expresar nuestra opinión lleva a la participación, el debate y la confrontación a la práctica diaria; a una habitual cotidianidad inexistente hace sólo unos años.
Pero, sin embargo, esta democratización de la opinión corre el peligro de convertirse en su peor enemiga. La cacofonía que, en la actualidad, emerge de estas prácticas, hace cada vez más difícil el poder discernir las voces validas de las que no lo son. El hecho de que cualquier persona pueda emitir su opinión, no conlleva que cualquier opinión sea valida, o que cada una de ellas posea la misma validez.
Desde la historia humana, es obvio que la gente ha encontrado un valor único en vivir y trabajar juntos. Pon gente junta, las oportunidades, ideas y riqueza parece crecer a un ritmo mucho más potente que la simple suma de sus componentes.
La participación se está convirtiendo en una moneda de cambio que todo lo compra y ayuda a desentenderse de responsabilidades. Políticos y burócratas la usan como herramienta de validación automática o legitimación política, sin ningún tipo de postura crítica. Porque, ¿Quién es el valiente que se atreve a contradecir a la voluntad popular, o a invalidar un proceso participativo?
Sería interesante mirar modelos más complejos de participación, como el modelo del meritocrático del software open source. No se trata de un sistema plano, si no sofisticadamente jerarquizado, en el cual cualquiera puede participar de acuerdo a una jerarquía y la reputación, que se van ganando a base de méritos obtenidos en el propio proceso. Corremos el riesgo de que la participación, especialmente en tiempos de crisis, se entienda como un “buenismo”,
Una buena acción a la que nadie puede estar en contra, pero que queda lejos de ser una opción viable
"Yona Friedman was born in 1923 in Budapest (Hungary) and lives and works in Paris (France). Yona Friedman was trained as an architect and rose to prominence with his manifesto L’Architecture Mobile and his idea for a different approach to urban growth with the Ville Spatiale from 1956. Friedman aimed to provide maximum flexibility through huge "superstructures" over existing cities and other locations. Future inhabitants were free to construct their dwellings within these structures. In embracing the unpredictability of human behavior, he has always sought to provide people with the knowledge and structures to determine their own environment for living and to enhance their independence and self reliance, also in difficult situations like shanty towns. Among the means devised by Friedman were manuals that illustrate basic skills in the fields of architecture, urban planning and administration for the non-specialist. His many proposals for architectural projects are mainly intended to help and inspire people within the field and out; “to get people to think”.
Friedman’s ideas led him beyond architecture. His sphere of engagement broadened to include sociology, economics, mathematics, information science, planning, visual art and film-making. Although Friedman’s oeuvre would seem to encompass a wide field, all his life he has adhered to principles based on the requirement of individual freedom and responsible use of the environment."
L’exposition rétrospective 'Marcel Breuer (1902-1981). Design & architecture', conçue par le Vitra Design Museum (Weil-am-Rhein, Allemagne) et présentée à la Cité de l’architecture & du patrimoine depuis le 20 février et jusqu'au 17 juillet 2013, est la première à aborder l’oeuvre de Marcel Breuer en accordant une égale importance aux deux disciplines - design et architecture - ainsi qu’à chaque période créatrice, pour mieux en montrer les liens et la cohérence.
200 personnes – architectes, ingénieurs et professionnels du BTP – ont été réunies le 14 novembre à Paris par l’éditeur Autodesk pour sa troisième BIM Conference. Un succès qui témoigne de l’intérêt croissant de la construction pour la modélisation 3D et le « Building Information Modeling.
La résidence Price a été construite par Bart Prince pour Joe et Etsuko Price. Elle s'inspire du modernisme de Frank Lloyd Wright et de l'architecture organique de Bruce Goff.
The guest residence, located on a barrier island, is set within a mature oak hammock along Sarasota Bay. The structure is inspired by the character of the live oaks, which have been shaped by the prevailing coastal winds from the west.
The Owner requested a design that was a “house in the trees”. A small program, including one bedroom, bath, living area with kitchenette, and a loft is organized to provide privacy between a neighboring property to the north, while offering broad views of the oak hammock to the south and west, and the intercoastal waterway to the east.
Curved glulam pine beams, which are anchored to the elevated concrete slab at their base, curve up and over the entire space, reflect the arching quality of the live oak limbs. Ship lap cypress siding is used to clad the exterior walls and the interior walls between the glulam beams.
The design is intended to evoke an organic architecture that is influenced by, and reflective of its site...
As populations continue to move to urban areas, architects must address how their designs will impact the cities they are trying to improve— and those inhabitants whose access to clean air is determined by their proposals. How can architects best use design to repair the health of our cities?
Visit the article link for project links and an overview of some of the innovative ways architecture addresses climate change, air quality, emissions and is rethinking our cities through design, technology and new approaches to sustainable urbanism...
Architects: Miró Rivera Architects Location: Austin, TX, USA Year: 2013 Photographs: Paul Finkel | Piston Design, Circuit of the Americas, Tomas Segura, Ted Parker, Jr. | Circuit of the Americas, Steve Colburn, Courtesy of Miró Rivera Architects, Dorna Sports, Michael Hsu | Miró Rivera Architects
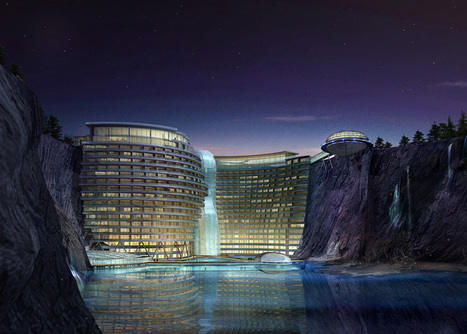
Construction has started on a cave hotel resort by Atkins that will nestle into the rockface of an abandoned water-filled quarry near Shanghai, China.
Once complete, the hotel will offer around 400 rooms, as well as conference facilities, a banquet hall, restaurants, a swimming pool and a water-sports centre.
The building will use geothermal technologies to generate its own electricity and lighting, while greenery will blanket a roof that extends just two storeys above the edge of the quarry.
Sustainability is integral to Atkins' design of this unique resort, built into an abandoned, water-filled quarry.
A new hotel gonna be built near Shanghai, China which will call with a name ' Cave hotel'. This new hotel will have a shape like a waterfall in the middle of two buildings of hotel. A great ideal hotel will come up in the future make the guest really interested included me, it uses geothermal technologies to generate its own electricity. It is really a great hotel but what i consider is this hotel will be built in among the environment and it will be affect directly to the environment which many protecter want to protect the environment. Waster will be a problem with this hotel because there is no water factory near there. The idea of this hotel is great but it will create many problems to some objecter like green environment. I don't think this hotel can build and success in the future.
Geothermal is such a good alternative energy source. i hope more hotels can follow this kind of innovation. Using an old quarry is a brilliant idea. By using an area that probably wouod not have been used otherwise its a fantastic way to use the natural environment as a part of the hotel. Having sustainability as part of their mission is a great idea!
Swallow’s nest is a new architectural icon, dedicated to the Fine Arts and Literature, designed by Vincent Cellebaut. It is a showcase of spatial versatility and cultural eclecticism. This crystal-like building is located on the site of the old Taichung airport, and represents a true gate to the new urban ecosystem.
The Swiss graphic design agency onlab - founded in 2001 and situated in Berlin, Germany - is working on commissioned, collaborative as well as self initiated design projects.
A Leiden, dans le sud de la Hollande, l'agence d'architecture de Rotterdam 24H Architecture a créé ces deux maisons de ville aux étonnantes façades habillées de bois, relecture contemporaine du style Art Nouveau. L'influence naturelle se poursuit à l'intérieur où des motifs organiques et floraux habillent les murs et la cage d'escalier.
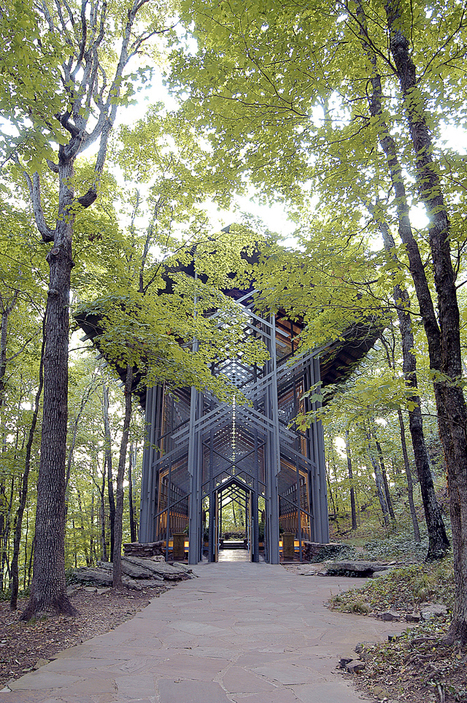
The Thorncrown Chapel in Eureka Springs, Arkansas is considered one of the crowning examples of organic architecture, a philosophy credited to Frank Lloyd Wright that promotes a harmony between the natural world and human habitation.
Architecture: Taylor Cullity Lethlean, Wraight + Associates Location: Wynyard Quarter, Auckland, New Zealand Client: Waterfront Auckland Completion: Aug 2011 Photographs: Simon Devitt Photographer, Jeff Brass
To get content containing either thought or leadership enter:
To get content containing both thought and leadership enter:
To get content containing the expression thought leadership enter:
You can enter several keywords and you can refine them whenever you want. Our suggestion engine uses more signals but entering a few keywords here will rapidly give you great content to curate.


 Your new post is loading...