 Your new post is loading...

|
Scooped by
association concert urbain
July 10, 2013 12:53 PM
|
AD Classics presents you with great buildings of the past, providing inspiration and motivation for architects to design for the future. But why must inspiration only come from poured concrete and erected walls? For this edition of AD Classics, we share a work, the Plug-In City, by the avant-garde group Archigram. Though never built, their projects and ideas provoked fascinating debates, combining architecture, technology and society; when Plug-In City was proposed in 1964, it offered a fascinating new approach to urbanism, reversing traditional perceptions of infrastructure’s role in the city.
|
|
Scooped by
association concert urbain
July 10, 2013 8:44 AM
|
Courtesy of Thomas Batzenschlager and Clémence Pybaro In cities around the globe, change happens almost instantly. Buildings rise, buildings disappear,
|
|
Scooped by
association concert urbain
July 9, 2013 8:14 AM
|
ArchDaily’s Architecture App Guide will introduce you to web and mobile apps that can help you as an architect: productivity, inspiration, drafting, and
|
|
Scooped by
association concert urbain
July 9, 2013 4:04 AM
|
"A Confederacy of Heretics" at SCI-Arc and the architecture exhibit at MOCA Los Angeles show how Los Angeles was made without explaining what it means.
|
|
Scooped by
association concert urbain
July 8, 2013 11:00 AM
|
"I looked down: a big area of blood-red water, and half my thigh floating like a ray (the fish!), attached by a narrow strip of flesh."
|
|
Scooped by
association concert urbain
July 8, 2013 8:31 AM
|
The outcome of the competition for the Palace of the Soviets has filled all radical architects in the West with indignation and disbelief. We have no intention of using this occasion to mollify their outrage; on the contrary, it is incombent upon us to inform the reader in the same breath that the decision was neither accidental nor an isolated occurrence. In fact, a limited competition among ten Soviet architects has been held and since and has yielded similar results. At the same time, however, we do consider it our duty to give our Western colleagues a more objective picture of the architectural situation in the Soviet Union and to put into perspective those matters that have been misunderstood and distorted by overexposure and sensation-seeking publicity. In our case, the attempt to be objective reflects the desire to look at modern architecture not simply as a completed phenomenon, but as a process intimately connected to all the social, political, and technical manifestations of a whole culture.
|
|
Scooped by
association concert urbain
July 8, 2013 3:22 AM
|
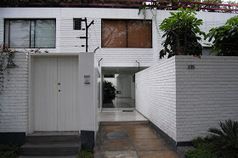
El edificio está ubicado entre la calle José Granda y el Pasaje Country, en el distrito de San Isidro en la ciudad de Lima. Se caracteriza por pasar desapercibido, manteniendo una escala urbana residencial de baja altura y destacando una gran calidad en su factura.Como material de composición se observa el ladrillo caravista solaqueado y pintado color blanco. El edificio es completamente blanco, generando mayor iluminación en los interiores y permitiendo destacar el verde del tratamiento paisajpistico de sus jardines y los árboles que conforman las calles que lo delimitan.
La propuesta arquitectónica se caracteriza por distribuir 9 deparamentos en tres niveles, con accesos variados, ya que cuenta con más de un acceso al edificio, permitiendo obtener unidades de vivienda independientes e ingresos comunes. Cada departamento tiene el área social a doble altura y el resto de los espacios varian de acuerdo a la cantidad de dormitorios que contienen.
|
|
Scooped by
association concert urbain
July 7, 2013 1:43 PM
|
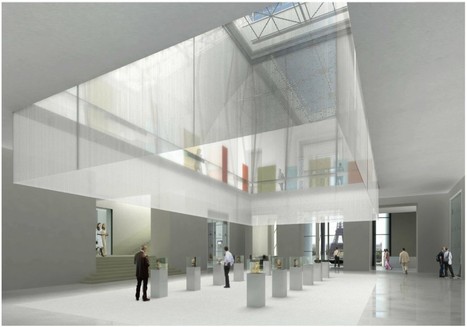
Visite très privée du chantier de rénovation du musée du Trocadéro, fermé en 2009 et dont la réouverture est prévue pour 2015. "Je n'avais jamais vu le Musée de l'Homme comme cela" La grande verrière de l’ancien palais du Trocadéro -murée depuis 1937- a été dégagée sur deux niveaux, formant un bel atrium de clarté. « Je ne l’avais jamais vue comme cela » s’émerveillait la paléontologue Brigitte Senut, qui a débuté et travaillé 11 ans dans ce musée-laboratoire fondé par l’ethnologue Paul Rivet. BULLE. Brigitte Senut faisait partie de la poignée d’invités –parmi lesquels le président de l’Académie des Sciences, Philippe Taquet, le paléontologue Yves Coppens ou la philosophe Sylvaine Agacinsky- invités à découvrir le chantier monumental de rénovation, engagé en mars 2009. Les ouvriers ont posé leurs outils, les gravats ont été balayés, les échafaudages démontés. Et une coupe de champagne à la main, face à l’une des plus belles vues de Paris sur la Seine, une bulle s’est ouverte… le temps de célébrer un anniversaire prestigieux –le bâtiment a été inauguré en juin 1938- , de faire le point sur les travaux et de rassurer définitivement les inconditionnels de ce musée qui ont pu, un temps redouter sa disparition (lire à ce sujet Sciences et Avenir n°720).
|
|
Rescooped by
association concert urbain
from Paris durable
July 7, 2013 6:08 AM
|
Une façade en métal pour un immeuble flambant neuf : quartier Masséna à Paris, par Anne Démians Architecture. Reportage photos.
Via Sylvain Rotillon
|
|
Scooped by
association concert urbain
July 7, 2013 3:07 AM
|
En un solar de 14 metros de frente por 40 metros de largo (560 m2 de área), la solución funcional planteada por el arquitecto Rudolf para la vivienda del señor Zuzunaga resultó sumamente interesante y particular. El encargo arquitectónico debía contemplar dos zonas importantes: la zona de vivienda y la zona para un taller. Mediante un patio central se soluciona hábilmente la distribución de la vivienda, separando la edificación en dos volúmenes de dos niveles cada uno: en el volumen de ingreso se encontraban las cocheras, el ingreso principal y en el segundo piso estaba el taller; en el volumen posterior estaba la zona de vivienda propiamente dicha. La vivienda esta levantada sobre el nivel de la calle, mientras que el volumen de ingreso está ubicado a unos 60 centímetros por debajo. Bajando unos peldaños desde la vereda está la puerta principal, luego el vestíbulo comunicado con las cocheras, inmediatamente después hay unas escaleras que suben un nivel y conducen a una galería que tiene como vista el patio central. Desde esta galería uno puede acceder, o bien a la vivienda o de lo contrario al taller.
|
|
Scooped by
association concert urbain
July 6, 2013 1:14 PM
|
Architects: Rocco Design Architects
Location: Shenzhen, China
Collaborators: Gravity Partnership Ltd & Wang Weijen Architecture Ltd
Client: Bureau of Public Works of Shenzhen Municipality / The Chinese University of Hong Kong
Program: Teaching Facilities, Library, Teaching/Research Laboratories, Hall, Administration Offices, Student Amenities, Canteens, Indoor Sports Hall, Hostels
Number Of Storeys: Teaching Block: 8, Hostel: 19, Library: 5, Hall: 4
Gross Floor Area: 301,370 sqm
Site Area: 10,014,000 sqm
Design Date: 2012
Completion Date: 2015
Photographs: Courtesy of Rocco Design Architects
|
|
Scooped by
association concert urbain
July 6, 2013 2:26 AM
|
Architects: RitzenArchitecten
Location: Gibraltar, UK
Architect In Charge: Stefan Ritzen, Zorica Jovanovic Castelijns
Consultants: Van der Vorm, Thema engineers
Year: 2007
Photographs: Philip Driessen
|
|
Scooped by
association concert urbain
July 5, 2013 4:24 PM
|
Architects: 3XN
Location: Marmorvej 51, Copenhagen, Denmark
Area: 20000.0 sqm
Year: 2013
Photographs: Adam Mõrk
|
|
|
Scooped by
association concert urbain
July 10, 2013 8:48 AM
|
Architects: Habiter Autrement + Ateliers Jean Nouvel
Location: Cenon, France
Architects In Charge: Mia Hägg, Sandrine Forais / Jean Nouvel
Project Managers: Sandrine Forais, Elise Camus
Architectural Consultant: Jean-Jacques Raynaud
Team Members: Mathilde Jauvin, Aimée Lau, Félix Medina, Louis Mangin, Nicolas Métro, Marcel Züger
Area: 6,852 sqm
Year: 2012
Photographs: Philippe Ruault
|
|
Scooped by
association concert urbain
July 10, 2013 8:33 AM
|
Architects: ARX
Location: Ílhavo, Portugal
Architects In Charge: José Mateus, Nuno Mateus
Work Team: Ricardo Guerreiro, Fábio Cortês, Ana Fontes, Baptiste Fleury, Luís Marques, Sofia Raposo, Sara Nieto, Héctor Bajo
Area: 2,500 sqm
Year: 2012
Photographs: FG+SG – Fernando Guerra
|
|
Scooped by
association concert urbain
July 9, 2013 4:15 AM
|
In this extensive interactive package, our second-annual “What’s Next” exploration, we look at the future of the architectural workplace.What's Next 2012. If there has ever been a moment when architecture firms would like nothing more than to push a giant Staples-style reset button, this may well be it. For all the momentary reverie that comes at the start of a New Year, it’s impossible to escape the specter of the flailing economy. You may have more free time than you’d like as you search for new clients. Or you may find that your workload doubled because a colleague got the pink slip. The Staples button may just be an ad campaign, but back in the real world, there’s no better time than the present to reinvent your practice. The Empire State Building rose as the nation plunged into the Great Depression. John Jakob Raskob, the building’s financier, was hardly dissuaded by the economic climate of the time; indeed, he never wavered from his bold and ambitious plan, even as the economy grew worse. So, too, can firms view the current financial malaise as an opportunity—to rethink, even in small, managable ways, their approach to office culture, social media, or business development. In this, our second annual “What’s Next” package, we explore the future of the architectural workplace. Here, you'll find everything we ran in the January 2012 print issue plus additional stories in the form of additional case studies and interviews. Also in our new, weekly “What’s Next” video series, which you can find here leaders from within and around the profession share their own ideas, in 60 seconds or less.
|
|
Scooped by
association concert urbain
July 9, 2013 3:58 AM
|
Culver City, Calif.–based Morphosis Architects designed this academic building for the Cooper Union for the Advancement of Science and Art.
|
|
Scooped by
association concert urbain
July 8, 2013 10:55 AM
|
1. Seeing the World Differently Have you ever looked at a bizarre building design and wondered, “what were the architects thinking?” Have you looked at a supposedly “ecological” industrial-looking building, and questioned how it could be truly ecological? Or have you simply felt frustrated by a building that made you uncomfortable, or felt anger when a beautiful old building was razed and replaced with a contemporary eyesore? You might be forgiven for thinking “these architects must be blind!” New research shows that in a real sense, you might actually be right.
|
|
Scooped by
association concert urbain
July 8, 2013 8:22 AM
|
"There can be 25,000 people inside the Palace, and 50,000 more on the open-air platform." Corbusier, The Radiant City The Main Auditorium: an audience of 15,000. Open-air platform: 50,000 people. And perfectly regulated acoustics. Small auditorium: 6,500 people. Huge crowds can move about at their case of the esplanade. Cars are on a lower level; the parking lot is beneath the auditoriums. General ground-level plan: The natural declivities of the ground are left untouched. Automobiles are assigned a circuit on either side, in the open or underground. The circuit leads to the various entrances: an automatic classification of all visitors. Pedestrians never come into contact with cars. (There can be 25,000 people inside the Palace, and 50,000 more on the open-air platform).
|
|
Scooped by
association concert urbain
July 8, 2013 2:58 AM
|
Although Dubai has held claim to the world’s tallest building for a few years, China is now claiming to now have the worlds largest building. Measuring at 500 meters long, 400 meters wide and 100 meters high, the newly constructed Century Global Center in Chengdu is reportedly capable of housing 20 Sydney Opera Houses in its 1.7 million square meter interior.
|
|
Scooped by
association concert urbain
July 7, 2013 8:05 AM
|
project title: '52 viviendas VPO' location: tarragona, catalonia, spain program: social housing area: 4,706 square meters architect: aguilera/guerrero arquitectos design team: anton armengol tua developer: servei municipal de l'habitatge; actuacions urbanes s.a. contractor: tauicesa year completed: 2013
|
|
Scooped by
association concert urbain
July 7, 2013 3:15 AM
|
En su visita nos dejó las siguientes recomendaciones, las cuales deberíamos tener presentes en la actualidad:
1.- Olvídense de la batalla de los estilos y pónganse a trabajar hacia el desarrollo de una arquitectura que mejore las condiciones de vida.
2.- Proyecten edificios en que se haga uso de los dinámicos y flexibles implementos de la vida moderna, y no para servir simplemente como monumentos al genio de quien los concibe.
3.- Diagnostiquen las necesidades efectivas del cliente y denlé edificios consistentes.
4.- Háganse competentes en todos los campos de la construcción para ganar la confianza del cliente y adquirir el derecho para dirigir el equipo.
5.- Hagan mejor uso de la ciencia y la máquina para mejorar las condiciones de vida.
6.- Busquen la auténtica expesión regional, pero sin apoyarse en viejos emblemas y detalles superficiales.
7.- Lleven la enseñanza arquitectónica al campo de trabajo, para balancear mejor el conocimiento y la experencia.
8.- Agreguen actividad comunal a las labores de la oficina para llegar a ser tan dirigentes como servidores.
Revista El Arquitecto Peruano
Enero - Febrero de 1954.
|
|
Scooped by
association concert urbain
July 6, 2013 3:39 PM
|
straddle3 @straddle3 desde distintos enfoques trabajamos la ciudad desde la base, nos interesa la vivienda, el dominio público, las prácticas colaborativas, las redes,.. barcelona · straddle3.net
|
|
Scooped by
association concert urbain
July 6, 2013 5:30 AM
|
Architects: Batlle i Roig Arquitectes
Location: Barcelona, Spain
Project Architects: Enric Batlle, Joan Roig
Collaborators: Francesc Puig, Oriol Marin, Gerardo Rodríguez
Area: 4,300 sqm
Year: 2005
Photographs: José Hevia
|
|
Scooped by
association concert urbain
July 6, 2013 2:24 AM
|
UrbaNews.fr - Les estivants de la région parisienne se dirigeant vers le sud-est du pays en train auront l'occasion de découvrir le nouveau hall de la gare de Lyon inauguré le mercredi 26 juin 2013.
|









via @ethel_baraona