Your new post is loading...

|
Scooped by
association concert urbain
January 28, 2016 12:58 AM
|
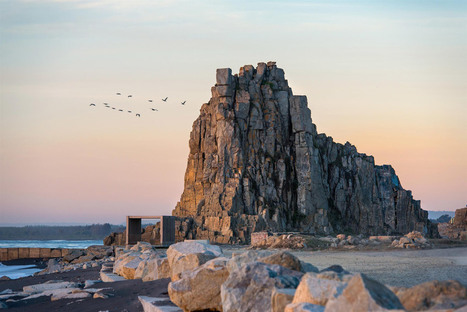
Architects : Olivier Ottevaere & John Lin , The University of Hong Kong
Location : Alcohol Room Villagers' Committee, Jiu Zhao Duan, Ludian Xian, Zhaotong Shi, Yunnan Sheng, China
Design : TeamJoyce Ip (Project Leader), Jason Chong, Tod Zhu, Yvonne Xu Meng, HKU Architecture Students
Area : 130.0 sqm
Project : Year2015
Photographs : Courtesy of Olivier Ottevaere & John Lin / The University of Hong Kong
|
|
Rescooped by
association concert urbain
from URBANmedias
January 26, 2016 3:26 AM
|
De nombreuses expositions et articles de presse réhabilitent un matériau longtemps mal aimé du grand public.
Il n’y a pas un matériau qui illustre mieux que le béton le fossé qui sépare les architectes et les habitants. Si les premiers y voient le «marbre du XXe siècle», pour paraphraser l’architecte japonais Tadao Andō, le grand public, lui, ne l’envisage bien souvent qu’en symbole de l’urbanisation à outrance des Trente Glorieuses.
Mais sur ce point, les mentalités sont peut-être en train d’évoluer. Porté par une médiatisation moins accusatrice et quelques actions pédagogiques notables, le matériau semble ces derniers temps se racheter une image auprès de la population. De quoi presque donner raison au titre «Le béton, c’est tendance!», paru en 2012 dans le visionnaire Journal de la maison.
Parmi les quelques manifestations d’intérêts, une exposition intitulée «Sacrée béton!» prend place au musée urbain Tony Garnier de Lyon jusqu’au mois de décembre 2016. À travers l’histoire de ce matériau millénaire, l’événement s’attacherait avant tout à «faire tomber les clichés», selon la directrice du lieu Catherine Chambon.
Et c’est vrai que des clichés sur le béton, il en a existé par kilomètres cubes, créant tout autant de quiproquo. Le premier d’entre eux date de la découverte du matériau par la population, au sortir de la Seconde Guerre mondiale.
|
|
Scooped by
association concert urbain
January 25, 2016 10:05 AM
|
Two new books of and about Kahn talking provoke, re-frame and defy convention
Perhaps no architect in history has had his talks with students and colleagues as lovingly and comprehensively preserved as Louis Kahn. Since his death in 1974 there has been a cascade of books culled from taped transcriptions of Kahn teaching formally in classrooms and informally at other sites. What you make of this depends of course on how significant you think Kahn as philosopher and professor of architecture was. A value of Kahn at Penn: Transformative Teacher of Architecture (Routledge, 2015) is that editor and architect James Williamson included the scathing remarks of former Kahn students who felt Kahn’s language was unnecessarily abstract and obscure, even to their ears shallow and misleading. These accusations have been issued elsewhere in print before – but in the context of this kind of symposium on Kahn as architectural pedagogue the reports by naysayers assure this book won’t be taken as hagiography. Yet nowhere in Williamson’s worthy book (which contains assessments of the value of Kahn’s teaching by six former Kahn University of Pennsylvania students in addition to Williamson’s), is there a clear explanation of why exactly Kahn’s language was challenging even to his admirers. In his ‘Kahn Bible’ – carefully culled Kahn quotes taken out of their original context (and set in jewel-like glory, one epiphany per page) entitled Between Silence and Light: Spirit in the Architecture of Louis I Kahn – John Lobell is spot-on in answering that vexing question:
Kahn’s words are difficult for many. They were difficult for him. Through architecture Kahn experienced a world in which Order lies beyond the circumstantial, material is light that has spent itself, the human being is the seat of the immeasurable, intuition stores the journey of our making, and a building has an existence-will before it has a physical presence. The languages of science, psychology, and ordinary experience cannot describe this world, so Kahn felt compelled to invent his own language. It came with great difficulty, and was eventually fit together as though he were working with great blocks of stone, awkwardly selecting each block, polishing it to gem-like hardness, and manipulating it until it fit properly. If he could not find a needed block, he fashioned one, as with ‘intouchness’ or ‘darkless’, words that do not exist but that he needed.
|
|
Scooped by
association concert urbain
January 24, 2016 4:39 AM
|
MOBO Architects has won the Colombian Society of Architects’ (SCA) public competition to design an institutional building for the department for social integration in the city of Bogotá.
The design centers on the institution’s values—“dedication to public service, decrease of social segregation, and service to the community”—and therefore focuses on the creation of public space and interaction between the street level and the building.
Synthesizing a mixed program of office space, social space, and presentation space, the building “is transformed into a platform of public exchange, open and transparent to integrate the urban fluxes with the building to promote community interaction.”
|
|
Scooped by
association concert urbain
January 22, 2016 2:38 AM
|
“The design process for my family’s house started following an intuition, that developed over time taking the form we can see now. During the evolution of the project a transformation, like the renewal of the king, has occurred in me. One of the major catalysts has been the album “In the Court of the Crimson King” by King Crimson, inhabiting my subconsciousness unraveling itself through catharsis in this project.
At the beginning I imagined to restore the building giving it a coherent fortress-like look again. Whilst the tower took shape in my imagination, a castle emerged in which the King had trapped himself, overwhelmed by his fears, his dark side, prone to decay and death, the Nigredo. The court where tension, resignation and sacrifice evolved into hope, rebirth, the project itself. ”
|
|
Scooped by
association concert urbain
January 20, 2016 4:59 AM
|
US architecture firm SOM has released new images of the proposed Moynihan Train Hall expansion at New York’s Pennsylvania Station, which would turn an old post office into a grand waiting room for Amtrak.
The 486,000-square-foot (45,000-square-metres) hall would feature a curved glass roof set inside the 1903 Farley Post Office building, originally designed by McKim, Mead & White.
|
|
Scooped by
association concert urbain
January 18, 2016 1:59 AM
|
Arquitectos: Lenschow & Pihlmann · Perfil de la Oficina, Mikael Stenström · Perfil de la Oficina
Ubicación: Attemosevej 170, Holte, Dinamarca
Arquitectos a Cargo Kim Lenschow, Søren Pihlmann y Mikael Stenström.
Año Proyecto: 2015 Fotografías: Hampus Berndtson · Perfil del Fotógrafo
|
|
Scooped by
association concert urbain
January 16, 2016 12:26 PM
|
Instagram users have captured dramatic images of 432 Park Avenue, the super-tall tower in Manhattan by Rafael Viñoly Architects that is set to open this year.
Rising 1,396 feet (425 metres), the skyscraper is regarded as the tallest residential building in the western hemisphere. If measured based on roof height, it is the tallest building in New York, surpassing SOM's One World Trade Center by 28 feet (8.5 metres).
The rectilinear 96-storey skyscraper, which features a gridded concrete facade, was designed by New York-based Uruguayan architect Rafael Viñoly and is being developed by Macklowe Properties and CIM Group.
|
|
Scooped by
association concert urbain
January 14, 2016 3:43 AM
|
Alejandro Aravena, 48, founded his firm Alejandro Aravena Architects in 1994 after graduating from the Universidad Católica de Chile, for which he has since completed a series of major buildings.
Following the news that Alejandro Aravena will receive this year's Pritzker Prize, here is a look at some of the buildings designed by the Chilean architect during his 22-year career (+ slideshow).
The most recent, the UC Innovation Center – Anacleto Angelini, is a monumental cube structure punctured by a small number of huge openings and featuring one cantilevered protrusion on the top level. Completed in 2014, it was named as the winner of the architecture category in the London Design Museum's 2015 Designs of the Year.
The new Lego Architecture Skyline Collection might just awake the creative talent and building imagination we all have within us, by allowing you to emulate some of the world’s most famous skyscrapers and urban sights such as New York, Berlin...
Via ParadigmGallery
|
|
Scooped by
association concert urbain
January 11, 2016 4:06 AM
|
L'Architecte français, Christian de Portzamparc, signe la dernière folie des milliardaires new yorkais: une nouvelle tour résidentielle de 300 mètres de haut en plein cœur de Manhattan.
Le programme comprend un Hôtel Park Hyatt et, aux étages supérieurs, de magnifiques logements avec vues sur Central Park dont les prix de vente sont tout simplement hallucinants… Le prix des appartements des deux derniers étages avoisinent ainsi les 90 millions de dollars, et ceux des sept étages inférieurs sont compris entre 45 et 50 millions de dollars. En bref, une tour exclusivement réservées aux plus fortunés…
|
|
Scooped by
association concert urbain
January 8, 2016 4:41 PM
|
As I’ve been going through the architectural models in Frank Lloyd Wright’s Archive—in preparation for future display—I’ve seen all kinds of condition problems, from acidified paper, to warped and crushed elements, to losses and detachments. But this is not too surprising. Unlike more traditional museum objects like bronze sculptures or oil paintings, architectural models are utilitarian: they exist to articulate a design. Thus, their materials are more often selected for expediency than for longevity.
|
|
Scooped by
association concert urbain
January 5, 2016 4:05 AM
|
Here's a look at the 9 biggest skyscrapers due to complete in the next 12 months, including the world's tallest office tower, a building topped by a huge diamond and a structure designed to resemble ship sails.
|
|
|
Scooped by
association concert urbain
January 27, 2016 2:37 AM
|
Mexico City–based architect Fernando Romero’s most recent project isn’t a building, but a scintillating orb made from thousands of custom-cut crystals. Illuminated from within, El Sol, as it’s named, features a tessellated surface composed of triangular prisms—a nod to the pyramids that were so meaningful to Aztec and Mayan culture. There’s an aural element to the piece, too: a soundtrack of acoustic waves produced by the sun, which astronomers at the University of Birmingham have recorded since the 1970s. The piece throws light around a room and gives off a disco ball vibe that's fitting, since Swarovski commissioned it for the tradeshow-cum-social-event Design Miami.
|
|
Scooped by
association concert urbain
January 26, 2016 3:05 AM
|
Nigel Peake has a background in architecture but prefers to draw everyday things who surround him.
He is a prolific watercolour illustrator who has published a vast hand-drawn body of work (mainly for Princeton Architectural Press and Analogue Books) and provided drawings for many other publications and commissioned projects.
Following are a selection of drawings from his book “Entirely Ordinary Variations on a Theme Drawn by Nigel Peake” and excerpts from a Q & A session published on “The Casual Optimist”.
|
|
Scooped by
association concert urbain
January 25, 2016 9:54 AM
|
India based Abin Design Studio has designed and constructed a pavilion of canopies for a religious festival in West Kolkata. The design is based on the celebration of tribal life and the symbiotic relationship between the community and the forest. By highlighting the importance of the forest in their lives, the community hopes to raise awareness about conservation of the lands.
|
|
Scooped by
association concert urbain
January 23, 2016 3:35 AM
|
The number of skyscrapers over 600 metres high – known as "megatalls" – is set to more than double in the next few years, say experts.
Skyscraper authority the Council on Tall Buildings and Urban Habitat (CTBUH) has revealed that the number of 600-metre-plus buildings in the world is set to rise from three to seven in the next five years.
This includes the completion of the 1,000-metre-high Kingdom Tower in Jeddah, Saudi Arabia, and the 606-metre Wuhan Greenland Center in Hubei Province, China.
CTBUH describes the height as the "new frontier for the world's tallest buildings".
|
|
Scooped by
association concert urbain
January 21, 2016 3:25 AM
|
The faceted volume of this concrete housing and office block in Tokyo is punctured by a series of holes that form windows, balconies and open-air stairwells (+ slideshow).
Designed by local studio Tomoyuki Kurokawa Architects, Kitasenzoku Apartment is a six-storey building near the Tokyo Institute of Technology. It contains an office and residence for the client, as well as shared housing for students.
Like much of Tokyo, the area is already dense with buildings, so Kurokawa's team had to respect the rights to light of several neighbouring blocks. The structure's faceted form is a result of this.
The plans were slotted into this irregular volume, with the leftover spaces serving as balconies. Windows were then punched through both the walls and the sloping roof, further emphasising the building's asymmetry.
|
|
Scooped by
association concert urbain
January 19, 2016 1:07 AM
|
Caat Architecture Studio - Architecture And Planning Company - استوديو معماري کات - C/kamboozia Architects @ (Every Where)
CAAT Studio established in Tehran, the practice started working in the field of architecture and construction from 2012.
|
|
Scooped by
association concert urbain
January 17, 2016 4:10 AM
|
Aravena is best known for his work with "do tank" Elemental, an architecture group that aims to tackle poverty and eliminate slums using a participatory approach that engages local communities in early stages of the design process.
Elemental, of which Aravena is executive director, won international praise for its 2004 "half a house" Quinta Monroy development in Iquique, Chile. The scheme was designed to make the most of a tiny budget by building the frame and the essential spaces for each house, leaving the remainder for residents to complete themselves over time according to their own needs and financial means.
Related content: see more key projects by Alejandro Aravena
The success of the project has seen the "half a house" concept deployed at a number of locations across Central and South America.
The group also played a focal role in the rebuilding of Constitución, one of the towns that was almost destroyed by the 2010 Chilean earthquake and subsequent tsunami.
|
|
Scooped by
association concert urbain
January 15, 2016 3:09 AM
|
L'architecte Rudy Ricciotti a été retenu pour concevoir la future gare de Nantes.
|
|
Scooped by
association concert urbain
January 13, 2016 1:02 PM
|
Le prix, considéré comme le “Nobel de l'architecture”, a été remis à Alejandro Aravena pour son travail aussi innovant qu'engagé.
Année faste pour l'encore jeune (né en 1967) architecte chilien Alejandro Aravena. Après avoir été choisi comme commissaire de la Biennale de Venise 2016 – qui, de juin à novembre, réunira sur le thème qu'il impose de « Nouvelles du front » toute la fine fleur de l'architecture –, voilà qu'il décroche, le 13 janvier de la même année, le prestigieux Pritzker Prize, alias « prix Nobel de l'architecture » doté d'une médaille en bronze et d'un chèque de 100 000 dollars. Dans le milieu, cette distinction n'est pas vraiment une surprise, même si elle ne plaît certainement pas à tout le monde tant le bonhomme secoue les bonnes vieilles habitudes d'un certain star-system.
Araneva, fondateur en 2001 de l'agence Elemental, s'est fait connaître en 2003 avec... la construction de demi-maisons. Pour que ça coûte moins cher. Pour que les familles puissent s'approprier les lieux et les agrandir à leur guise. Parce que l'intelligence collective et spontanée des habitants, comme on l'observe dans les bidonvilles, est souvent plus efficace que les plans d'urbanisme très savants pensés sur écrans d'ordinateur. C'était à Iquique, une ville du désert chilien non loin de la frontière péruvienne. Dix ans plus tard, le résultat est décoiffant... Sur le même thème, avec toujours des demi-maisons, Araneva a réussi en 2010 à reconstruire en un temps record la petite ville de Constitución ravagée par un tsunami et un tremblement de terre.
|
|
Scooped by
association concert urbain
January 12, 2016 4:38 AM
|
BESTWe believe good projects should be able to express and explain themselves. Architectural representation plays a fundamental role in how a project is perceived by the audience, which is why today ArchDaily is recognizing the most outstanding, original and self explanatory drawings of the year.
The selected drawings cover the diverse range of different techniques used in architectural representation today, from hand drawing images to perfectly detailed axonometrics and animated GIFs - but one thing they all have in common is the deep insights they provide into the appearance, construction or concept of the buildings they represent.
Lifelike architectural representation, as we know it today, stems from Greco-Roman schematic representation, which was based on careful observation of natural forms. In the centuries after the fall of the Roman Empire architectural drawing fell into decline as architects worked more as craftsmen, developing designs as they worked and passing architectural knowledge on through apprenticeships rather than physical records.
|
|
Scooped by
association concert urbain
January 9, 2016 3:29 AM
|
Gensler's recently completed Shanghai Tower is now the 2nd tallest building in the world, and the tallest building in China, according to The Council on Tall Buildings and Urban Habitat (CTBUH). At 632 meters tall, it is the third building in the world to exceed 600 meters and be designated “megatall.”
|
|
Scooped by
association concert urbain
January 7, 2016 1:03 PM
|
The Goldenberg House is a 1959 unbuilt project by Louis Kahn for an area in Montgomery County near Philadelphia. This work couples previous Kahn’s compositional themes with some degrees of experimentation in the spatial relationships between geometrical forms. The central patio is the center of the house and the departing core of the composition: a perfect square surrounded by a corridor opening on the service areas, storage rooms and bathrooms lit by skylights. In the typical Kahnian separation between servant and served areas, the outer zones include only the living rooms and the bedrooms irradiated from the central core.
At this point the rigorous perpendicular composition is contrasted by the introduction of diagonal lines inciding the exterior geometry of the house and identifing the limits of some areas in the plan. The single-pitch roofs underline the formal autonomy of the single rooms which get progressively detached from the central core. In opposition with the free floor plan, (an architectural motif of the time), Kahn identifies the specificity of the rooms attributing a distinct shape to each one of them. The rooms are autonomous but not isolated, the plan establishing a relationship among each contigous space, encouraging the circulation among the living areas.
|