Your new post is loading...

|
Scooped by
association concert urbain
February 20, 2016 8:35 AM
|
From free-flowing sketches to photorealistic renderings, architects have a plethora of mediums with which to communicate their design ideas to clients and the wider world. However, one particular type of graphic representation has seen a remarkable rise in popularity in recent years: the diagram. This form of drawing has long been popular with heavyweights of the profession, such as OMA, and has since been prolifically utilized by Rem Koolhaas’ alumni — including dynamic Dutch studio MVRDV.
MVRDV’s diagrams are fueled by a desire to distill ideas down to a crystallized sequence that clearly conveys the origins of an architectural concept. These drawings tell the story behind the studio’s process, helping to illustrate the firm’s logical journey toward a design solution informed by programmatic and contextual drivers. Here, we sample seven of MVRDV’s colorful diagrams and the buildings — either complete or in development — that they helped to shape
|
|
Scooped by
association concert urbain
February 18, 2016 4:59 AM
|
Geoffrey Bawa’s house in Colombo (1959 – 1970) is an exercise in horizontal densification. The result of decades-old process of annexation of four rows of existing bungalows is a labyrinth of rooms and garden courts where the traditional hierarchies of figure-ground or inside-outside relations disappear, while the illusion of a limitless space is created.
|
|
Scooped by
association concert urbain
February 16, 2016 5:50 AM
|
> Transit-City est une structure spécialisée dans la prospective et l'innovation.
Nos cinq grands domaines de compétences sont :
- la mobilité,
- l'habitat,
- le travail,
- les nouveaux modes de consommation,
- les nouveaux rapports au corps et aux sports.
Nous avons, à ce jour, conduit des missions dans une vingtaine de pays.
> Parallèlement à nos missions pour nos clients, nous avons monté en 2003 le programme Transit-City afin de décloisonner la réflexion prospective en réunissant régulièrement des acteurs venant d'horizons très différents (transport, commerce, architecture, design, immobilier, sociologie, économie ...) qui n'ont pas forcément l'occasion de se rencontrer pour échanger autour des mutations mondiales.
|
|
Scooped by
association concert urbain
February 14, 2016 4:08 AM
|
Swiss filmmaker Alexandre Favre has explored his passion for architecture with the creation of this film about Mies van der Rohe. Starting with the German Pavilion replica, Favre began a journey that would lead him to a number of Mies' most notable works, filming them with equipment that was contemporary at the time of each project's fruition. Inspired by the architect's "less is more" motto, Favre aimed to capture the essence of Mies' architecture by revealing the projects in a simple format taken from the human perspective.
|
|
Scooped by
association concert urbain
February 13, 2016 9:40 AM
|
El diseño del centro comunitario por Hiroshi Nakamura & PAN parece flotar encima de un lago en calma. vigas de madera radiales sobresalen por encima del agua, mientras que un árbol ocupa el hueco central de la cubierta. El techo nos recuerda el sombrero de un agricultor de arroz ala ancha y bien yuxtapone con el agua por debajo.
|
|
Scooped by
association concert urbain
February 11, 2016 2:53 AM
|
Can you distill the architecture of a particular city down to an image of just a single building? Not effectively – unless you’re Sweden-based artist Anastasia Savinova, who scouts and photographs the most distinctive typologies of specific locations and then blends them into a single structure via paper collage. Entitled “Genuis Loci,” the series consists of monstrous, Frankenstein-like cobbled buildings packing in as much visual information as possible.
|
|
Scooped by
association concert urbain
February 9, 2016 8:08 AM
|
Sou Fujimoto, David Chipperfield and Manuelle Gautrand are among the winning architects in a competition seeking innovative design proposals for 23 sites across the French capital (+ slideshow).
Spearheaded by Paris mayor Anne Hidalgo, the Reinventer Paris competition called for architects and developers to team up and develop plans for numerous key sites around the city, from old railway stations to historic mansions.
|
|
Scooped by
association concert urbain
February 8, 2016 6:57 AM
|
MUSTWith all the recent controversy over Zaha Hadid's "copycats" in China, we decided it would be wise to get a better understanding of the often murky world of architectural copyright. In that effort, we've decided to re-print an article by Attorney Jeffrey M. Reichard, who practices construction and intellectual property law with Nexsen Pruet in Greensboro, NC, and knows a thing or two (or ten!) about the subject. The article was originally published as a Construction Law Alert for clients of his firm.
Some people say that imitation is the sincerest form of flattery. However, under architectural copyright law, imitation could be a very costly endeavor. Here are ten tips to help contractors, owners and architects protect themselves from architectural copyright disputes.

|
Suggested by
Marcelo Gardinetti
February 6, 2016 4:24 AM
|
Contenido en su Carácter rústico, los Atributos de Tourette exaltan los Valores Espirituales del origen Dieron, Mediando Una disciplina proyectual rigurosa. El edificio combi juegos tipológicos, hay Espaciales Funcionales si apartan de Prototipos Históricos, Pero Que ESTAN POR EL imbuidos su Espíritu gen.
|
|
Scooped by
association concert urbain
February 5, 2016 2:31 AM
|
The 15 finalists include:
Architecture-Studio
Bánáti + Hartvig Építész Iroda Kft
Bernard Tschumi Architects
BIG - Bjarke Ingels Group
Budapest University of Technology and Economics + Balázs Mihály
COOP HIMMELB(L)AU Wolf D. Prix & Partner ZT GmbH
Dominique Perrault Architecte
EAA Emre Arolat Architecture
gmp International GmbH
Középülettervező Zrt.
MVRDV
Napur Architect Kft
Office for Metropolitan Architecture (O.M.A.)
Sauerbruch Hutton
Zaha Hadid Limited
|
|
Scooped by
association concert urbain
February 2, 2016 1:27 AM
|
Séparé du site Ternes-Villiers par l'avenue de la porte de Ternes, le terrain Pershing (17e) a fait l'objet d'un jury mardi matin. Ici aussi, un immeuble-pont va s'ériger au-dessus du périphérique, empiétant sur l'actuel parking à autocars de la porte Maillot. Les candidats souhaitent tous construire un hôtel, des bureaux, des espaces de coworking, des logements (dont 30% sociaux), une crèche, des commerces et une gare routière repensée… Piloté par Unibail-Rodamco, le projet "Playground" consiste en un ensemble immobilier mixte conçu par l'agence danoise 3XN comme une "grande serre vitrée et luxuriante" ; il comprend aussi un marché, un bar rooftop…
"Mille Arbres", "PXP", "Playground" et "La Ville plurielle et généreuse"
Le projet "Mille Arbres" (Compagnie de Phalsbourg et Ogic) propose un bâtiment à énergie positive, présenté comme une "forêt habitée", œuvre du Japonais Sou Fujimoto. Outre les 391 arbres en toiture et les 503 arbres au premier niveau, l'architecte a dessiné une "rue gourmande de chefs étoilés" et un "food court" designé par Philippe Starck. Le troisième candidat, "PXP" (Gecina), a fait appel à l'illustre architecte néerlandais Rem Koolhaas (OMA) pour imaginer un immeuble de 50.000 m2, où s'implanterait une annexe de la Pinacothèque, et 7.000 m2 destinés à l'agriculture urbaine. Enfin, "La Ville plurielle et généreuse" (BNP Paribas) et l'architecte Jacques Ferrier présentent un "paysage-pont habité", abritant une auberge de jeunesse et une terrasse belvédère à côté des jardins et potagers sur le toit.
|
|
Scooped by
association concert urbain
January 31, 2016 2:37 AM
|
The number 11-12 (Nov-Dec 1972) of Italian architecture magazine Controspazio presented a retrospective of the earliest “design researches” by the couple Franco Purini / Laura Thermes.
The article was part of an ongoing series titled L’architettura Interrotta (“Interrupted architecture“) and the same issue featured another retrospective dedicated to arch. Ludwig Leo that we already featured on Socks.
|
|
Rescooped by
association concert urbain
from Building with wood
January 29, 2016 3:40 AM
|
Architects : Vo Trong Nghia Architects · Office Profile
Location : Ho Chi Minh City, Ho Chi Minh, Vietnam
Principal Architect : Vo Trong Nghia
Project Team : Le Thi Anh Huyen
Contractor : Wind and Water House JSC
Area : 1450.0 sqmProject
Year : 2015
Photographs : Hiroyuki Oki
Via Enrico De Angelis
|
|
|
Scooped by
association concert urbain
February 19, 2016 3:46 AM
|
New images of a planned 304-metre-tall tower in Brooklyn by SHoP Architects have been revealed in advance of a review by the New York City Landmarks Preservation Commission.
The 73-storey tower would be the tallest building in the borough and the first supertall building in the city outside of Manhattan, which has been experiencing a skinny skyscraper boom.
Developed by JDS Development Group and Chetrit Group, the tower would incorporate the landmark-designated Beaux-Arts Dime Savings Bank building into its base and would require the partial demolition of the rear of the historic structure.
|
|
Scooped by
association concert urbain
February 17, 2016 8:35 AM
|
The hyper-detailed ink-on-paper drawings by Ben Tolman depict the built environment and the effects it has on the people who inhabit it.
Cities (City, 2013) and suburbs (Suburbs, 2012), skyscrapers stripped off of their outer walls (Urban, 2015) or rows of one-bedroom houses, fictional or real, the subjects of the Washington DC-based artist gravitate around social and economical rituals and the patterns of common public/private relations.
|
|
Scooped by
association concert urbain
February 15, 2016 4:25 AM
|
The search for a design for Helsinki’s new Guggenheim Museum is well under way. Over a thousand entrants submitted anonymous proposals for the harbor-side museum, and though six finalists have now been chosen, the incredible wealth of talent and effort present in the submissions is hard to ignore. We celebrate that talent here, showcasing 32 great designs-that-could-have-been for the Helsinki Guggenheim.
|
|
Scooped by
association concert urbain
February 13, 2016 4:07 PM
|
Architects: Archikubik (Marc Chalamanch, Miquel Lacasta & Carmen Santana).
Location: Rue Carnot, Ivry-sur-Seine, Paris, France.
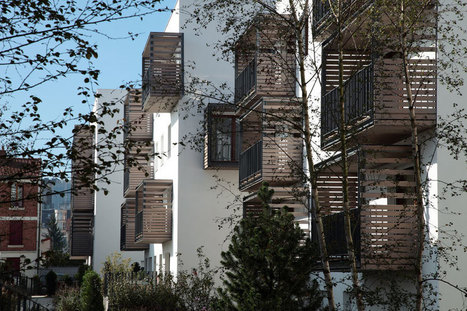
The urban objective is to revitalise and reassess the Quartier Parisien, which is disconnected from the rest of the city of Ivry-sur-Seine. The project consists in a real urban fabric between the group of collective housing buildings located in the north, and the network of individual houses in the south. This painstaking project preserves the spirit of the area around the detached houses, and at the same time proposes a reflection on urban density and compaction.
|
|
Scooped by
association concert urbain
February 12, 2016 2:34 AM
|
Il paesaggio naturale e la storia precolombiana reinterpretati attraverso due recenti realizzazioni presso Lima: il Museo della memoria (Barclay & Crousse) e quello archeologico di Pachacamac (Llosa Cortegana Arquitectos)
|
|
Scooped by
association concert urbain
February 10, 2016 2:07 AM
|
Movie: next up in our exclusive video series with Serpentine Gallery director Julia Peyton-Jones, she discusses Jean Nouvel's bright red pavilion that featured a dramatic 12-metre-high angled wall.
|
|
Scooped by
association concert urbain
February 9, 2016 3:51 AM
|
We've all been there: it's time to write a cover letter to apply for the job you've always dreamed of, but all that you can seem to muster are tired phrases and generic expressions. Well, in walks Étienne Duval to put us all to shame. Duval, a 30-year old architect, wanted to work at BIG, with "Yes is More"-man Bjarke Ingels. And what kind of cover letter did Étienne write? A rap... with an accompanying video. It's witty, well-done and (in our humble opinion) a perfect fit for BIG.
After the video made the rounds here at ArchDaily, we had some burning questions for Étienne. Check out the video, which has racked up over 20,000 views, and the short interview below.
ArchDaily: What inspired you to create a video for your application?
Étienne Duval: To catch a big fish you need a big hook! I began this application like an architectural project, by finding the key criteria and playing with it. A cover letter is an ego trip, so I thought about this hip hop video clips and told myself “why wouldn't I do the same?”
|
|
Suggested by
Marcelo Gardinetti
February 6, 2016 4:36 PM
|
El Museo de Arte Contemporáneo de Oslo es un diseño de Renzo Piano, ubicado al suroeste de la ciudad, destinado a transformar el antiguo puerto cerrado en un espacio público a orillas del canal.

|
Suggested by
Archics
February 5, 2016 5:37 AM
|
L’agence hongkongaise n-Architectes vient de dévoiler leur projet d’aéroport international du Niger. L’équipement s’étend sur une superficie totale de 12 000 m2 et possède une capacité de 5 millions de passagers par an. L’équipe d’...
|
|
Scooped by
association concert urbain
February 3, 2016 5:07 AM
|
Fernando Menis combines crushed brickwork and concrete for cavernous concert hall in Poland
Tenerife architect Fernando Menis claims to have developed a new construction technique, demonstrated by this concert hall in Poland featuring faceted surfaces of crushed brick and concrete (+ slideshow).
Fernando Menis mixed concrete and broken red brick – a technique he calls picado – to create the cave-like interior of the CKK Jordanki concert hall, which is intended to provide optimum acoustics during music performances.
"Besides achieving a rough expression, the picado allows excellent acoustics results," said Menis, who first experimented with the technique for the Tenerife-based Magma Art & Congress in 2005. "The expression is more convincing, forceful and precise, the outcome has been finely tuned through advanced research."
|
|
Scooped by
association concert urbain
February 1, 2016 6:22 AM
|
Architects : FREAKS freearchitects · Office Profile
Location : 25 Rue des Cascades, 75020 Paris20è,
Photographs : David Foessel · Photographer Profile
From the architect. FREAKS in association with graphic design studio FORMABOOM has won last July the competition organized by the Cité de l'Architecture et du Patrimoine to set up, within the east wing of the Palais de Chaillot, a new permanent venue dedicated to architecture exhibition and debates among invited French and foreign architecture practices that has opened last October 2015.
Named “Plateforme de la création architecturale”, this new place aims to confront architects' thinking and methodology in a shape of a battle through both an exhibition and a cycle of debates following a programming of 3 months cycles.
The Platform hosts three distinct programs : exhibition, debates and historical research. For those three programs FREAKS and FORMABOOM have designed three abstract black and white forms that work both as graphic signage as well as pedestal (in the shape of an half-pipe as a metaphor for the battle), bleachers (for lectures and debates) and picture rail (to display historical research).
|
|
Scooped by
association concert urbain
January 30, 2016 3:54 AM
|
Early this month, The Guardian published a widely shared and debated article titled "Crime in the community: when 'designer' social housing goes wrong." The article told the story of Centre Village, a social housing project in Winnipeg designed by 5468796 Architecture and Cohlmeyer Architecture Limited, examining how noble intentions resulted in what they describe as "apartments poorly suited to family life, and a building structure that seems to act as a magnet for drinking and drug-taking at all hours."
Unsurprisingly 5468796 Architecture, who disagreed with much of the article's conclusions, wrote a response to the editor of Guardian Cities in the hope that their "letter to the editor" would provide some balance to the story. After The Guardian declined to publish the letter, the firm reached out to ArchDaily to ensure that their side of the debate was heard. Here is that letter in full.
|