Your new post is loading...

|
Scooped by
association concert urbain
January 4, 2016 9:39 AM
|
French photographer Laurent Kronental has spent four years capturing the "grands ensembles" housing projects in Paris, juxtaposing the monumental buildings with their elderly occupants.
With his Souvenir d'un Futur series, Kronental has photographed residents of the estates among the concrete structures and vast open spaces of the futuristic complexes built during Paris' housing boom in the 1950s and 1960s, up until the 1980s.
In this exclusive essay for Dezeen, he explains how his images highlight a sometimes neglected generation in often marginalised urban areas, which both "carry with them the memory of a Modernist utopia".
|
|
Scooped by
association concert urbain
January 2, 2016 1:08 AM
|
Machu Picchu stands 2,430 m above sea-level, in the middle of a tropical mountain forest, in an extraordinarily beautiful setting. It was probably the most amazing urban creation of the Inca Empire at its height; its giant walls, terraces and ramps seem as if they have been cut naturally in the continuous rock escarpments. The natural setting, on the eastern slopes of the Andes, encompasses the upper Amazon basin with its rich diversity of flora and fauna.
Outstanding Universal ValueBrief Synthesis Embedded within a dramatic landscape at the meeting point between the Peruvian Andes and the Amazon Basin, the Historic Sanctuary of Machu Picchu is among the greatest artistic, architectural and land use achievements anywhere and the most significant tangible legacy of the Inca civilization. Recognized for outstanding cultural and natural values, the mixed World Heritage property covers 32,592 hectares of mountain slopes, peaks and valleys surrounding its heart, the spectacular archaeological monument of “La Ciudadela” (the Citadel) at more than 2,400 meters above sea level. Built in the fifteenth century Machu Picchu was abandoned when the Inca Empire was conquered by the Spaniards in the sixteenth century. It was not until 1911 that the archaeological complex was made known to the outside world.
The approximately 200 structures making up this outstanding religious, ceremonial, astronomical and agricultural centre are set on a steep ridge, crisscrossed by stone terraces. Following a rigorous plan the city is divided into a lower and upper part, separating the farming from residential areas, with a large square between the two. To this day, many of Machu Picchu’s mysteries remain unresolved, including the exact role it may have played in the Incas’ sophisticated understanding of astronomy and domestication of wild plant species.
The massive yet refined architecture of Machu Picchu blends exceptionally well with the stunning natural environment, with which it is intricately linked. Numerous subsidiary centres, an extensive road and trail system, irrigation canals and agricultural terraces bear witness to longstanding, often on-going human use. The rugged topography making some areas difficult to access has resulted in a mosaic of used areas and diverse natural habitats. The Eastern slopes of the tropical Andes with its enormous gradient from high altitude “Puna” grasslands and Polylepis thickets to montane cloud forests all the way down towards the tropical lowland forests are known to harbour a rich biodiversity and high endemism of global significance. Despite its small size the property contributes to conserving a very rich habitat and species diversity with remarkable endemic and relict flora and fauna.
|
|
Scooped by
association concert urbain
December 31, 2015 8:18 AM
|
Recently, we had the opportunity to tour the redevelopment of 70 Pine, a landmarked Art Deco skyscraper in Lower Manhattan that is nearing completion on a three-year conversion from office to luxury rental (and extended stay hotel) by Rose Associates. Built in 1932, the 66-story building was originally the headquarters for the Citi Services Building. At 952 feet, 70 Pine is the eight tallest building in New York City. The gorgeous lobby of the 66-story building, an interior landmark, has been closed off to the public since 1976, when the building was purchased by AIG.
Leasing has already begun on an initial offering of 89 apartment units, with three model units available to visit, and we’ll be covering the exciting things coming to the 70 Pine lobby, which will be publicly accessible, apartments, and lower level retail in our next feature. For now, here is our exploration to the upper level glass observatories, which will be converted into a restaurant and lounge, and the building’s spire.
|
|
Scooped by
association concert urbain
December 29, 2015 4:05 AM
|
Noémie Goudal is a French artist, living and working between Paris and London, whose photographic investigations are based on a world suspended between truth and fiction. The method used for her 2013/14 series “Observatoires” (“Observatories”) consist in portraying seemingly abandoned architecture models constructed in paper and cardboard against the backdrop of desolate landscapes (deserts, waters, sand). The illusion of reality obtained is similar to that of artist Thomas Demand. As argued by K. Sundberg on Artsy, these works are layered with many artistic and architectonic references, starting from 18th Century scientific observatories of Jantar Mantar in Jaipur, India, passing through Paul Virilio 1974 “Bunker Archaeology” essay and ending with the iconic industrial buildings portraied by Bernd and Hilla Becher, that the Observatories evoke transposing them into a science fiction reality. The first image below shows even a vague resemblance to Stanley Tigerman famous 1966 Instant City.
|
|
Scooped by
association concert urbain
December 27, 2015 2:23 AM
|
Hans Dieter Schaal (1943) is a German architect, stage designer, landscape designer, writer and artist. Throughout his whole career he constantly crossed the borders among the different disciplines to produce a unique corpus of works.
In his famous 1970’s black and white drawings, Schaal synthesized some of his researches on the continuous space, the relationship between natural settings and man-made structures, the path as a space for representation, always keeping an ironical eye. The repetition of a basic object, like a bed, a door, a curtain, a stairway, becomes the starting point for the construction of an imaginary field of possibilities.
|
|
Scooped by
association concert urbain
December 25, 2015 6:47 AM
|
The RA’s Architecture and Freedom season tackles the question of architectural ethics - but where do such debates leave us?
For any follower of architectural debate – whether in print or online – it would be hard not to be conscious of the crescendo of articles over recent months and years dealing with the question of architecture’s political and social role, and, more broadly the ‘agency’ of architects. The conventional narrative sees the architectural profession essentially under attack, constantly being eroded by the ever-increasing specialisation of roles within building design and construction. The architect is but one more small, and but no means, integral cog, in the building industry’s vast and complex development machine. Driven by the imperative to ‘de-risk’, the space for chance and the unexpected – surely fundamental to any creative process – is shrinking in favour of the tried-and-tested and commercial expediency. Architecture – and the public that many still feel it is ultimately here to serve – is being sidelined by the inherent conservatism of much of the building industry, whether large-scale city developers putting up yet another city tower block or the volume house-builders, many of whom barely involve an architect at all. Architects are useful only when their name or signature style can be used to create ‘value’. Thus while the ‘star-architect’ system is, on the one hand, a production of the architectural world and media, it is heavily bolstered – made possible even – by the needs of commerce.
The result of all this, as many have observed, is a gradual hollowing out of the architectural profession, with architects merely players in someone else’s game. Yet, despite this, it’s the architect who is still held up as culpable, sometimes wholly responsible, when something goes wrong, aesthetically, structurally, even commercially. We could certainly add morally too. When there are questions over workers’ rights, for example, it’s the architect who very often has to answer them, and, in the case of Zaha Hadid Architects’ work in Qatar, repeatedly. When another luxury residential development pops up with flats for sale at millions of pounds, it’s the architect who takes the criticism, not the building’s owner, even if the architect’s design succeeds on its own terms as an impeccable response to the brief. While the activities of developers are allowed to be led by the market (and certain regulatory parameters, of course) architects are somehow seen to be different, subject to a quite different set of standards of ‘morality’, the ‘public interest’ and of ‘ethics’. In short, architecture is seen as ‘exceptional’.
|
|
Scooped by
association concert urbain
December 24, 2015 1:49 AM
|
Ordos, Inner Mongolia, is known as the largest Chinese “ghost town”. Curious to see these surreal cityscapes, photographer Raphael Olivier went there in order to capture images of its eeriness, empty streets, abandoned buildings and very clean atmosphere. A symbol of the Chinese dream, contrasting with a less flamboyant reality, to discover.
|
|
Scooped by
association concert urbain
December 22, 2015 8:16 AM
|
Though the ahistorical dogma of modernism would seem a perfect fit for the Soviet Union’s mandated break with traditions, the architectural history of the USSR was somewhat more complex. Stalin’s neoclassically-inflected socialist realism superseded the constructivist heyday of the early Soviet Union, only to be replaced by a return to modernism under Khrushchev, facilitated by an opening to the West. Architectural photographers Denis Esakov and Dmitry Vasilenko recently used a drone to capture photographs of several landmark structures of the Khrushchev-era return to modernism, focusing on how these aerial views reinforce their rational geometries and regimented forms. Until the recent advent of satellite imagery and commercially available drones, these were views that were only ever seen by the architects, and the officials who reviewed the plans. Even so, the photographer notes that these methodical forms must have been very attractive to the state officers tasked with implementing Khrushchev’s mandated aesthetic.
|
|
Scooped by
association concert urbain
December 20, 2015 5:06 AM
|
Designed on a steeply contoured irregular shaped site overlooking a valley and hills beyond, Hillside Retreat 405 merges its 400 hotel rooms into the existing landscape of its site. Proposed to be built entirely in bamboo and stone the rooms are arranged in groups of 8 to 12 in individual structures interspersed with landscaped spaces along the prevailing site contours without any land cutting. The stilted buildings leave the natural landscape almost untouched allowing each room a clear view of the valley and hills towards the northern side of the plot. Located in Coorg district of southern India with average temperatures of 35°C the orientation of the rooms minimizes heat gain into them. Locally available bamboo and stone form sustainable building materials for the project. The layout is created in an organic manner that allows for variation in the way its spaces are perceived. Each of the room blocks in further fragmented by variation in its internal spaces. The entire resort is perceived as minimal intervention in the existing landscape by the layout and the material palette of the built forms that homogenously integrate themselves with the site. Vehicular movement is restricted to one part of the site from which electric golf carts would be made available for movement within the resort and its facilities. Hillside Retreat 405 is a sustainable design solution that is a cohesive result of its layout, its materials and its contextually to its site and location. The design explores relationships between built spaces and open spaces connecting them and integrating them in a homogenous manner.
Designed:2013
Project team:SANJAY PURI & KULIN DHRUVA
|
|
Scooped by
association concert urbain
December 18, 2015 5:36 AM
|
designed by spanish architect santiago calatrava, the museu do amanhã (the museum of tomorrow), is set to open its doors in rio de janeiro’s burgeoning puerto maravilha neighborhood. conceived as an innovative cultural space addressing the future of the planet, the design of the museum is influenced by local culture and, through its architecture, explores the relationship between the city and the natural environment.
|
|
Scooped by
association concert urbain
December 17, 2015 3:08 AM
|
In 1914 Antonio Sant’Elia signed the “Manifesto per un’architettura futurista“, a text coming a few years later the more known “Manifesto del Futurismo” (1909) and “Manifesto dei pittori futuristi” (1910). Whereas the basic concepts of Futurist Architecture follow the general lines given by previous Futurist Manifestos (refuse of the past, magnification of dynamism, opposition to academism), there are several points which refer to the specificity of architectural language and express interesting views.
One is about the idea of an architecture which is not meant to last: “Houses will endure less than us. Every generation must build its own city”: even if this sentence seems to collide with Sant’Elia’s drawing for indeed massive and complex buildings, it’s an original concept in the panorama of Western architecture.
Another point is the claim for an architecture which might be defined “ugly”, (“The house of concrete, glass and steel, stripped of paintings and sculpture, rich only in the innate beauty of its lines and relief, extraordinarily “ugly” in its mechanical simplicity“): the refuse of the aestethization of the built environment, where aestetization for Sant’Elia mostly meant “decoration”.
Antonio Sant’Elia is of course the most known Italian architect embodying the term “Futurist”, but he has not been the only one and his visionary drawings inspired several disciples.
These visions have all in common the research for a new language suitable to new typologies: factories, power plants, train and airplanes stations, infrastructures, and whole metropolis; a language which, in Futurist thinking, should have refused to find its roots into the monuments of the past and be autonomous from any previous cultural reference.
|
|
Scooped by
association concert urbain
December 15, 2015 3:11 AM
|
Le collectif d'architectes londonien Assemble a remporté lundi le prestigieux prix Turner pour ses projets en collaboration avec les habitants du quartier de Granby Four Streets à Liverpool, qui visent à redonner vie à cette zone défavorisée.
L'artiste Kim Gordon a remis au collectif ce prix doté de 25.000 livres (34.700 euros) à la galerie Tramway de Glasgow, en Écosse, où sont exposées depuis début octobre les oeuvres des quatre artistes finalistes.
Décerné depuis 1984, le prix, qui porte le nom du peintre William Turner, récompense chaque année un artiste de moins de cinquante ans né, vivant ou travaillant en Grande-Bretagne. C'est la première fois qu'un groupe aussi large (Assemble compte 18 membres, tous dans leur vingtaine) le remporte.
Le jury a considéré qu'Assemble se plaçait dans la lignée d'une "longue tradition d'initiatives artistiques et collectives qui expérimentent dans les domaines de l'art, du design et de l'architecture".
Leur projet porte sur la rénovation de dix maisons victoriennes à Granby, un quartier de Liverpool longtemps abandonné par les pouvoirs publics et dont les derniers habitants se sont battus pour le faire revivre.
Selon le jury, les membres d'Assemble offrent ainsi des "modèles alternatifs de fonctionnement des sociétés".
|
|
Scooped by
association concert urbain
December 12, 2015 2:10 PM
|
Architects: Gijs Van Vaerenbergh
Location: Looz, Limburg, Belgium
Stability: Ney&partners
Execution: Cravero bvba (steal) / MEG (fundaments)
Initiator: Provincie Limburg / Z33
Project Year: 2011
Photographs: Filip Dujardin
|
|
|
Scooped by
association concert urbain
January 3, 2016 4:52 AM
|
Beijing architecture studio MAD has designed an artificial island with an art museum set in caves in its three dune-like forms.
Set in a reservoir on Pingtan island in China's Fujian province, the Pingtan Art Museum will be accessed via a narrow undulating bridge.
|
|
Scooped by
association concert urbain
January 1, 2016 1:00 PM
|
Avec le réchauffement climatique, de nombreux pays européens vont connaitre de graves épisodes d’inondations. Certaines villes pourraient se retrouver sous l’eau fréquemment. Richard Coutts, un architecte anglais a trouvé une solution pour adapter les habitations à la montée des eaux en Angleterre. Nous irons sur le chantier d’une maison très particulière qu’il a créé au bord de la Tamise : elle est amphibie. En cas d’inondation, elle est capable de flotter sur l’eau grâce à une structure et du béton waterproof.
|
|
Scooped by
association concert urbain
December 30, 2015 8:07 AM
|
Dans un communiqué de presse daté du 21 décembre, l’Union nationale des syndicats français d’architectes (Unsfa) d’Ile-de-France égrène les engagements pris par la candidate Valérie Pécresse. Ceci afin de veiller à leur respect… Valérie Pécresse, on le sait, est « fondue d’architecture ». C’est du moins ce qu’elle déclarait sur l’antenne de France-Inter après des initiatives un brin calamiteuses en la matière, qui lui avaient valuune volée de bois vert des architectes de « Mouvement » et un charitable « cours de rattrapage en architecture » dispensé dans la foulée par notre confrère Libération…
Interrogée en octobre dernier, à l’occasion des élections régionales, par l’Unsfa Ile-de-France, Valérie Pécresse n’y allait pourtant pas de main morte : « En tant que fervente amatrice d’architecture, et notamment d’architecture contemporaine comme vous le savez peut-être, je tiens à rappeler mon attachement à votre profession qui, par son génie créatif, ne cesse de nous surprendre et de nous émerveiller. » (Réponse intégrale au questionnaire à lire ici).
L’Unsfa prend aujourd’hui un plaisir certain à exhumer les engagements de la désormais présidente du conseil régional d’Ile-de-France, Valérie Pécresse, pour attendre d’elle qu’elle s’y conforme…
|
|
Scooped by
association concert urbain
December 28, 2015 2:59 AM
|
In 1919, German architect Walter Gropius founded Bauhaus, the most influential art school of the 20th century. Bauhaus defined modernist design and radically changed our relationship with everyday objects. Gropius wrote in his manifesto Programm des Staatlichen Bauhauses Weimar that “There is no essential difference between the artist and the artisan.” His new school, which featured faculty that included the likes of Paul Klee, László Moholy-Nagy, Josef Albers and Wassily Kandinsky, did indeed erase the centuries-old line between applied arts and fine arts.
|
|
Scooped by
association concert urbain
December 26, 2015 5:09 AM
|
Couldn't find what the perfect gift for the plannerd in your life? There's always next year.
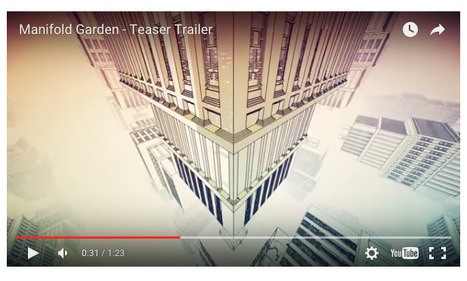
Aarian Marshall reports about the development of a new video game called Manifold Garden that parlays architectural design and influence from Frank Lloyd Wright and Tadao Ando into a "metaphor for the last 400 years of physics."
Chicago-based video game designer William Chyr designed the game as a "world governed by a consistent bizarro-physics, where a player can walk up walls and ceilings and gravity is partially governed by colors," explains Marshall.
The article quotes Chyr to explain the premise: "You start learning about gravity, and you expand into learning about the shape of the universe."
"This is innovative stuff, but Chyr says he hopes anyone who knows how to operate a joystick or keyboard can enjoy his game," writes Marshall. "Manifold Garden hits a PC or Playstation 4 near you sometime in 2016."
|
|
Scooped by
association concert urbain
December 25, 2015 3:26 AM
|
Rising sea levels and a shortage of development sites are leading to a surge of interest in floating buildings, with proposals ranging from mass housing on London's canals to entire amphibious cities in China (+ slideshow).
People will increasingly live and work on water, as planning policies shift away from building flood defences towards accepting that seas and rivers cannot be contained forever, say the architects behind these proposals.
|
|
Scooped by
association concert urbain
December 23, 2015 4:59 AM
|
Heatherwick Studio has unveiled plans for a vast tree-covered development beside Shanghai's art district, which will feature a large wedge-shaped block modelled on a mountain.
The British firm led by designer Thomas Heatherwick was commissioned to design the Moganshan project for a six-hectare plot next to Shanghai's contemporary art district.
The 300,000-square-metre mixed-used development gains its name from this area of the city, which is known as 50 Moganshan Road (M50). It will include housing and offices as well as shops, hotel rooms and a school.
|
|
Scooped by
association concert urbain
December 21, 2015 12:35 AM
|
White ceramic tiles with black joints were French sculptor Jean-Pierre Raynaud's signature for most of his artistic production. In 1969, the artist started his research on space designing and constructing his own house at La Celle Saint-Cloud, France. As he considered the first built edifice... White ceramic tiles with black joints were French sculptor Jean-Pierre Raynaud‘s signature for most of his artistic production. In 1969, the artist started his research on space designing and constructing his own house at La Celle Saint-Cloud, France. As he considered the first built edifice banal, the artist soon started to call into question the parameters of a living space. Reporting to be unsatisfied with the “conventional” configuration of the house, he started a journey which lasted twenty-four years destined to deeply transform and reinvent his domestic space, entering what would eventually become the central trajectory of his whole artistic career and creating a building that would coincide with his own self: “The goal is not to make works of art, it is to live the artwork as a goal.“.
J’ai voulu construire une maison, mais comme la maison de tout le monde, c’est-à-dire une maison pour habiter avec ma femme. (…) J’ai vécu quelques mois dans cette maison. C’était une expérience nouvelle pour moi, et là, j’ai compris que je ne pourrais jamais m’adapter à un lieu, entre guillemets normal. (…) J’ai senti qu’il fallait que je remette en question tout, une partie de mon existence en tout cas (…) J’ai commencé par divorcer, ça a été la première chose. Je me suis dit : « il faut déjà réapproprier le sens de mon corps, de ce que je suis. Jean-Pierre Reynaud
|
|
Scooped by
association concert urbain
December 19, 2015 5:42 AM
|
We’ve all heard the story of the cocktail napkin sketch that inspired a masterwork. Architecture is all about communicating ideas visually, and there is no better way to quickly express an idea than through sketching. But for many students just starting on the path of architecture, the skills to actually create such sketches don't come naturally, and mentors who will take the time to explain such basics can be hard to find.
Geared towards young and aspiring architecture students, a new youtube channel, Themodmin, provides short, free tutorials on how to get the most out of your sketches in their series Architecture Daily Sketches. Covering topics from lineweight to perspective to adding people to your drawings, the videos follow a simple format that is easy to follow. Watch a few of the videos below and head over to their youtube page here for more tutorials.
|
|
Scooped by
association concert urbain
December 18, 2015 4:37 AM
|
Les professionnels regroupés dans le Mouvement des architectes s'insurgent contre les goûts que la nouvelle présidente de l'Ile-de-France entend promouvoir dans ce domaine qui n'est pas le sien.
Architecture : cours de rattrapage pour Valérie Pécresse
Lors de la campagne des régionales, on avait bien remarqué que Valérie Pécresse mettait en avant une architecture d’un autre temps comme piste pour l’avenir bâti de la région. Fondatrice du «club des maires bâtisseurs», regroupement d’élus qui avaient essentiellement stoppé les projets de construction de leurs prédécesseurs de gauche, elle avait distribué à la presse des images de l’architecture qui lui semblait idéale. Exit la création d’aujourd’hui, bienvenue aux toitures à la Mansart, aux balconnets en fer forgé et aux fenêtres haussmanniennes. Bref, au pastiche.
|
|
Scooped by
association concert urbain
December 16, 2015 3:29 AM
|
The inhabitation cells (“Cellules d’habitation“) are six living pods for a single person designed by Israeli-born artist Absalon. After leaving his home country in the late 1980s, the artist joined Paris where he started a (sadly) short but intense career as a sculptor. The “cellules” are his last and most famous work: conceived for himself, each one was to be placed in a public space of a different city (Paris, Tokyo, New York, Tel Aviv, Zurich, and Frankfurt). The minimal living units were thought to let the artist embrace a nomadic lifestyle and at the same time an ascetic and isolated existence, protected from an oppressive society.
|
|
Scooped by
association concert urbain
December 14, 2015 2:36 AM
|
“I will raze everything at the surface of Earth, until it is flat. I will fill the valleys with mountains, then I would pour concrete all over the continent….”
Yves Klein, “Je raserai tout à la surface de la terre,” unpublished essay, Yves Klein Archives.
In 1958 in the Iris Clert Gallery in Paris, the artist Yves Klein presented an iconic work, a completely empty room, an installation entitled “The Specialization of Sensibility in the Raw Material State into Stabilized Pictorial Sensibility, The Void” (Further read here). This crucial episode might be considered the starting point of the artist’s research for an architectural space in connection to the notion of immateriality and his paradoxical attempt to materialize it. After 1958, Klein began working on his projects of “Air Architecture”, collaborating at first with the architect Werner Runhau, a member of the Mobile Architecture Group. Later, artist Jean Tinguely invited him to contact Claude Parent, as at that time, the architect used to work with artists to help them express their thoughts in architectural drawings and forms. The two would start a prolific collaboration which Parent would recall as something that had a deep (“brutal“) impact on his vision and practice. Notably, for his research of an architecture without a specific delimitation in space.
|