The green revolution has impacted almost every sector of the economy. Now, eco-friendly technology is revolutionizing the way we think about architecture. Every part of the architectural process is undergoing huge changes. When people think of green architecture, they often picture simple modifications, such as the substitution of environmentally friendly materials for less sustainable ones. While this can certainly be a viable means of reducing a project’s carbon footprint, it is by no means the only way to make a positive impact. Often, the best green projects are the ones that go above and beyond, completely altering the way people think of architecture as a whole. The following are just a few of the spectacular developments taking place in architecture today.
Le projet de Bibliothèque Multimédia à Vocation Régionale (BMVR) a été validé en septembre 2011. En 2010, Caen la mer a retenu le cabinet OMA, de l’architecte néerlandais Rem Koolhaas. D’une superficie de 12 000 m⊃2;, sur 4 niveaux, le futur équipement sera situé face au bassin Saint-Pierre à Caen. Ouverture prévue 1er semestre 2016
Après avoir longtemps travaillé pour Zaha Hadid, l'architecte Stéphane Hof nous propose de découvrir un de ses derniers projets appelé « Alphabet Library » conçu pour la grande bibliothèque des archives du département ...
You never know where you will find beauty and inspiration in the world. I saw this incredible painted street art as I was walking the streets of New York.
Dans une longue interview, comme un concentré de sagesse, L’architecte raconte son logement social idéal : habitable, pas trop petit, il ne doit pas gâcher l’argent public. Il pointe aussi le "prochain drame des pavillons à l'infini" en rappelant les mots de Roger Quilliot : "Ils croient acheter le paradis, ils achètent l’enfer à crédit.”
El jardín vertical más grande del mudo se encuentra en Milán, Italia, tiene 1.263 metros cuadrados y cuenta con más de 44,000 plantas. Este "monstruo" vegetal fue diseñado por el arquitecto italiano Francesco Bollani.
Energy Plus House by Unsangdong Architects creates a new type of energy-producing sustainable housing. A combination of natural properties and technology, this green home incorporates all elements, such as the structural system, materials, spatial composition, landscape and lifestyle into it's passive design and optimized intelligent energy system. The result of a collaboration between UNSANGDONG Architects and Kolon Institute of Technology, the building has acquired Passive House Certificate from the Passivhaus Institut in Germany.
Read the complete article for details on Passivehaus requirements, as well as the green strategies and systems incorporated into the dynamic exterior and minimalist interior of the E+ Green Home...
KREOD pavilion in Greenwich by local architect Chun Qing Li and featuring an intricate FSC Norwegian wood design opens up for London Design Festival 2012.
A new architectural landmark for East London was unveiled at this year's bustling London Design Festival. Located in a green-walled square at the Greenwich Peninsula, the KREOD pavilion consists of three interconnected pods made from Tensile fabric and an award-winning sustainable wood called Kebony. Inspired by nature and intricate in its design, this mobile, durable pavilion by Chun Qing Li, sets a new standard for sustainable thinking in the digital age.
Designed to resemble three giant seeds, each measuring 215 square feet, the indoor/outdoor sculptural shelter can be used for sheltering public exhibitions, office meeting areas and even bike sheds. The intricate wooden structure is made from FSC Kebony wood that went through a patented process (Kebonization) that makes the wood harder, more durable and resistant, by using a non-toxic liquid derived from agricultural bio waste.
Structural engineers Ramboll UK worked alongside geometry consultants Evolute to develop the eye-catching structure and the interiors, made from white durable TensileFabric. Designed for the public, the KREOD pavilion will be at the Greenwich Peninsula Square until mid October and will be seen at high-profile locations across the city of London. Weatherproof LEDs inside the structure give the pavilion a fantastic glowing effect during the night and making it shine exposing its cells to the low-energy lights changing colors...
Lauréate en mai dernier de la consultation pour le conseil en architecture et design des gares du Grand Paris Express, l’équipe jfa (jacques ferrier architectures) et Sensual City Studio (Jacques Ferrier et Pauline Marchetti, associés au philosophe Philippe Simay) l’a emporté avec un concept de 'gare sensuelle'. Vaine formule ou concept prometteur ? Tout un programme...
Norway's most important contemporary art museum, the new 90 million Euros Astrup Fearnley Museet in Oslo, designed by Renzo Piano, will open to the public on 29 September 2012.
The new museum is already being hailed as one of the outstanding new museums worldwide. Located on a landmark site on the edge of the fjord and divided into two halves separated by water, the museum is a spectacular architectural addition to the waterfront, constructed out of wood with a dramatic double curved glass roof.
One building houses the museum's permanent collection and the other will house temporary exhibitions, a café and shop. In addition, the museum has its own bathing beach and Sculpture Park stretching along the shores of the fjord. Renzo Piano has also designed a viewing tower to provide magnificent views across Oslo.
The museum covers an area of 7,000 sq m on the headland of the new waterfront district of Tjuvholmen, and is surrounded by many new galleries, restaurants and a hotel.
The museum is launched with To Be With Art Is All We Ask, an exhibition of selected works from the Astrup Fearnley Collection by some of the world's most innovative contemporary artists. The sail-form roof that characterizes the new building conditions the shape of the display rooms, creating a sequence of spaces of various sizes and heights that challenge the works of art and influence the layout of the exhibition. Walking through the galleries the visitor will be aware of a continuous interference between the art objects or installations and the architecture, emphasizing their flowing multi-semantic nature. The exhibition has a chronological layout, a mise-en-scene that not only contextualizes the works, but allows the spectator to compare and evaluate the differences and similarities between what each of the artists was doing at the same moment in time. It also confirms a phenomenon that was not present in other historical periods and is unique to the art of our time: despite the fact that the world continues to be made up of diverse cultural zones, international contemporary art has a universal language.
Astrup Fearnley Museet is a privately owned contemporary art museum, founded in Oslo in 1993 to house and display the Astrup Fearnley Collection, Norway's most important contemporary art collection, dating back to the 1960s. The museum is funded by two philanthropic foundations established by descendents of the Fearnley shipping family. The Collection includes works of Norwegian and International Contemporary Art, and focuses on individual works and artists including major works by Jeff Koons, Damien Hirst, Olafur Eliasson, Richard Prince, Cindy Sherman, Cai Guo-Qiang among many others.
Renzo Piano is one of the world's leading architects, best known for his work with Richard Rogers on the Pompidou Centre in Paris, as well as the Beyeler Museum in Basel and the extension of the Morgan Library, New York. His iconic new building in London, the Shard, has already become one of the city's best-known landmarks.
Press preview and conference: 27 September 2012, 10am Public opening: 29 September 2012, 12pm
The Chinese national library's new building opened to the public here on Tuesday, making it the world's third largest in terms of floor space.
With the operation of the new building, the library's total area reached 250,000 square meters, behind only the national libraries in France (Paris) and the United States (Washington D.C.), according to the library.
The Japan Art Association has named Danish architect Henning Larsen the 2012 Praemium Imperiale laureate for architecture.
Created in 1988 to commemorate the 100th anniversary of the Japan Art Association and to honor the late Prince Takamatsu, the prestigious Praemium Imperiale awards recognize outstanding, lifetime achievements in the arts categories not covered by the Nobel Prizes: architecture, painting, sculpture, music and theatre/film.
The 2012 Praemium Imperiale laureates:
Painting: Cai Guo-Qiang (China) Sculpture: Cecco Bonanotte (Italy) Architecture: Henning Larsen (Denmark) Music: Philip Glass (USA) Theatre/Film: Yoko Morishita (Japan)
In regards to Henning Larsen’s notable strengths, the Prize Committee’s citation stated: “Light seems to fall from the ceiling and windows, reflecting off the floors and walls, filling the space sublimely; these minutely calculated lighting effects are one of the greatest characteristics of Henning Larsen’s architecture.”
dpr-barcelona is an innovative publishing company based in Barcelona, specialized in high quality architecture and design books. With an international scope and founded by two architects, our catalogue vary from monographs and documentation of buildings to historical studies, collections of essays and dissertations. All of dpr-barcelona books are product of a creative exchange between publisher, author or designer and the collaboration of academic experts that make most complete the overview about each project. Showing a clear innovative way to bring the contents to the public, our projects transcend the boundaries between time and space from conventional publications, approaching to those which are probably the titles of architecture in the future.
Une nouvelle bibliothèque vient d'être érigée à Los Gatos, près de Pageant Park, par les architectes Noll&Tam, offrant à la ville une structure moderne et unique. Cette structure originale de 14,2 millions d'euros a été conçue par les architectes Noll&Tam sur le modèle d'une lanterne. Pour être plus clair, il s'agit d'absorber la lumière naturelle pour illuminer l'intérieur grâce à un édifice qui allie verre, bois et béton, tandis que la nuit des éclairages permettent de créer une lueur afin d'offrir aux passants une vue de l'intérieur de la bibliothèque.
Being used to imposing, concrete buildings often defy their landscape in order to transform its energy, this ‘Hydroelectric power plant Punibach’ came as a pleasant surprise. Envisioned and implemented by Italian practice Monovolume Architecture, the project has a noninvasive visual appearance, keeping a low profile in its beautiful alpine enthronement in he South Tyrol province of Italy. A concrete slab rammed into the ground acts as a separator between the landscape and the various practical machines inside. Made up of natural, earth colored materials, the new structure is of interest not just due to its functionality, but its aesthetics as well. The wooden lamellar facade is an eye-catcher for passers by, making the building easily recognizable during the day and night, when light glows through the numerous small fissures. Curvy lines are elements that contribute to the inconsequential impact of the site, while transforming the building into a modern local landmark.
Jeune diplômé européen, si tu galères, rassure toi : tu ne serais pas mieux loti de l'autre côté de l'Atlantique. Le Courrier de l'Architecte relaie cette semaine un article du quotidien économique Daily Journal Of Commerce, qui pointe du doigt une situation d'emploi de branche très dégradée, tout du moins dnas le nord-Ouest des Etats-Unis. Une seule solution : la ténacité
The Endesa Pavilion is a progressive prototype that explores the potential of replicating natural processes via digital coding to accomplish accurate and desired results.
With a multitude of workshops, news bulletins, symposiums, et all propounding the intelligent use of natural resources world over, there are several diligent minds painstakingly ticking on actually accomplishing the needful. The Institute of Advanced Architecture of Catalonia (IAAC) with a ‘projects’ division headed by architect Rodrigo Rubio has created a research prototype of a new self-sufficient solar-optimized prefabricated skin system...
Nous réalisons des itinéraires dont la composition permet d'aborder différents thèmes : La conservation du patrimoine historique, l’architecture contemporaine, l’art, le design, le développement écologique ...
Esri announced this week the availability of CityEngine Web Viewer in ArcGIS Online this week, allowing anyone with a WebGL-enabled browser to navigate and explore uploaded 3D cities and environments created in CityEngine 2012.
There is a lot of noise out there about social media. Not only has social media’s use exploded over the last several years but it continues to generate interest at increasing rates, attracting the attention of landscape architects and related design professionals in the process. Many landscape architecture firms now connect and communicate through social media’s different variants, including Twitter, Facebook, and YouTube, to name a few.
TED Talks Jane Poynter tells her story of living two years and 20 minutes in Biosphere 2 -- an experience that provoked her to explore how we might sustain life in the harshest of environments.
Les grands noms de l'architecture s'invitent dans le Bordelais, à la demande de domaines lancés dans une course à la première place.
Au domaine de Cheval-Blanc, à Saint-Emilion, l’étonnante et imposante vague de béton signée Christian de Portzamparc accueille le nouvel « atelier du vin ».
To get content containing either thought or leadership enter:
To get content containing both thought and leadership enter:
To get content containing the expression thought leadership enter:
You can enter several keywords and you can refine them whenever you want. Our suggestion engine uses more signals but entering a few keywords here will rapidly give you great content to curate.


 Your new post is loading...


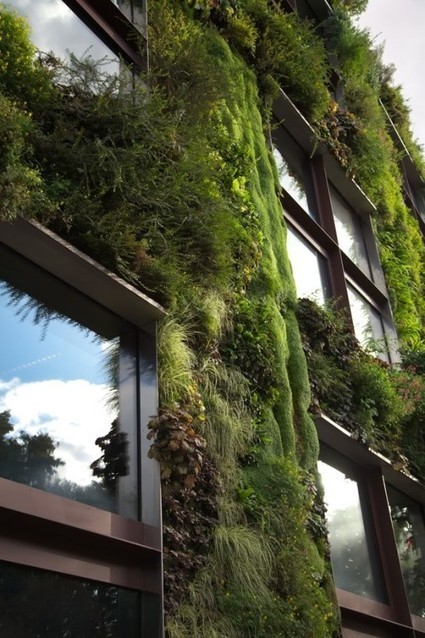


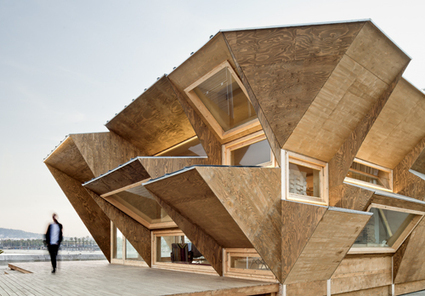







These are beautiful ways to combine urban and natural environments.
http://goo.gl/dfeUbh
We offer you Architectural Engineering Services at the affordable cost :)
#ArchitecturalServices
#ArchitecturalEngineering