


Architects: all(zone)
Location: Bangkok, Thailand
Design Team: Rachaporn Choochuey, Sorawit Klaimark, Isara Junpoldee, Namkhang Anomasiri, Wittida Pyomyong
Project Year: 2012
Photographs: Courtesy of all(zone)

 Your new post is loading...
 Scoop.it! Architects: all(zone) 
No comment yet.
Sign up to comment
Scoop.it!

Consultez l'article Bibliothèques publiques - « On est dans une période de mutation » sur Le Devoir en ligne. Le Devoir, le quotidien indépendant par excellence au Québec depuis 1910. Via Véronique D
Scoop.it!

In architecture we talk about space and form. We talk about experience and meaning. All of these qualities are inextricably the sensory experience of light, touch, smell and sound. Sound expert Julian Treasure asks architects to consider designing for our ears, citing that the quality of the acoustics of a space affect us physiologically, socially, psychologically and behaviorally.
via Architecture Network @archconnection
Scoop.it!

join us today for future cities, a designboom conversation with ma yansong (MAD architects), additional speakers are birgit lohmann, minsuk cho (mass studies), wang hui (urbanus) and ole bouman (NAi).
Scoop.it!

With a world plagued by the current economic crisis, David Chipperfield fears that the architects’ role is shrinking and the professions ability to influence the shape of our cities is diminishing.
Scoop.it!

Découvrir Paris par des images avant après montrant les différences entre la ville il y a cent ans et maintenant... Via Paris Est Villages
Scoop.it!

Es difícil de imaginar a Le Corbusier – la leyenda del modernismo del siglo 20, conocido por su blanca y limpia estética- viviendo en su vida cotidiana, en este desordenado mundo en el cual todos habitamos. Esta es la razón por la cuál la Fundación de Le Corbusier decidió publicar unas inusuales fotografías del arquitecto a color.
Las fotografías fueron tomadas para la revista Paris Match en 1953 por Willy Rizzo, un fotógrafo de moda mayormente conocido por sus tomas en los años 50 a famosos y otros no tanto. Las fotografías muestran a Le Corbusier con 66 años en varios lugares de Paris; El Museo Nacional de Arte Moderno, su departamento, frente a un croquis de la Unidad de Habitación, entre otros.
Scoop.it!

¿ES POSIBLE VIVIR EN 34 METROS CUADRADOS?
Hoy para despedir la semana desde DG Arquitecto Valencia, queremos recomendaros un pequeño, mejor dicho muy pequeño, apartamento en el Born, Barcelona. Se trata de una pequeña vivienda de 34 m2 realizada por el estudio ARQUITECTURA-G con sede en Barcelona fundado en el año 2006 por Jonathan Arnabat, Jordi Ayala-Bril, Igor Urdampilleta y Aitor Fuentes.
via Daniel González @DGArquitecto
Scoop.it!

The digital revolution has spawned a new generation of small, agile
Specialising in architecture and design, dprbarcelona was set up in Barcelona by architects Ethel Baraona Pohl and César Reyes Nájera. Under the motto “Beyond books. Between art, science and architecture”, their catalogue includes monographs, documentation of buildings, historical studies, collections of essays and degree theses. All dprbarcelona’s books spring from a creative exchange between publisher, author or architect, and feature contributions by academic experts who complete the overview of each project.
via eme3 @eme3_bcn
Scoop.it!

L’agence d'architecture américaine Gensler propose une idée assez farfelue mais intéressante : la création d’un aéroport flottant sur la Tamise à Londres. Via EIVP Formation Continue
Scoop.it!

Le collectif d'architectes 3RS prépare le terrain pour les 24h d'architecture, qui auront lieu le 19 octobre prochain. Les architectes, étudiants et professionnels, menuisiers et peintres redonnent un coup de neuf à la vieille manufacture de tabac dans le quartier de la Krutenau, dont les activités ont cessé il y a deux ans. Sur les 22 000 m2 du site, 4000 seront consacré à un colloque national, des projections de films et documentaires, des ateliers, une soirée de dj et des expositions notamment sur l'histoire de la manufacture. Plus d'infos sur le site des 24h d'architecture.
via @degioanni
Scoop.it!

3-D Printing technology is developing at quickening pace as both engineers and architects experiment with its technological and social potential. Via Tudor Cosmatu, Alessio Erioli
Scoop.it!

Villa 921 is a single-story concrete house designed to protect residents from extreme climate conditions. Located in Japan, at a remote island accessible only by boat, this unique home was designed by Harunatsu-Archi. Architecturally, wood and glass walls slide open across the front and rear of the building, allowing the wind to move through the spaces for natural ventilation, while projecting canopies shade the rooms and terrace from the harsh sun. During typhoons, the house and terrace can be screened behind protective coverings, which fasten onto the protruding eaves...
More from the architects: “The usable area of the house only amounts to about 70 square metres,” said architects Shoko Murakaji and Naoto Murakaji. “This is by no means large, but thanks to the amazing views of the landscape, there is never a feeling of narrowness.” Via Lauren Moss
|
Scoop.it!

Si la ville de Paris parle d'une bibliothèque du « futur » pour la Canopée, en même temps, « elle ne prétend pas savoir ce que sera la bibliothèque du futur, pas plus que toutes les autres villes qui créent encore des bibliothèques », nous apprend-on du côté de la mairie. « Cela n'empêche pas d'expérimenter : ce à quoi s'emploient tous les concepteurs (bibliothécaires, architectes et programmistes) en partant déjà des données dont ils disposent », ajoute Jean-Claude Utard, responsable du service des publics et du réseau, adjoint au chef de bureau, à ActuaLitté. Via Véronique D
Scoop.it!

Forensic Architecture
Scoop.it!

Les "JA I AT" 2012 : "Architecture sans frontière" Fortes du succès des dernières éditions, Les Journées de l'architecture I Die Architekturtage (JA I AT) confirment le.
Scoop.it!

The Morpholio Project wants to reintroduce designers to the art of sketching, filtering, and forgetting with a free app that emulates the traditional drawing medium.
Scoop.it!

Embarquez dans un voyage dans le temps à travers Paris ce samedi 29 septembre. A partir de 21h, sur le parvis de l’Hôtel de Ville, vous pourrez assister à un évènement exceptionnel et gratuit, la projection en 3D d’un film retraçant la construction de la capitale et de ses plus grands monuments, soit 2000 ans d’histoire. Via Michelle Laurissergues
Scoop.it!

Cette année l' EMP de Seattle fête ses 15 ans, il a donc un place d'honneur dans notre webzine. Déssiné par Franck Gehry, cette structure s'aparente au Guggenheim de Bilbao, mais est loin de faire l'unanimité. Qu'on aime ou qu'on déteste ce monument attire notre attention et nous fascine, ce qui est déjà une belle réussite! Via Htag, RED
Scoop.it!

Está claro que ser arquitecto hoy es una profesión, cuando menos, complicada, por no decir de alto riesgo. La crisis es bestial para todos, pero en nuestro sector de la arquitectura y la construcción ha hecho más daño que en la mayoría.
Por ello, nos parece interesante pararnos a pensar sobre qué podríamos hacer los arquitectos y los estudios de arquitectura para poder capear el temporal un poco mejor.
via @stepienybarno
Scoop.it!

Discover Paris 3D project. Unpublished 3D reconstructions of monuments of Paris at various times made by Dassault Systemes.
via @ParisRegion
Scoop.it!

There are collaboration zones, houses-within-houses, and a slew of other features that are designed to foster “curiosity and creativity.” That’s according to Vittra, which runs 30 schools in Sweden. Their most recent school, Telefonplan School (see photos below) in Stockholm, could very well be the school of the future. Via Nik Peachey, Ludmila Smirnova, Faiz A.H, Patrick Plante
Scoop.it!

L’édition 2013 du Prix CNSA Lieux de vie collectifs & autonomie lancée cet automne s’adresse uniquement aux étudiants.
Les récompenses
via @degioanni
Scoop.it!

Voici une nouvelle preuve de l'imagination prolifique des architectes britanniques en matière de construction en zone inondable. Construite sur pilotis en structure métalique, cette résidence principale est censée résister aux caprices de la rivière Loddon, près de la petite ville de Berkshire. Gageons que le traitement anticorrosion des éléments porteurs a été fait sérieusement. Via Vincent Athias
Scoop.it!
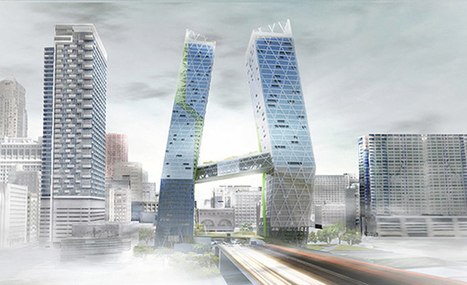
“Every day, 77,000 carbon-emitting vehicles fly past the Congress Parkway interchange, polluting the air. This project creates a gateway over the corridor that filters air and fuels a new breed of car for its residents.” Aimed to increase public awareness and improve public health, the CO2ngress Gateway Towers absorb the CO2 emissions from passing cars, which is fed to algae grown in the building. The algae then helps with the processing of biofuels which supply the building residents’ eco-friendly cars. The two towers split and converge at the top to create an iconic gateway to the city. A bridge joins the two towers and contains a public restaurant with views of neighboring buildings. Pedestrian connections are landscaped at the base, giving a human scale to a car-centric urban identity. Additionally, the double-skin facade helps reduce traffic noise and offers enclosed balconies. Natural cross-ventilation of the units is enabled through the building’s atrium. The terraces are enclosed by bio-reactor tubes which grow the algae responsible for biofuel processing... Via Lauren Moss

Avneel Channan's curator insight,
March 27, 2015 8:27 AM
This is a very innovative way of clearing C02 from the air. This is only the beginning of what this technology can bring to renewable energy and can really become evolutionary not to far from the future. 
Zohair Ahmed's curator insight,
May 26, 2015 11:57 PM
These two buildings reduce air pollution in Chicago by absorbing CO2 from cars and feeding it to algae grown inside the building. This architectual concept is very amazing, for it may influence many other buildings to do a similar process of removing pollution. Pollution from transportation is affiliated with Unit 7 as an Urban environmental issue. 
Clayton Nelson's curator insight,
December 3, 2015 10:06 AM
This is a great and awesome idea! Not only do they help the environment their appearance is also awesome. Now someone should convince all other large cities to build these. CN |




