Your new post is loading...

|
Scooped by
association concert urbain
June 6, 2013 6:32 AM
|
Architects: Wilkinson Eyre Architects
Location: Gardens by the Bay, Singapore
Masterplanners & Landscape Architects: Grant Associates
Client: National Parks Board (NParks), Singapore
Structural Engineers: Atelier One
Area: 20,000 sqm
Year: 2012
Photographs: Courtesy of Wilkinson Eyre Architects
|
|
Scooped by
association concert urbain
June 6, 2013 6:30 AM
|
Architects: Wilkinson Eyre Architects
Location: Portsmouth, England
Architect For The Interior: Pringle Brandon Perkins+Will
Exhibition Design: Land Design Studio
Photographs: Hufton+Crow
|
|
Scooped by
association concert urbain
June 5, 2013 3:15 PM
|
Architects: Kubota & Bachmann Architects
Location: Taichung, Taiwan
Team: Toshihiro Kubota, Yves Bachmann, Francisco Martinez, Ikbal Bouaita, Cathrine Baciu
Client: Taichung City
Type: Open International Competition
Program: Library, Conference hall, Museum, Archive, Classrooms, Research rooms, Offices, Public
services and Parking
Study Area: 2.6 ha
Building Area: 11,400m⊃2;
Usable Floor Area: 50,755 m⊃2;
Gross Floor Area: 62,720 m⊃2;
Building Height: 40m
Total Construction Budget: 62 million euro
Year: 2013
|
|
Scooped by
association concert urbain
June 5, 2013 3:12 PM
|
Architects: Kengo Kuma & Associates
Location: Besancon, France
Principal: Kengo Kuma
Project Manager: Sarah Markert
Area: 11389.0 sqm
Photographs: Nicolas Waltefaugle
|
|
Scooped by
association concert urbain
June 5, 2013 11:42 AM
|
The Fall is a visually very powerful film. It is the result of a tremendous effort from its director Tarsem Singh, who travelled around the world in order to find the right locations for each scene. The film includes footage shot in over 20 different countries, with places such as Taj Mahal, the Valkenberg Hospital in Cape Town, or the Jardin du Luxembourg in Paris. In fact, the mentioned “Blue City” in the movie, is the actual Jodhpur, an old city of Rajasthan, where local people painted their houses in blue colour thinking they would prevent the heat effects. Original title: The Fall
Year: 2006
Runtime: 117 min.
Country: India, United Kingdom, United States
Director: Tarsem Singh
Writer: Dan Gilroy, Nico Soultanakis, Tarsem Singh, Valeri Petrov
Soundtrack: Krishna Levy
Cast: Lee Pace, Catinca Untaru, Justine Waddell
Is architecture ready for Google Glass? The augmented reality that Google Glass promises may not seem architectural, but in truth the two couldn’t be more related.
Via Jed Fisher
At a construction cost of $130 million, Newport Beach City Hall and Civic Center is a significant project for Orange County, not only in terms of size and scope, but also with regard to aesthetics and sustainability. The contemporary steel and glass design has a very distinct appearance, reflecting a sense of movement through the repeated use of curved structural members that create rhythm and add scale. Louvers at the ceiling and wall planes reguate daylight and add visual continuity throughout the entire project, linking the new city hall to the renovated library and creating a public gathering area for the community. Set to achieve LEED gold certification, the design features clerestory windows that maximize daylighting while deep overhangs allow for passive cooling. Operable windows allow occupants to take advantage of the mild coastal climate while enjoying views to the park outside, which adds 12 acres of trails, wetlands and recreation space to the city's parklands.
Via Lauren Moss
|
|
Scooped by
association concert urbain
June 4, 2013 4:17 AM
|
Architects: Studio Liu Lubin
Location: Beijing, China
Project Team: Liu Lubin, Wang Lin, Weng Jia, Wang Xiaofeng, Wan Li, Liang YIfan, Zhao Ye
Constructor: Architectural Design & Research Institute of Tsinghua University CO.LTD Nanjing University Of Technology Advanced Engineering Composites Research Center
Photographs: Courtesy of Studio Liu Lubin
|
|
Scooped by
association concert urbain
June 3, 2013 8:42 AM
|
« Nous allons au contact de ce que nous filmons, parfois à un mètre de la cible », poursuit Michaël Gisselere. Suivant la nature des sites, les conditions météorologiques, Freeway Prod a alterné entre les huit machines dont il dispose, construites par l'allemand Microkopter ou le chinois DJI. Pour les scénarios les plus exigeants (scénario S-3 de la nouvelle réglementation), c’est-à-dire les tournages en ville, le studio a utilisé ses propres drones assemblés à partir de composants standard, et validés par la DGAC, alors que les pilotes ont tous la licence ULM.
Pour se rendre compte de ce qui vous attend, vous pouvez visionner ces quelques plans tournés par Freeway Prod au Château de Chambord :
|
|
Scooped by
association concert urbain
June 2, 2013 4:27 PM
|
Architects: OOIIO Architecture
Location: Lima, Perú
Team: Joaquín Millán Villamuelas, Lourdes Martinez Nieto, Cristina Vicario del Cojo, Patricia Moreno Blasco
Area: 16,070 m2
|
|
Scooped by
association concert urbain
June 2, 2013 2:40 PM
|
Architects: AFKS / Frondelius + Keppo + Salmenperä
Location: Espoo, Finland
Client: City of Espoo
Project Area: 1,060 sqm
Project Year: 2005-2009
Photographs: Jussi Tiainen
|
|
Scooped by
association concert urbain
June 2, 2013 10:09 AM
|
La scénographie du MUCEM : Découverte de l'intérieur du futur musée marseillais par l'agence Studio Adeline Rispal
|
|
Rescooped by
association concert urbain
from Paris durable
June 2, 2013 9:44 AM
|
UN PROJET/ UNE PARTICULARITE. Dans le cadre du réaménagement de la Zac Pouchet à Paris, une artère s'est littéralement métamorphosée ces dernières années : la rue Rebière.
Via Sylvain Rotillon
|
|
|
Scooped by
association concert urbain
June 6, 2013 6:31 AM
|
Architects: Wilkinson Eyre Architects
Location: Guangzhou, China
Structural Engineers: Arup
Hotel Operator: Four Seasons
Hotel Fit Out Designer: Hirsch Bedner Associates
Area: 448.371 sqm
Year: 2010
Photographs: Christian Richters, Jonathan Leijonhufvud, Will Pryce
|
|
Scooped by
association concert urbain
June 5, 2013 3:18 PM
|
Nacido en Manizalez, Colombia, en 1949, Simón Vélez se ha transformado en uno de los arquitectos más importantes del mundo en promover el uso del Bambú como elemento esencial de construcción. En una carrera que empezó hace 40 años, el arquitecto ha desarrollado nuevos sistemas de carpintería que usan la madera de Guadua -familiar cercano del Bambú- como un elemento estructural permanente en edificios residenciales y comerciales.
|
|
Scooped by
association concert urbain
June 5, 2013 3:13 PM
|
Serpentine Gallery Pavilion 2013 by Sou Fujimoto opens in London's Hyde Park featuring a lattice of steel poles.
|
|
Scooped by
association concert urbain
June 5, 2013 3:07 PM
|
Herzog & de Meuron unveil images of Jade Signature luxury residential tower in Miami, USA.
Si è conclusa l’edizione 2013 del “Premio Internazionale per l’architettura sostenibile” , promosso dall’azienda italiana Fassa Bortolo in collaborazione con il dipartimento di Architettura dell’Università di Ferrara. La giuria presieduta da architetti affermati in campo mondiale comeThomas Herzog e Glenn Murcutt, premio Pritzker 200, ha selezionato tra i 13 progetti finalisti 3 vincitori di medaglia d’oro e d’argento e 7 meritevoli di menzione speciale. Le tematiche fulcro del concorso sono l’attenzione rivolta all’analisi degli aspetti climatici e ambientali e la risposta offerta attraverso la progettazione di edifici capaci di dare un contributo lodevole al contesto di riferimento. ...
Via F|Mattiuzzo
Inauguré le 4 juin par François Hollande, le MuCEM ouvre ses portes au public le 7 juin. Le premier musée national français installé en région est une véritable cité culturelle doublée d’une prouesse architecturale.
Via musée du quai Branly - Jacques Chirac
|
|
Scooped by
association concert urbain
June 4, 2013 4:19 AM
|
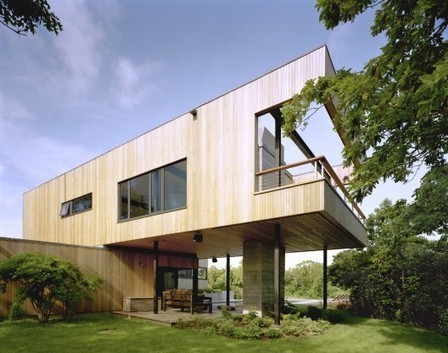
Architects: Robert Young
Location: Montauk, New York, USA
Architect In Charge: Robert Young
Design Team: Casey Feeney, Tom Ambler, Shea Murdock
Photographs: Michael Moran
Habiter écologique à La Cité : les propositions des architectes étrangersLa prise en compte du développement durable s’est imposée en peu de temps en France comme une donnée essentielle de l’architecture. A l'étranger, l'idée a été mise en pratique bien plus tôt. De Franck Lloyd Wright à Wang Shu, découvrez en images quelques réalisations significatives ainsi que les réponses d'un appel à idées pour un modèle d’habitat responsable
Via Alexandre de Pommereau
|
|
Scooped by
association concert urbain
June 3, 2013 8:37 AM
|
A short and sweet animation displaying 5 of Chicago’s great buildings – including, the John Hancock Center, by SOM, The Willis Tower (formerly known as the Sears Tower), also bySOM, and Marina City by Bertrand Goldberg. Enjoy!
|
|
Scooped by
association concert urbain
June 2, 2013 2:42 PM
|
The Areopagus Residence, designed by Paravant Architects in Atenas, Costa Rica, is custom designed to be as intimately connected to the natural landscape around it as possible. By exploiting passive heating and cooling strategies, the architects were able to design a home that does not require mechanical air conditioning systems. This also allows for uninterrupted south-facing views that open out into the landscape.
|
|
Scooped by
association concert urbain
June 2, 2013 2:36 PM
|
Architects: Loucas Zahos Architects
Location: Brisbane, Australia
Architect In Charge: Loucas Zahos Architects
Design Team: Con Zahos, George Hazell
Area: 509 sqm
Photographs: Christopher Frederick Jones
|
|
Rescooped by
association concert urbain
from Paris durable
June 2, 2013 9:49 AM
|
Les deux immeubles de logements du lot O2 conçus par Christian Biecher et Yansong Ma (MAD)
L’un aux lignes ondoyantes, l’autre aux volumes facettés. La crèche au cœur du projet les place à bonne distance l’un de l’autre, tout en ouvrant une fenêtre urbaine sur le parc
Via Sylvain Rotillon
|