Your new post is loading...

|
Scooped by
association concert urbain
June 12, 2013 6:00 AM
|
Los borradores de una nueva ley avisan de que se permitiría proyectar sin la formación adecuada Hace muchos años un arquitecto mayor me contaba que cuando, lleno de entusiasmo, le mostró a su cliente la fachada de su primer proyecto, este le dijo: “Enséñesela usted al vecino de enfrente que es el que la va a ver durante lo que le queda de vida” (era cuando las casas se hacían para alguien y no para vender). En esta frase se encierra uno de los argumentos, y no precisamente el único, para una serie de disposiciones legales. La primera, de 1787, reinando Carlos III, y la última, de momento, la Ley 38/1999 de 5 de noviembre, de Ordenación de la Edificación, LOE, que establecen algo tan obvio como que: “Las casas las hacen los arquitectos que son los que han estudiado Arquitectura” (nadie pone en duda que a los enfermos los tratan los médicos, que son los que han estudiado medicina, y aunque algunos abogados de aseguradoras sepan bastante de medicina, a nadie se le ocurre que vean enfermos y les receten).
|
|
Scooped by
association concert urbain
June 11, 2013 5:36 AM
|
Pelican Bay State Prison © Jelson25 In the latest episode of his 99% Invisible podcast, Roman Mars bravely takes on a very sensitive topic: the design
|
|
Scooped by
association concert urbain
June 10, 2013 1:00 PM
|
The Academy’s architecture awards program began in 1955 with the inauguration of the annual Arnold W. Brunner Memorial Prize in Architecture.
|
|
Scooped by
association concert urbain
June 10, 2013 12:54 PM
|
Guelmim Technology School by El Kabbaj, Kettani, Amine Siana, When architecture is created to inspire knowledge it seems like the perfect marriage.
|
|
Scooped by
association concert urbain
June 10, 2013 5:18 AM
|
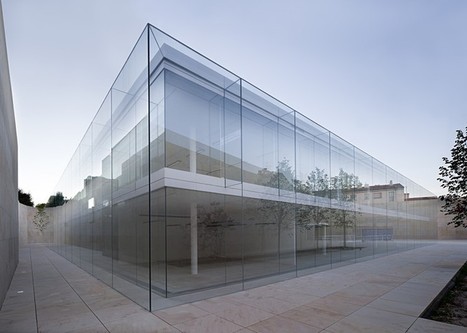
Architects: Coll-Barreu Arquitectos – Juan Coll-Barreu & Daniel Gutiérrez Zarza
Location: Jaca (Huesca), Spain
Collaborators: Pablo Castro, Gorka García, Estibaliz Sanz Reyero, Jorge Bilbao
Project year: 2004-2005
Construction year: 2005-2008
Constructed area: 18,123 sqm
Budget: 24,418,149 EURO (US $32,97M)
Structure: Arup
Ice Production: Ati
Contractor: Vías
Photographs: Aleix Bagué
|
|
Scooped by
association concert urbain
June 10, 2013 5:12 AM
|
Nearly two years after unveiling the design to the public, Herzog & de Meuron broke ground this morning on the new ‘Grand Stade de Bordeaux’ in France. Surrounded by lush vegetation typically found in this green belt district, the stepped concourse transitions visitors through a forest of slender white columns to the stadium’s bowl, whose form ensures maximum flexibility and optimal visibility for all 43,000 spectators.
|
|
Scooped by
association concert urbain
June 9, 2013 12:55 PM
|
GLUCK+'s tower house is a four storey vacation home which features a cantilevered top floor which offers expansive views of the surrounding landscape.
Surabaya-based firm dpavilion architects have recently completed a colorful library in batu made from eight recycled shipping containers that cost eight million rps (820 USD) each. They are standardized modules suitable for a variety of uses, affordable, and they symbolically hold the books that will open the children's eyes to the very world the containers have travelled before ending up as a library and polyclinic. In the small cosmopolitan agricultural town, a clash between the contemporary city and the village clash ; where the gap between the rich and poor is increasingly widening, the project aims at leveling the playing field by providing an educational facility with over 6,000 books and a small clinic all for free, in an attempt to improve the quality of life for all the locals.
Via Bibliomancienne, Lolibrarian
|
|
Scooped by
association concert urbain
June 9, 2013 3:41 AM
|
The Tower of Winds is a project largely indicative of Toyo Ito’s approach to architecture, particularly his belief in the importance of technology and its vital role in the future of architecture. The project not only embraces technology and involves it in a dialogue with the city, but also establishes a direct symbolic relationship between nature and the installation.
|
|
Scooped by
association concert urbain
June 9, 2013 3:32 AM
|
Architects: Grimshaw
Location: Newport, Wales, England
Client: Network Rail
Project area: 1,000 sqm
Project year: 2009 – 2010
Photographs: Courtesy of Grimshaw
|
|
Scooped by
association concert urbain
June 8, 2013 5:22 AM
|
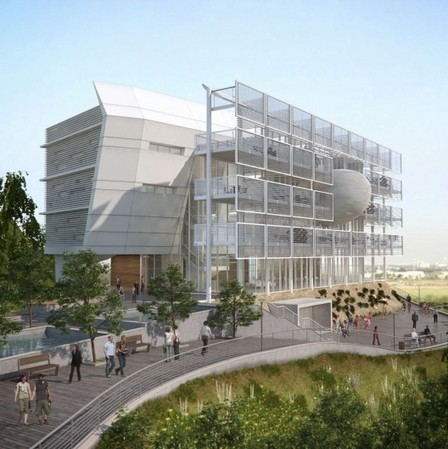
Architects: Axelrod-Grobman Architects, NCArchitects, Geotectura
Location: Tel Aviv, Israel
Area: 3700.0 sqm
Year: 2013
Photographs: Courtesy of Geotectura, Axelrod-Grobman Architects, NCArchitects
|
|
Scooped by
association concert urbain
June 7, 2013 8:53 AM
|
Architects: DLR Group
Location: Shiprock, New Mexico, USA
Project Area: 26,000 sqm
Project Year: 2010
Photographs: Courtesy of DLR Group
|
|
Scooped by
association concert urbain
June 6, 2013 6:34 AM
|
Architects: Wilkinson Eyre Architects
Location: Southampton, England, United Kingdom
Engineer And Cdm Advisor: Gifford (now Rambøll)
Project Management: Focus Consultants
Base Build Contractor: Kier
Area: 2981.4 sqm
Year: 2012
Photographs: Luke Hayes
|
|
|
Scooped by
association concert urbain
June 11, 2013 5:39 AM
|
The title “intern” should be banished from the profession of architecture. It’s about time. It has run its course. It’s outmoded and contributes to a culture of exploitation in the guise of opportunity. Frankly, it makes us look so nineteenth century.
|
|
Scooped by
association concert urbain
June 11, 2013 5:07 AM
|
Architects: van Dongen-Koschuch
Location: Nieuwegein, The Netherlands
Architect: Frits van Dongen
Project Architect: P. Koschuch
Project Team: H. de Haas, J. Baks, J.W. Baijense, F. Jaubert, R. Versteeg, R. Bos, K.R. Sluijs, S. Lin, R. Duarte
Area: 27,550 sqm
Year: 2012
Photographs: Courtesy of van Dongen-Koschuch
|
|
Scooped by
association concert urbain
June 10, 2013 12:57 PM
|
Le musée a ouvert à la fin de 2011 accueille tout le travail de la donation Severin Wunderman collecteur, l'ancien propriétaire des montres de luxe et un grand ami de Jean Cocteau, qui dès l'âge de dix-neuf ans, il a acquis la plupart de ses œuvres.
|
|
Scooped by
association concert urbain
June 10, 2013 12:51 PM
|
The project, a theatre and concert hall, has transformed the cultural life and the identity of the city of Kristiansand, Norway.
|
|
Scooped by
association concert urbain
June 10, 2013 5:14 AM
|
Architects: Ábalos + Sentkiewicz arquitectos
Location: Logroño, Rioja, Spain
Project Director: Francisco Cifuentes (Ineco), Pelayo Suárez (Sener)
Architectural Project Directors: ñaki Ábalos, Alfonso Miguel, Renata Sentkiewicz
Project Team: Jorge Álvarez-Builla, Yeray Brito, Aaron Forest, Victor Garzón, Pablo de la Hoz, Ismael Martín, Laura Torres, Rodrigo Rieiro, José Rodríguez
Works Management: INECO (Eduardo Muñoz) TYPSA (Ricardo Castejón)
Year: 2009
Area: 145,000 sqm
Photographs: José Hevia
|
|
Scooped by
association concert urbain
June 10, 2013 4:47 AM
|
Proposal for Taichung city cultural centre in Taiwan was created with the intention of combining nature and technology
|
|
Scooped by
association concert urbain
June 9, 2013 12:53 PM
|
GLUCK+ designs a tranquil library and study retreat in the catskills, composed of a simple palette with extensive views of the forest.
|
|
Rescooped by
association concert urbain
from Costruzioni
June 9, 2013 3:54 AM
|
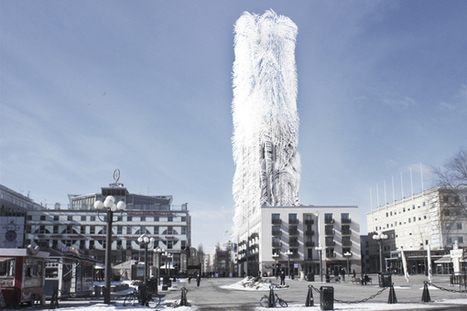
STRAWSCRAPER is an extension of Söder Torn on Södermalm in Stockholm with a new energy producing shell covered in straws that can recover wind energy. What was supposed to become a building of 40 flights became 26. Söder Torn on Södermalm in central Stockholm was finalized 1997, but the architect Henning Larsen had already left the contract after having lost influence over the design of the tower.
Via Enrico De Angelis
|
|
Scooped by
association concert urbain
June 9, 2013 3:38 AM
|
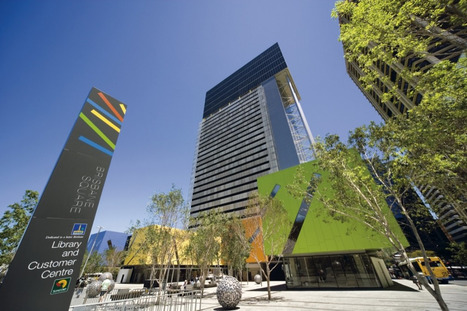
Architects: Denton Corker Marshall
Location: Brisbane, Australia
Sustainability Consultant: EMF Griffiths
Services Consultant: Norman Disney Young
Structural Engineer: Qantec McWilliams
Builder: Baulderstone Hornibrook
Project Area: 48,262 sqm
Photographs: John Gollings
|
|
Scooped by
association concert urbain
June 8, 2013 5:26 AM
|
At the opening of a recent article for The Guardian, Olly Wainwright finds himself observing a slew of thesis projects produced by the best and brightest students of the UK. But Wainwright is most struck – not by the display of technical skill or imagination – but by the sheer lack of connection these projects had with actual, built, imperfect architecture: “Time and again, the projects seemed intent on fleeing the real world of people and places, scale and context; retreating instead into fantasy realms of convoluted forms with no seeming purpose.”
|
|
Scooped by
association concert urbain
June 7, 2013 9:00 AM
|
New gallery wing clad with golden pipes by Foster + Partners at the Lenbachhaus art museum in Munich, Germany.
|
|
Scooped by
association concert urbain
June 7, 2013 7:06 AM
|
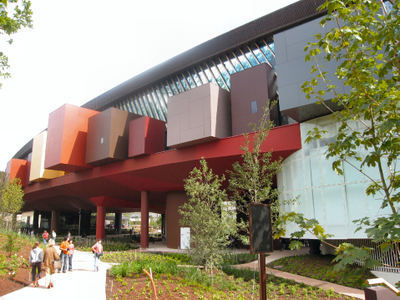
Rapport à l'Autre, rapport à la science et rapport au temps : comment caractériser les musées d’ethnologie ?
|