Your new post is loading...

|
Scooped by
association concert urbain
June 2, 2013 6:23 AM
|
Extrait du film de Richard Copans consacré au couvent de la Tourette que l'on doit à l'architecte français Le Corbusier. ARCHITECTURES : LE COUVENT DE LA TOURETTE (EXTRAIT) Extrait du film de Richard Copans consacré au couvent de la Tourette que l'on doit à l'architecte français Le Corbusier. Le couvent de la Tourette, construit entre 1953 et 1960 à Éveux, près de Lyon, est la dernière grande œuvre de Le Corbusier en France. C'est une œuvre de maturité dont la force, la richesse et la complexité sont telles qu'en 1986 les architectes français l'ont choisie comme la seconde œuvre contemporaine la plus importante, après le Centre Pompidou de Piano et Rogers.
The Mexico-based practice SAC Studio de Arquitectura y Ciudad won first place in the Denver Architectural League’s ideas competition for riverfront micro-housing. On Friday the Denver Architectural League announced the winners of its micro-housing ideas competition. The contest solicited designs for an eight-unit building with micro-apartments that range from 250 to 375 square feet, sited on a narrow swath of riverbank in a sparse industrial neighborhood on the outskirts of downtown. The league invited architects to imagine a structure so virtuous—net-zero, built on a leftover slope of undesirable land, virtually no parking, etc.—that its inhabitants might just be theoretical figments themselves. All in all, the competition drew 70 proposals, 25 of which came from abroad. See more at the article link.
Via Lauren Moss, ArchiTexts Association
The 2013 architecture Awards season is getting into full swing across the nation. It's timely to ask if Awards tell us much about what good architecture is or if they're just about appearances (Do Awards tell us what good architecture is?
Via ArchiTexts Association
|
|
Scooped by
association concert urbain
June 1, 2013 3:49 PM
|
Amid the city’s countless historic treasures, several modern-day architectural projects are worth seeking out.
|
|
Scooped by
association concert urbain
June 1, 2013 6:07 AM
|
Architects: Joeb Moore + Partners Architects
Location: Lower Fairfield County Coast, Connecticut, USA
Structural Engineer: Robert Sillman Associates
Mechanical Engineer: Tucker and Associates, Inc.
General Contractor: Frank Talcott, Inc.
Landscape Architects: Joeb Moore + Partners Architect and Owner
Consultants: Concrete Architectural Works, Inc., David Roggero, Custom Architectural Concrete Shower, Tub and Vanity
Project Area: 3,900 sqf
Project Year: 2009
Photographs: Jeff Goldberg/ESTO, Todd Mason Halkin Photography LLC, Joeb Moore + Partners Architects
|
|
Scooped by
association concert urbain
May 31, 2013 2:31 PM
|
What led Mies to create the union of skyscraper and plaza on Park Avenue, a binding together so profoundly important in his oeuvre? In the 1950s, it would have been difficult to answer, let alone to ask. Would or could Mies have retraced his own trajectory? A few iconic buildings were known. The mullioned high-rise towers of the 1950s did not seem to derive from the sheer glass skyscrapers of the early 1920s. A genealogy of the plaza could not have been constructed: the “podium” at 860–880 Lake Shore Drive was not recognized as such. And Mies’s Zeitgeist? Philip Johnson proclaimed that he was tired of hearing Mies quote Augustine’s “Beauty is the radiance of truth.”
|
|
Scooped by
association concert urbain
May 31, 2013 2:26 PM
|
The Miami Beach Convention Center, a giant box of a building constructed in 1957, is in desperate need of a makeover and two design teams have bravely accepted the challenge.Team 1 is dubbed South Beach ACE (Arts, Culture, Entertainment District) and is a collaboration between Rem Koolhaas‘s OMA firm, Tishman, UIA, MVVA, Raymond Junglesand TVS. Team 2 goes by the name of Miami Beach Square and includes BIG, West 8,Fentress, JPA and Portman CMC. Both proposals completely re-imagine 52 acres of prime beach real estate and cost over a billion dollars in public and private funds. So, who does it better?
|
|
Scooped by
association concert urbain
May 30, 2013 3:30 PM
|
Architects: Had Architects
Location: Daqing, Heilongjiang, China
Design Team: Tang Jiajun, Wang Conglong, Ji Qiang
Area: 29,576 sqm
Year: 2010
Photographs: Wei Shuxiang and Tang Jiajun
|
|
Scooped by
association concert urbain
May 30, 2013 3:25 PM
|
Architects reimagine Pennsylvania Station and Madison Square Garden in New York, including SHoP Architects and SOM.
|
|
Scooped by
association concert urbain
May 30, 2013 6:57 AM
|
Architects: Tina Tziallas + Factor Design
Location: Wildes Meadow, Southern Highlands, New South Wales, Australia
Client: Inteweave
Completion Date: February 2012
Site Area: Interior Space Approx 100 sqm
External Glazing: Renlita
External Products: Highly Tinted External Glazing on Front of Building; Remaining external surfaces rendered and painted black
Interior Fitout: Factor Design
Photographs: Holly Treadaway
|
|
Scooped by
association concert urbain
May 30, 2013 6:43 AM
|
Architect Frank Gehry has voiced concerns that the new Los Angeles subway, scheduled for construction in two to three years, may disturb concerts in his famous Disney Hall. The planned subway line would run 125 feet below the venue’s parking garage and recent simulations have shown that the rumblings could be audible inside the concert hall. Gehry has called for the review of previous noise projections for the metro project, which two years ago predicted no audible impact on his design. “It would be a disaster for Disney Hall,” Gehry told the LA Times. “The flag is up and we should go over it and make sure.”
|
|
Scooped by
association concert urbain
May 30, 2013 6:30 AM
|
Architects: TYIN Tegnestue
Location: Ban Tha Song Yang, Thailand
Project team Professors: Hans Skotte & Sami Rintala
Project team Students: Pasi Aalto. Jan Kristian Borgen, Mari Folven, Ragnhild Førde, Sunniva Vold Huus, Olav Fåsetbru Kildal, Lene M. N. Kværness, Oda Moen Møst, Ørjan Nyheim, Karoline Salomonsen, Anne Sandnes, Ola Sendstad, Kristoffer B. Thørud, Caroline Tjernås, Anders Sellevold Aaseth
Client: Safe Haven Orphanage
Budget: 29.000 NOK (Approx. 4,650 USD)
Project year: January 2009
Sponsors: Norsk Betongforening, Bygg uten grenser, Minera Norge, Spenncon, Norwegian University of Technology and Science (NTNU)
Photographs: Pasi Aalto
|
|
Scooped by
association concert urbain
May 29, 2013 11:30 AM
|
Architects: Kister Scheithauer Gross Architects And Urban Planners
Location: Freiburg im Breisgau, Germany
Architect In Charge: Susanne Gross
Project Leader: Sándor Forgó
Photographs: Christian Richters
|
Villa Tugendhat
Ludwig Mies Van Der Rohe
Brno, Czech Republic
1930
Restored in 2013 Teaser of the film (May 2013)
Via ArchiTexts Association
|
|
Scooped by
association concert urbain
June 1, 2013 3:52 PM
|
Architects: Danielsen
Location: Copenhagen, Denmark
Architect In Charge: Kasper Danielsen Arkitekter A/S
General Contractor: Promecon
Engineer: Moe & Brødsgaard A/S
Area: 4,500 sqm
Year: 2007
Photographs: Courtesy of Danielsen
|
|
Scooped by
association concert urbain
June 1, 2013 6:11 AM
|
Architects: Jacques Ferrier Architectures
Location: Choisy-le-Roi, France
Project Manager: Stéphane Vigoureux
Project Team: Katrin Wagner (project leader), Corentin Lespagnol (image conception), Léa Duverge, Harold Chaveneau
Client: Sadev94
Budget: 6.1 M Euros
Project Year: 2008-2010
Photographs: © Jacques Ferrier Architectures / photo Luc Boegly
|
|
Scooped by
association concert urbain
June 1, 2013 6:00 AM
|
Lebbeus Woods envisaged a world at war. The visionary architect, artist, and educator – who would have turned 73 today – drew cities under duress, buildings in the face of destruction, and landscapes confronting catastrophe. He imagined an underground city connecting divided Berlin, buildings designed for seismic hot zones that could move during earthquakes, and a utopian city that looked like an insect. He didn’t depict the world as it was, he depicted what it might be. His drawings were not proposals. They were experiments: architecture for architecture’s sake, answering questions clients would not ask, disobeying laws, of nature and government. They explored the politics of architecture, imagining the ruptures (of all types) created by war, natural disaster, violence, governments, etc. Beautifully rendered with uncanny realism, the drawings border on science-fantasy. Yet they are eerily believable.
|
|
Scooped by
association concert urbain
May 31, 2013 2:28 PM
|
Architects: jhy architect & associates
Location: Seodaemun-gu, Seoul, Korea
Design Team: Seong woo, Park
Area: 53 sqm
Year: 2012
Photographs: Kyung sub, Shin
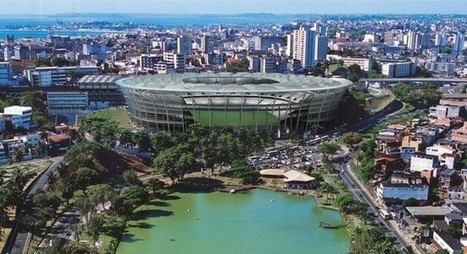
For the 2014 World Cup, Brazil will roll out impressive facilities that could score LEED certification and add to its rich modern architecture legacy. Describing any massive construction project as “green” is a stretch, especially when it comes to sports facilities. But in football-mad Brazil, plans for a bevy of new and refurbished football stadia for the 2014 World Cup are well underway. Brazil's projects could both score international green building certifications such as LEED while adding to the country’s rich modern architecture legacy. Much of the credit for Brazil’s greening of the World Cup goes to Vicente Mello and Ian McKee, two architects who drafted the CopaVerde plan, which advocates for the most responsible construction practices possible for the event’s venues...
Via Lauren Moss
|
|
Scooped by
association concert urbain
May 30, 2013 3:28 PM
|
the Neutra Office (and Neutra's son Dion, a partner) has teamed up with the California Architecture Conservancy to offer the architect's plans for license.
|
|
Scooped by
association concert urbain
May 30, 2013 3:24 PM
|
Terry Farrell developing £1 billion China and Asia business hub in Royal Albert Dock in London docklands.
|
|
Scooped by
association concert urbain
May 30, 2013 6:55 AM
|
A recent report by the UK Architectural Education Review Group has highlighted the high cost of education as a barrier which prevents less wealthy students from accessing the profession, reveals BDonline. Among a number of concerns raised about the current state of architectural education, it says that the cost to study architecture in the UK could “create an artificial barrier to the profession based solely on a student’s willingness to accept high levels of personal debt”. Architecture has long been seen as a pastime of the wealthy, as evidenced by Philip Johnson‘s claim that “the first rule of architecture is be born rich, the second rule is, failing that, to marry wealthy”. However, the report acknowledges the fact that making the profession open to people of all backgrounds is not only a moral imperative, but will be vital to bring the best talent into the field.
|
|
Scooped by
association concert urbain
May 30, 2013 6:40 AM
|
Architects: Brandlhuber + Emde, ERA, Schneider
Location: Berlin, Germany
Project Architect: Thomas Banek, Silvia Farris, Christian Geisser, Tobias Hönig, Andrjana Ivanda, Katharina Janowski, Chrissie Muhr, Jan Winterstein
Area: 1,353 sqm
Year: 2010
Photographs: Nathan Willock, Michael Reisch, Courtesy of Brandlhuber+ Emde, ERA, Schneider
|
|
Scooped by
association concert urbain
May 30, 2013 6:22 AM
|
ZNA / Zeybekoglu Nayman Associates just won the competition to design the Changbaishan Exhibition Hall in Jilin, China. The exhibition center is centered on the functions of displaying, negotiation & reception and signing, and also has the advanced function of conducting activities, business & leisure, etc. as well as the indispensable supporting functions of office, storage and finance, etc. The construction of their project skillfully uses Jilin cultural elements, pursuing energy conservation and environmental protection and adhering to the principles of low construction energy consumption & durable construction
|