


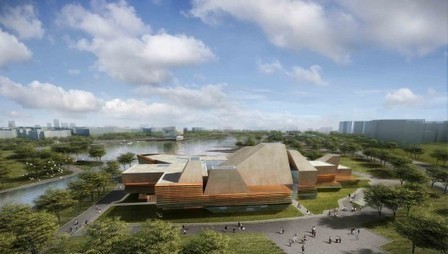
Architects: Paredes Pedrosa
Location: Ceuta, Spain
Architect In Charge: Ángela García de Paredes, Ignacio Pedrosa
Area: 6,159 sqm
Year: 2013
Photographs: Fernando Alda, Manuel García de Paredes

 Your new post is loading...
 Scoop.it! Architects: Paredes Pedrosa 
No comment yet.
Sign up to comment
Scoop.it!

In 2010, Moscow-based architecture photographer Alexey Naroditskiy shot Le Corbusier's contributions to the Indian city of Chandigarh, which the architect masterplanned in the 1950s. In 2011 Naroditskiy's photos appeared in an exhibition at the Shchusev State Museum of Architecture in Moscow. We share some of them here in light of Le Corbusier: An Atlas of Modern Landscapes, opening June 15 at New York City's Museum of Modern Art.
Scoop.it!

In the 45 years since Denise Scott Brown came on the scene, female architects have come a long way. Or have they? An essay by Sarah Williams Goldhagen investigates the serious obstacles that remain.
Scoop.it!

Born of the desire to swim in new york city's rivers, '+pool', the world's first floating water-filtering aquatic facility, will be the largest publicly funded civic project ever. Three new yorkers have worked with international engineering and design firms such as ARUP to create '+pool', the world's first recreational floating aquatic filtering facility. The layered structure is designed to purify river water, over a half million gallons daily. Composed of four sections forming the '+', the program is designed to accommodate everyone -- children and adults, athletes and bathers alike. the project is finished 'tile by tile', where each block is inscribed with a name or personal message of a sponsor or group of sponsors who donate over 25 USD. Via Lauren Moss
Scoop.it!

Architectural Association graduate John Naylor wins the Foster + Partners Prize 2013 with a proposal to introduce bamboo to the construction industry in Haiti.
Scoop.it!

Le Niçois de 56 ans a été récompensé, mardi soir, au ministère de la Culture, pour l'ensemble de son œuvre.
association concert urbain's insight:
via @Urbanewsfr
Scoop.it!

Architects: CUAC Arquitectura, Sugarplatform
Scoop.it!

herzog & de meuron: skolkovo university will revitalize region by incorporating the eclecticism of the landscape and derelict soviet era sites.
Scoop.it!

Coup de projecteur sur 5 maisons expérimentales et écologiques construites dans un lotissement de la banlieue Sud de Reims, qui préfigure la RT 2020. Via Tinkuy
Scoop.it!

Architects: Tetrarc Architects
Scoop.it!

Dalston House by Leandro Erlich is a house installation in London with a mirror that creates the illusion of people climbing walls.
Internationally known for captivating, three-dimensional visual illusions, Argentine artist Leandro Erlich has been commissioned by the Barbican to create Dalston House, an installation in Hackney. The work resembles a movie set, featuring the façade of a late nineteenth-century Victorian terraced house. The life-size façade lies on the ground with a mirrored surface positioned overhead at a 45-degree angle. By sitting, standing or lying on the horizontal surface, visitors appear to be scaling or hanging off the side of the building. Sited at 1–7 Ashwin Street, near Dalston Junction, Erlich has designed and decorated the façade – complete with a door, windows, mouldings and other architectural details – to evoke the houses that previously stood on the block. Leandro Erlich: Dalston House opens on 26 June 2013 and is presented on Ashwin Street in association with OTO Projects. It is also part of the 2013 London Festival of Architecture.
Scoop.it!

With one of his largest installations to date, American artist James Turrell has transformed the rotunda of Frank Lloyd Wright’s iconic Guggenheim Museum into a mesmerizing Skyspace. Shifting between natural and artificial light, Aten Reign – James Turrell’s main attraction – illuminates the central void with a brightly colored, banded pattern that imitates the museum’s famous ramps. This presents a dynamic perceptual experience in which the materiality of light is exposed.
Scoop.it!

Je reproduis ici le texte de mon intervention à la table ronde «Images de synthèse et photographies en architecture : Réalité, réalisme, fiction ?»...organisée le 5 juin 2013 à la Cité de l’architecture et du patrimoine, sur une initiative d’Aude Mathé et Olivier Namias.
association concert urbain's insight:
André Gunthert@gunthert
|
Scoop.it!
Architects: Waa
Scoop.it!

The clients, a couple with a dog, desired a contemporary twist for the renovation and extension of their one-story 1940s bungalow on a corner site in west Los Angeles.
They asked the architects to explore various options for the existing structure, ranging from adding a second floor to razing it altogether.
Scoop.it!

West Kowloon Cultural District Authority has appointed Herzog & de Meuron and TFP Farrells to design a new museum for visual culture on the edge of a reclaimed, 14-hectare park in Hong Kong’s Victoria Harbour. Focusing on 20th and 21st century art, design, architecture and moving image, M+ will be one of the first projects to be completed in the West Kowloon Cultural District, and a key venue in creating interdisciplinary exchange between the visual arts and the performing arts in Asia.
Scoop.it!

'cultural cloud', RMJM's proposal for the taichung city cultural center, hovers at the intersection of park and city, in- and out-doors, past and present.

Thierry Belleguic's curator insight,
June 28, 2013 4:02 PM
A high performance skin enshrouds stacked volumes elevated off the ground in 'cultural cloud', global architecture firmRMJM architects' proposal for the taichung city cultural center, located at the northeast corner of taichung park, at the gateway to the city. recognizing taiwan's agricultural history and its rise as a technological leader, the orthogonal programmed spaces beneath undulating form simultaneously connects the organic past and landscape context, and the developing future of the constructed urban condition. the museum and library housed within are portal for learning -- a repository for art and information that is being hoarded and disseminated at exponentially increasing rates, adding a layer of meaning to the project's cumulous silhouette.
Scoop.it!

Ces immeubles à énergie positive, qui produisent plus d’énergie qu’ils n’en consomment, seront conçus selon des techniques japonaises innovantes.
association concert urbain's insight:
via @Urbanewsfr
Scoop.it!

Architects: Randy Bens Architect
Scoop.it!

Architects: Michael Sorkin Studio
Scoop.it!

From
www

Current architecture uses precious materials and causes pollution. Visionary thinking may create more sustainable designs, writes architect Neil Spiller. By the middle of this century, our cities are likely to be hotter, experience more dramatic changes in weather, be noisier and have an increasingly tenuous relationship with our natural world. There’s a problem. Not only are cities responsible for 40% of our total carbon emissions, but they also deal with a limited set of physical conditions, and assume that our weather is going to be constant. Our buildings are designed for dryness and therefore deteriorate in the presence of water. Modern architecture is also designed to just house people, not other life forms, and therefore does not inherently promote biodiversity.
We therefore need to think about architecture very differently. We must search for new models for constructing buildings, as well as searching for improvements to our current industrial processes.
Already, designers and architects are considering more ecological urban design, especially in the way that resources are used. These new fabrics are quintessentially fluid, and can respond to changing urban demands. For example, Paris Habitat, the capitals’ largest owner of social housing is using body heat from the Paris Metro to heat buildings. Bioprocesses are powering buildings such as the BIQ house with a bio reactive facade, which was built as part of this year’s International Building Exhibition (IBA) in Hamburg. And WSP’s plans for seasonal ponds to deal with water storage in Jaypee City in India begin to deal with the changes that happen as the seasons change. Cities are being imagined that challenge the permanence of building materials and their inertness, and we are likely to see a change in our experience of cities thanks to augmented realities – a new way of seeing via our smart phones and Google Glasses. Via Herve Ansanay, Lockall
Scoop.it!

L’architecture demeure schizophrène. Il y a ceux qui font de l'algorithme et ceux qui s'intéressent aux cycles des matériaux ou aux échanges d'énergie dans les enveloppes. Rien n'est enseigné de façon concertée. En général, on embauche soit un computationnel soit un «sustainable», c’est-à-dire des membres de deux tribus différentes. C'est un vrai problème qui n’est, certes, pas vraiment nouveau. La structure et le projet n’ont jamais été enseignés correctement dans les écoles d'architecture, notamment car ces domaines sont disciplinairement découpés. Dans le cas du développement durable, cette séparation est particulièrement gênante et une hybridation, soit dans la pratique, soit dans l'enseignement, est aujourd'hui nécessaire. Via MEDIATHEQUE - ENSA Normandie
Scoop.it!

Architects: Agence Bernard Bühler
Scoop.it!
Singapore University of Technology and Design – Student Housing and Sports Complex / LOOK Architects
LOOK Architects, in collaboration with Surbana International Consultants, has put forth the winning design proposal for Singapore University of Technology and Design’s (SUTD) new student housing and sports facilities, envisioning a spatial framework that embraces creative liberty and possibilities. Drawing a parallel to traditional Chinese painting (empty space being regarded as a spatial element sharing equal if not greater importance as solid figuration), voids are seen as spaces for imagination to thrive. Architects: LOOK Architects Pte Ltd, in collaboration with Surbana International Consultants PteLtd
Scoop.it!

Architects: Benthem Crouwel Architects
|





