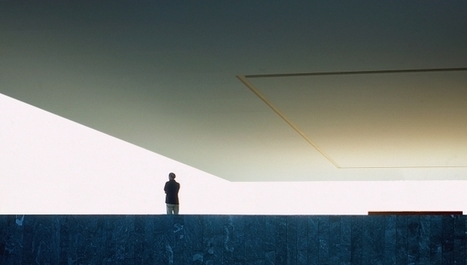
Architects: Stephen Yablon Architect Location: Rockaway, New York, United States Team: Stephen Yablon, Pearl Kang, Rossitsa Kirilova, John Hsu, Dirk Pause Year: 2013 Photographs: Courtesy of Stephen Yablon Architect
This idea was inspired by the visionary raised cities proposed by architects in Europe and Japan in the 1960’s. The scheme is essentially similar to an offshore oil platform, supported by open steel truss columns housing stairs and elevators (which could be raised up in the event of a severe storm). Houses and commercial buildings would be modular prefabricated structures which could be lifted and installed on the platforms using cranes.
MVRDV wins a competition to design housing in Emmen, Switzerland comprising pastel-coloured houses and apartment buildings with courtyards and gardens.
Mexico, Sapporo, Athènes, Cortina, Tokyo, Helsinki, Rome, Squaw Valley, Anvers, Grenoble et Londres … dans ce quartier du treizième arrondissement de Paris, les immeubles portent les noms de villes ayant accueilli les jeux Olympiques.
Á partir des années 1950, un processus de renouvellement de la capitale est en marche et gagne progressivement l’ensemble de l’arrondissement. Des îlots entiers sont alors rasés et rénovés au nom du déclin de l’industrie et de l’insalubrité de l’habitat. Le secteur situé entre la place et la porte d’Italie est vaste. Il comprend quatre-vingt-sept hectares. On prévoit de construire 19 000 logements neufs dans le cadre d’un projet architectural futuriste composé de 55 tours culminant toutes à une centaine de mètres d’altitude, regroupées en bouquets autour de dalles et reliées entre elles par une passerelle au-dessus des voies de circulation.
De 1964 à 1969, le projet évolue. Michel Holley dont l’agence a été sollicitée pour cette rénovation est l’homme de l’urbanisme vertical. Dans cet « urbanisme de haute densité », la tour perd son statut de monument exceptionnel pour devenir un objet de série. Dans ce secteur Italie, les Olympiades sont l’incarnation la plus emblématique de cette posture théorique. Les tours seront érigés sur le terrain de l’ancienne gare des Gobelins. L’opération intègre donc dans son projet des terrains de la SNCF et une gare ferroviaire.
L’originalité des Olympiades s’exprime également dans le parti programmatique d’une mixité de fonctions puisque s’y mêlent des appartements, des commerces et des équipements. L’équilibre du parc de logement privé et public démarque également ce village olympien de la plupart des autres grands ensembles.
Les premiers terrassements de ce « porte-avion-urbain » sont lancés au début de l’année 1970 et les trois premières tours sont livrées 2 ans plus tard. Au total, 3400 logements sont construits aux Olympiades, des commerces sur dalle, un centre commercial sous dalle, une crèche, un stadium, une piscine, une patinoire/salle de spectacle verront également le jour. Tout doit être à disposition des habitants de ce village urbain, considérés alors comme des pionniers.
Avec les témoignages de Michel Holley (architecte en chef des Olympiades) et André Martinat (architecte adjoint de Michel Holley), Françoise Moiroux (historienne de la ville, spécialiste de l’architecture du XXème siècle, commissaire scientifique de l'expositon sur les olympiades au Pavilon de l'Arsenal), Alain Joubaire, Louisette Milanovic, Françoise Sinigaglia et Françoise Dyreid (Olympiens convaincus).
Architects: Tony Caro Architecture Location: Pyrmont, NSW, Australia Design Team: Tony Caro, Louise Chapman, Blair Young, Alex Koll, Jason Fraser, Katja Hempel, Nick Mittens, Simon Mather, Tony Camilleri, Rebecca Donoghue. Landscape: FJMT Area: 13,097 sqm Photographs: Brett Boardman
L'île Seguin à Boulogne-Billancourt a été choisie pour accueillir plusieurs projets dont celui de la Cité musicale, lieu dédié aux musiques actuelles et à la musique classique, dont l'ouverture est prévue en 2016.
casa oruga: shipping container home snakes across the andes--a patinated configuration of recycled shipping containers that responds to the mountains.
name of the project : casa oruga /caterpillar house architect: sebastián irarrázaval delpiano associated architect: erick caro client: ricardo bezanilla location: los trapenses , lo barnechea, santiago de chile structural engineer: pedro bartolomé construction: sebastián irarrázaval arquitectos site supervision: ricardo carril materials: 5 x 40 “standard shiping containers, 6 x 20 “standard shiping containers and 1 x 40 “ open top shiping container , steel plates , concrete retaining walls, and gypsum board , tymber wood site area: 900 mt2 gross built area: 350 m2
This video describes an architectural workflow for using SketchUp to build a digital site model with context buildings, aerial imagery, and 3D terrain. It covers the following:
1) Scouting the site using Google Earth and Google Maps (starting at 00:35) 2) Bringing a geo-snapshot of your site into SketchUp (starting at05:20) 3) Importing existing 3D buildings (starting at 07:30) 4) Modeling missing buildings from scratch (starting at 10:00) 5) Making massing model versions of the photo-textured buildings (starting at 16:30) 6) Tracing roads from the aerial photo (starting at 23:47) 7) Working with a site that isn't flat (starting at 34:17) 8) Creating a new ground plane and street name labels (starting at42:05) 9) Creating utility scenes to show different versions of the model (starting at 50:23)
Shaped as an “X”, the building’s layout aids users in navigating the library’s 150,000 volumes by assigning each wing to its own discipline – arts to the northeast, science and technology to the northwest, humanities to the southeast, and literature to the southwest.
This creates an opportunity for a “space of confluence for both knowledge and power,” as OMA associate-in-charge Clement Blanchet described, where the library maximizes interaction between disciplines by offering a fully transparent, naturally lit reading room with unobstructed views to the water and the city at its first floor core.
“This library is a symbol of the lateral thinking of the 21st century,” Blanchet stated. “Its form is based on an almost primitive action: two lines crossing, generating a centrality which groups four polarities. It is an agora of ideas, a place that might reinforce the role of books in an increasingly digitized world.”
The library is scheduled for completion in early 2016.
Si Henri Lefebvre est bien connu pour avoir inventé le « droit à la ville », ses travaux sont peu mobilisés par les URBANISTES et ARCHITECTES. Łukasz Stanek expose les ambitions pratiques du travail de ce penseur à l’usage des chercheurs mais aussi des professionnels à la recherche de théorie.
Reportage. Dans le sud-est d'Amsterdam, la municipalité a créé un quartier sur l'eau pour pallier le manque de place dans la ville et s'adapter à la montée du niveau des mers.
Would you live in a house that came out of a printer? Would you prefer concrete, or plastic? Biodegradable, or weather resistant? Canal house or futuristic spider's nest?
Premier temps d’une semaine consacrée à l'histoire de l'architecture, entretien avecMarc Barani, architecte, lauréat du Prix de l'Équerre d'argent 2008 et grand prix national de l’architecture en 2013.
Architects: Waltritsch a+u, Rndr Studio Location: Mazandaran Province, Iran Team Leader: Dimitri Waltritsch Competition Organizers: A.S.E company, in cooperation with Islamic Azad University and Rehyah complex management Competition Status: 1st Prize (Announcement July 8, 2013) Year: 2013 Photographs: Courtesy of Waltritsch a+u + Rndr Studio
Il ne manque pas de monuments ou de musées à visiter dans la superbe ville de Vienne, à commencer par la cathédrale Saint-Étienne, les palais impériaux du Hofburg et de Schönbrunn, ou le musée de l’Albertina. Outre le formidable patrimoine historique de la capitale autrichienne, il est pourtant un lieu qui, en quelques décennies, est devenu incontournable tant il suscite d’enthousiasme chez les visiteurs : la Maison Hundertwasser...
Situé un peu à l’écart du centre-ville de Vienne et à 700 m seulement des allées boisées du Prater, cet étonnant ensemble architectural attire chaque année une foule de visiteurs, au point de laisser très loin derrière la maison de Mozart* et celle de Haydn, toutes les deux transformées en musées à la gloire de de ces deux géants de la musique classique. Avec la Maison Hundertwasser, pas question de musée, mais d’un véritable lieu de vie composé de logements locatifs sociaux, à l’image de la Cité radieuse, construite par Le Corbusier à Marseille à l’aube des années cinquante.
As if it weren't enough that The New York Times just wrote a story on computer programs making architects obsolete, now it seems that computers are actually on the Architect-attack.
Italian Architect Renzo Piano collaborated with Vitra’s Rolf Fehlbaum to design the latest version of Diogene—a minimalist’s dream house. Completed in June 2013, Diogene is now open to the public on Vitra’s campus, which sits in the town of Weil am Rhein, by the borders of Germany, Switzerland, and France.
Piano was not wholly satisfied with the result of his first Diogene cabin in 2009, and his partnership with Vitra in 2010 allowed him to continue improving the design. The architect and Vitra consider this 2013 model of Diogene to be part of a larger, experimental work in progress.
Our friends at Arup Connect spoke with Matt Williams, a leader of the façade engineering group in Arup’s Americas region and one serious sketcher, about the role of sketching in the digital age. The following interview, originally titled “To Sketch or Not to Sketch,” discusses how sketching enables communication and how our over-reliance on technology isn’t really as efficient as we may think.
One of the things we’ve been trying to develop in the façades group is people who can relate to the architect, developing and responding to the key architectural requirements. Having come from an architectural background myself, historically there seems to be a bit of a conflict, if that’s the right word, between architects and engineers. There shouldn’t be, though. Everyone wants the same thing at the end of the day: a successful project.
UrbaNews.fr - Projet innovant et non moins singulier, Alastair Parvin rejoint en 2011 le réseau des wiki, ces initiatives open-source destinées à partager et contribuer librement à l'élaboration d'un projet virtuel ou non.
To get content containing either thought or leadership enter:
To get content containing both thought and leadership enter:
To get content containing the expression thought leadership enter:
You can enter several keywords and you can refine them whenever you want. Our suggestion engine uses more signals but entering a few keywords here will rapidly give you great content to curate.


 Your new post is loading...