


Think museum architecture reached its apex with Frank Gehry's Bilbao? Think again. The 21st century has so far seen such wonderful, weird buildings that are so dazzling you can forget to look at the art inside.

 Your new post is loading...
 Scoop.it! Think museum architecture reached its apex with Frank Gehry's Bilbao? Think again. The 21st century has so far seen such wonderful, weird buildings that are so dazzling you can forget to look at the art inside. 
No comment yet.
Sign up to comment
Scoop.it!

From
tecnne

[...] Un encadenamiento de bloques apilados. El museo de dibujos de arquitectura aloja la colección de la Fundación Tchoban. Via Marcelo Gardinetti
Scoop.it!

Architect: Johan De Wachter Architects
Scoop.it!

“Mi interés siempre ha estado en una arquitectura que refleje la modernidad de nuestra época, frente a la reformulación de referencias históricas. Mi trabajo se ocupa de lo que está sucediendo ahora: nuestras técnicas y materiales, lo que somos capaces de hacer hoy”. Con esta frase celebramos el cumpleaños número 68 del gran arquitecto y diseñador francésJean Nouvel. Ganador del Premio Wolf el 2005, y del Pritzker el año 2008, este arquitecto durante su carrera, ha diseñado cada de sus proyectos sin ninguna idea preconcebida, lo que ha resultado en proyectos muy diferentes entre sí, pero incorporando siempre el interesante juego de luces y sombras al interior, y relacionándolos armónicamente al entorno.
Scoop.it!

Le BIM (Building Information Modeling), ou maquette numérique, révolutionne le travail des cabinets d'architecture. Si les architectes travaillaient traditionnellement sur des plans 2D, la maquette fait rentrer l’architecture dans l’ère de la 3D. Toufois, la France accuse un retard considérable dans le domaine.
Si en Angleterre, les marchés publics intégreront obligatoirement du BIM à partir de 2015, « moins de 1 % des cabinets d’architecture français font du BIM et moins de 30 % des agences travaillent à un moment ou à un autre en 3D », estime Thierry Parinaud, architecte et Vice-Président de MediaConstruct. Jusqu’à aujourd’hui, les bureaux d’études récupéraient les plans 2D et ressaisissaient les données dans leur propre logiciel. Avec le BIM, ils auront juste à « injecter » la maquette dans leur logiciel et lancer les simulations. La maquette numérique est donc un outil collaboratif, commun aux cabinets d’architectes et aux bureaux d’études, qui dialogue entre tous les logiciels. Chaque cœur de métier possède ses propres logiciels pour faire ses propres simulations de conception, de structures, d’acoustique, de thermique, de consommation énergétique et d’économie de la construction. Au fur et à mesure que les simulations donnent leurs résultats, la maquette est modifiée et est donc alimentée par l’ensemble des acteurs. Comme la maquette est utilisable tout au long du cycle de vie du bâtiment, des logiciels de gestion de patrimoine sont également applicables. « La maquette numérique permet aux bureaux d'études techniques de travailler uniquement sur leur cœur de métier, sans perdre de temps pour ressaisir les données », insiste Valentin Besnas, chargé de développement chez A&S, prestataire de services auprès des architectes et urbanistes.
Scoop.it!

EDIT ON TRAILER.php Copyright J. Paul Getty Trust. Used with permission. Julius Shulman Photography Archive, Research Library at the Getty Research
DIRECTOR’S COMMENTS Photo: Will Paice I consider Julius Shulman my mentor and my friend. Few people have had such a profound impact on my life as he. Two things were apparent to me upon my initial meeting with Julius in the spring of 1999. First, the photography created by the man is nothing short of astounding and second, Julius himself is as equally impressive as the work he created. The true defining characteristic of a Shulman photograph is that vibrant, uplifting, profound energy that transcends the two-dimensional space. When viewing one of Julius’ “constructed views” I am reminded of the potential for greatness inherent within each individual. I am then usually driven to a state of bewilderment knowing that within the Shulman archive are 8000+ projects dating back to 1927 when Julius started photographing with a Brownie Box Camera. The photography however is only half the story; Julius himself is the other. Distilled to its barest essence it is this: Julius Shulman is a humanist. His genuine love for people, culture and the arts preserves my 98 year old friend as an eternal youth. The above compelled me to create a documentary film on Julius Shulman and Modernism. It is an honor and privilege to work on a project possessing such depth and distinction; I do so with the utmost passion, determination and humble appreciation. It is my hope to have created a cinematic experience that successfully impacts and inspires as many people as it can possibly reach.
association concert urbain's insight:
via @manovich
Scoop.it!

With ever-expanding traveling exhibitions attracting over 35,000 yearly visitors from around the globe, the Aspen Art Museum (AAM) has outgrown their cozy 9,000 square foot facility in which they have called home since their established in 1979. Japanese architect Shigeru Ban has been commissioned to design the new museum, being the first museum he has constructed in the U.S. The project is set for completion in August 2014.
Scoop.it!

EVGENI LEONOV ARCHITECTS Studio was founded in 2012 with location in Riga, Latvia.
Scoop.it!

morphoLOGIC design team explored how highly articulated geometrical thinking, at a component/element level, can be exploited through computational processes that are available in architecture. The project is about embedding certain informations within the component/element that may be required in future stages of architectural design and reviewing processes within existing fabrication and construction systems. Component thinking is not new in architecture, but the idea of a component itself was challenged. Via Roberto S L Naboni
Scoop.it!
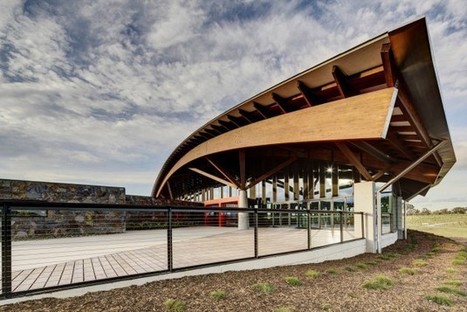
Tonkin Zulaikha Greer collaborated with Taylor Cullity Lethlean to design The Village Centre for the National Arboretum in Canberra, Australia.
The exterior of the building is a sculptural form in the rolling topography of the site, contrasting low stone-clad wings with a high arching roof clad in weathered zinc, the form of which is inspired by the fronds of the adjoining forest of Chilean Wine Palms. Internally, the innovative timber structure combines low environmental impact with a dramatic forest-like form, designed in a series of geometrical arcs. The building incorporates a range of energy-saving measures, supporting the environmental value of the Arboretum as a whole, with a very low-energy envelope and structure. Via Lauren Moss
Scoop.it!

Architects: MOVEDESIGN
Scoop.it!

Andrés Duany, a leading New Urbanist architect and planner, has developed an alternative vision for the Dwight D. Eisenhower Memorial designed by Frank Gehry.
association concert urbain's insight:
Anonymous comment: Oh dear, oh dear. I don't like the Gehry scheme, which I find pompous and overscaled, but Duany's proposal is just awful. No, no, no.
Scoop.it!

Here in Los Angeles we have a complicated relationship with architecture and two con-current museum exhibitions demonstrate this in ironic and puzzling ways. This came into clear relief when, on Saturday, August 03, 2013, something amazing and unprecedented happened: architecture was on the front page of a major US newspaper, the Los Angeles Times. But there are lots of things going on in Los Angeles: there are all the transit projects, the LA River, the Cornfield Arroyo Seco plans, the Arts District, the revitalization of the downtown core, and the Union Station master plan, to name a few. At the architectural scale there is the Broad Museum by Diller Scofidio + Renfro well underway, a new courthouse is in the works, a new LA County Museum of Art by Peter Zumptor. It’s not quite looking like the skyline of Beijing with its forest of construction cranes but there is more going on now than there has been in the last twenty years. So the living, working architects shouldn’t worry too much if the public is less interested in seeing their show. This might just signal that they are more interested in seeing the architecture where it belongs: in the city. The trick is how to get more Los Angeles architects doing work in Los Angeles. But as “Never Built” demonstrates, this is no easy thing.
|
Scoop.it!

From
tecnne
Apropiarse del espacio es el primer gesto de los seres vivos, de los hombres y de las bestias, de las plantas y de las nubes, una manifestación fundamental de equilibrio y de vida. La primera prueba de la existencia consiste en habitar el espacio. La flor, la planta, el árbol, la montaña están en pie, viven en un medio. Si un día nos dejamos atraer por su actitud verdaderamente tranquila y soberana es porque, aunque separados de su contenido, provocan resonancias a su alrededor. Sensibles a tanta unión natural, nos detenemos y contemplamos, emocionados por todas las concordancias que orquestan tal cantidad de espacio. Entonces advertimos lo deslumbrante que es todo lo que vemos.
La arquitectura, la escultura y la pintura dependen específicamente del espacio y están ligadas a la necesidad de gestionarlo, cada una mediante sus propias herramientas. Lo que aquí se dirá es, esencialmente, que la clave de la emoción estética es una función espacial. Via Marcelo Gardinetti
Scoop.it!

From
tecnne
“La región, es el lago Lemán, donde los viñedos se escalonan en terrazas; la longitud de sus muros de contención, empalmados unos detrás de otros, sumaría treinta mil kilómetros (¡las tres cuartas partes de la circunferencia de la tierra!). ¡Los viñateros hacen proezas! Obra secular, tal vez milenaria.” Le Corbusier, Une petit maison, 1954 Sobre este paisaje singular, donde construyo la pequeña casa para sus padres a orillas del lago, Le Corbusier elaboro en 1930 uno de sus proyectos inconclusos, la villa Harris. El encargo de la señora Marguerite Tjader Harris para construir una villa de descanso junto al lago proviene del vínculo amistoso que mantenía con de la madre de Le Corbusier a quien visitaba en su pequeña casa. Via Marcelo Gardinetti
Scoop.it!

Architects: archequipe
Scoop.it!

Une histoire pour le moins insolite...En Espagne, les architectes de la plus haute tour d'Europe ont tout simplement oublié le plus important, les ascenseurs.
C’est la question que tous les habitants de la station balnéaire de Benidorm se posent. Alors que la construction de la plus haute tour d’Europe arrive à sa fin, les constructeurs viennent de se rendre compte qu’ils avaient oublié d’installer des ascenseurs. Via Atlantis RH
Scoop.it!

The Shanghai Tower reached its full height of 634 meters, with the topping-out ceremony held in skies over the Pudong Financial District on Saturday.
With our newest edition of Design Update, we celebrate the anticipated topping out of China’s tallest building — Shanghai Tower. Set for completion in 2014, the tower is reshaping the way we build and inhabit cities. It features innovative technologies and breaks new ground by drawing community life high up into its dramatic sky lobbies.
Inspired by Shanghai’s tradition of parks and neighborhoods, the 632-meter-high (2,073-foot) mixed-use building completes the world’s first super-highrise precinct. Its tapered, spiral form is a research-based response to high winds in the region, while creating a new icon for this capital of commerce.
association concert urbain's insight:
Gensler @GenslerOnCities Tweeting about cities--their designs, plans, and futures--from Gensler, a leading global design firm. @leahray is the voice behind the tweets. 44 Locations Worldwide · gensler.com
Scoop.it!

Which buildings represent their designers, and their cities, the best?
Scoop.it!

Connecting Rooftop byEvgeni Leonov Architects is the winning proposal for the Tablet ‘Rethinking Hotels Ideas Competition,’ which asks entrants to challenge the notion of what it means to be an ‘exclusive’ hotel and to do so with an eye towards human psychology and physical experience. Connecting Rooftop focuses on creating ‘Mix-Zones,’ where visitors and locals can engage in a variety of experiences and activities along a variety of programmatically-unique zones.
Scoop.it!

Architects: Leibar-Seigneurin
Scoop.it!

this heat exchanger was transformed into a culture and sports centre by slovakian firm atrium studio as part of a project for the EHMK 2013. project info: project date: 2011 investor: city košice, european capital of culture 2013
association concert urbain's insight:
"cada loco con su tema"
Scoop.it!

Architects: BIG
Scoop.it!

Architects: Sander Architects
Scoop.it!
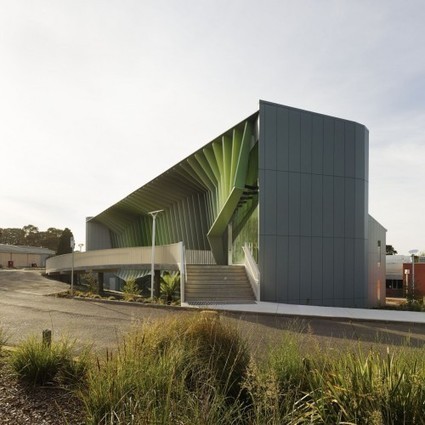
The Architects’ Journal recently published an article pitting five competing views of teaching sustainability against one another. The opinions come from a range of backgrounds, including engineers, tutors and landscape architects, and discuss how architecture students should be taught to design in a sustainable way – or if they should be taught this at all. The competing opinions are telling in the issues that they highlight, demonstrating how complex the issue of sustainability has become, and how it fits into the wider context ofarchitectural education.
|





