


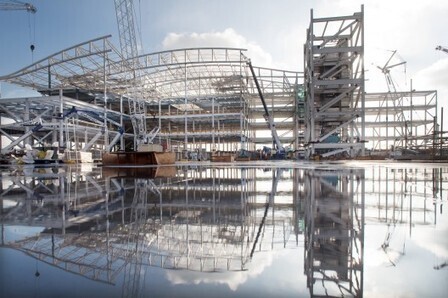
herzog & de meuron flinders street station wins competition trough repetition of lattice-like vaults that fracture light over the reorganized interior concourse.

 Your new post is loading...
 Scoop.it! herzog & de meuron flinders street station wins competition trough repetition of lattice-like vaults that fracture light over the reorganized interior concourse. 
No comment yet.
Sign up to comment
Scoop.it!

Architects: Paul Le Quernec
Scoop.it!

Architects: Tonkin Zulaikha Greer Architects
Scoop.it!

Only in the last decade has parametric modelling gone from being a mathematical trick employed by Gaudí, Otto, Sutherland, and some engineers now to being a regular part of architectural practice. While in mathematics parametric signifies a set of quantities expressed as an explicit function of a number of independent parameters, in architecture this is complemented by a utilitarian dogma for exploring the possibilities offered by the model. This exploration is facilitated both through the modification of model parameters and through the modification of model relationships. In the present day, parametric modelling is no long the exclusive domain of overtly parametric tools like CATIA and Pro/ENGINEER. Parametric equations quietly drive many BIM tools, they manifest in textual scripting languages, and they are exposed by graph-based visual scripting interfaces. Parametric modelling is present, in some form, on most contemporary architecture projects. It is this rapid expansion in the application of parametric modelling that has understandably led to some confusion over its meaning. Via Alessio Erioli
Scoop.it!
Architects: Luis Vidal + Architects
Scoop.it!
|

|
Scooped by
association concert urbain
August 7, 2013 5:03 PM
|
Scoop.it!

"As most of these people [Luxemburg, Liebknecht, etc.] were shot in front of a brick wall, a brick wall would be what I would build as a monument." Ludwig Mies van der Rohe to Eduard Fuchs, 1926.
Honestly, I was at first put off by the raw severity of Ludwig Mies van der Rohe’s Memorial to Rosa Luxemburg and Karl Liebknecht, leaders of the Spartakusbund and martyrs of the failed November 1918 Revolution in Germany. The monumental structure — first erected in 1926, before being torn down by the Nazis less than a decade later — is almost proto-brutalist in its cantilevered slabs and brazen use of unrefined materials, made up of jagged bricks held together by unsanded grout organized around a steel-and-concrete frame. It seemed to me too willfully barbaric to commemorate anything of value, so stark was its ugliness.
But as it turns out, this was precisely Mies’ intention. In a conversation with the prominent communist and cultural commentator Eduard Fuchs, Mies was reported to have said the following:
As most of these people [Rosa Luxemburg, Karl Liebknecht, other fallen heroes of the revolution] were shot in front of a brick wall, a brick wall would be what I would build as a monument.
Ross Wolfe
|
|
Scooped by
association concert urbain
August 7, 2013 8:56 AM
|
Scoop.it!

http://vimeo.com/49727169 Since it’s founding in 1986, Reiser + Umemoto, RUR Architecture P.C. has become a widely published, internationally recognized
|
|
Scooped by
association concert urbain
August 7, 2013 7:12 AM
|
Scoop.it!

Après la visite de l'école d'architecture de Grenoble, les élèves du collège Barnave à Saint-Egrève ont rencontré une réalisation contemporaine proche de leur établissement scolaire et son architecte-concepteur.
|
|
Scooped by
association concert urbain
August 7, 2013 6:54 AM
|
Scoop.it!

Arquitectos: Marte.Marte Architekten
Ubicación: Laterns, Vorarlberg, Austria
Área: 485.4 m2
Año: 2011
Fotografías: Marc Lins
|
|
Scooped by
association concert urbain
August 7, 2013 6:13 AM
|
Scoop.it!

Architects: Moon Hoon
Location: Bangdong, South Korea
Area: 105.3 sqm
Photographs: Nam Goung Son
|
|
Scooped by
association concert urbain
August 6, 2013 4:32 AM
|
Scoop.it!

project name: new york breathing machine
program: office, hotel and sky garden superskyscraper
location: w125th / broadway, new york city, new york, USA
architectes iad | s.cottrell, j.michelangeli, r.sá
iad team:
project manager & 3d modeling: iván gutierrez
assistants: izabela boron, jolanta ostaszewska
offices (52m - 156m) typical floor plan area: 4,287 m2
global area: 94,314 m2
number of floors: 22
number of elevator cores: 3 (18 elevators)
number of emergency cores: 3
volume of atrium: 43,704 m3
hotel (208m - 312m) typical floor plan area: 3,283 m2
global area: 83,075 m2
number of rooms: 850
number of floors: 25
number of elevator cores: 3 (18 elevators)
number of emergency cores: 3
volume of atrium: 151,786 m3
sky suites (364m – 468m) typical floor plan area: 817 m2
global area: 20,425 m2
number of rooms: 200
number of floors: 25
number of elevator cores: 2 (12 elevators)
number of emergency cores: 2
vertical park length of paths: 12.5 km
general height of skyscraper: 468 m
volume of vertical park: 3,319,497 m3
volume of skyscraper: 5,398,806 m3
project completion: november 2012
|
|
Scooped by
association concert urbain
August 6, 2013 2:06 AM
|
Scoop.it!

Architects: fala atelier
Location: Lisbon, Portugal
Team: Filipe Magalhães, Ana Luisa Soares
Type: Public Competition
Year: 2013
Photographs: Courtesy of fala atelier
|
|
Scooped by
association concert urbain
August 9, 2013 5:07 AM
|
Scoop.it!

Despite a rise in female architecture students, the amount of women in architecture continues drop in the UK.
|
|
Scooped by
association concert urbain
August 9, 2013 4:02 AM
|
Scoop.it!

Architects: Leibar-Seigneurin
Location: Nantes, France
Area: 5400.0 sqm
Year: 2011
Photographs: Patrick Miara
|
|
Scooped by
association concert urbain
August 9, 2013 2:57 AM
|
Scoop.it!

HASSELL y Herzog & de Meuron han ganado de forma unánime el concurso para le estación de Flinders en la ciudad de Victoria, Australia.
De acuerdo a lo informado por The Guardian, el premier de Victoria, Denis Napthine, destacó la propuesta por su integración frente a los aspectos de la estación original. El diseño fue jurado con el fin de ofrecer la mejor experiencia a los viajeros con un partido general espacioso, cómodo y central.
Sin embargo, el premio entregado por la gente prefirió la propuesta del equipo proveniente de la Universidad de Melbourne: Eduardo Velasquez, Manuel Pineda y Santiago Medina, con más de 19,000 votos.
via Hoy Arquitectura
@HoyArquitectura
|
|
Scooped by
association concert urbain
August 8, 2013 5:49 AM
|
Scoop.it!

Hace un par de años Atelier Olschinsky trabajó en esta serie de increíbles ilustraciones bajo el simple nombre de “Cities and Plants”. Se trata de un híbrido entre ilustración digital y arquitectura, obteniendo unos resultados muy interesantes y que incluso algunas de las ilustraciones están disponibles y a la venta como piezas de arte.
via Irene La Sen
@irenelasen
|
|
Scooped by
association concert urbain
August 8, 2013 4:07 AM
|
Scoop.it!

From tents to trailers, we take a look at homes that push the boundaries of traditional architecture.
via sinarquitectura
@sinarquitectura
|
|
Scooped by
association concert urbain
August 8, 2013 3:54 AM
|
Scoop.it!

Architects: Metro Arkitekter AB, Urban Skogmar (HL), Rafael Palomo and Fredrik Nilsson
Location: Malmö, Sweden
Project Year: 2008
Contractor: NCC Construction AB
Photographs: Rafael Palomo
|
|
Scooped by
association concert urbain
August 7, 2013 4:55 PM
|
Scoop.it!

Arquitectos: Atelier Christian Hauvette, PARC Architectes
Ubicación: Villeurbanne, Francia
Arquitecto A Cargo: Christian Hauvette
Área Proyecto: 10500.0 m2
Año Proyecto: 2012
Fotografías: Sébastien Morel
|
|
Scooped by
association concert urbain
August 7, 2013 8:55 AM
|
Scoop.it!

Architects: Reiser + Umemoto
Location: Dubai, United Arab Emirates
Project Year: 2010
Photographs: Nelson Garrido

|
Suggested by
Sylvain Rotillon
August 7, 2013 7:09 AM
|
Scoop.it!

Le Lov’Nid est le nouvel hébergement insolite qui fait FUREUR en France. Cette bulle, habillée de tuiles de bois, qui abrite une chambre originale, a trouvé sa place en hauteur au sein du domaine de Dihan, dans le Morbihan.
|
|
Scooped by
association concert urbain
August 7, 2013 6:53 AM
|
Scoop.it!

Arquitectos: Atelier d’Architecture Bruno Erpicum & Partners
Ubicación: Baleares, España
Área: 500.0 m2
Año: 2008
Fotografías: Jean Luc Laloux, Eugenio Pons
|
|
Scooped by
association concert urbain
August 6, 2013 2:29 PM
|
Scoop.it!

Architects: Design Workshop
Location: Pune, India
Architect In Charge: Shabbir Unwala
Junior Architect For Project: Siddhath Rao
Structural Consultant: Vilas Agharkar
Main Fabricator: Sadik Inamdar
Year: 2010
Photographs: Hemant Patil
|
|
Scooped by
association concert urbain
August 6, 2013 2:23 AM
|
Scoop.it!

considered le corbusier's 'crowning work', chandigarh's architecture has been been suffering from years of neglect and controversy. in order to bring awareness to the situation, on march 9th, 2012, designboom presented a video documentation at the first india design forum (IDF) in new delhi.





