Your new post is loading...

|
Scooped by
association concert urbain
August 21, 2013 3:48 AM
|
Architects: Zvi Hecker
Location: Haroe, Jerusalem
Area: 72000.0 sqm
Year: 1977 The Ramot Polin neighborhood is a housing project designed by the Polish-born Israeli architect Zvi Hecker, commissioned by the Israeli government in the euphoric aftermath of the Six Day War. The project, which resembles a beehive, is an avant-garde architectural experiment on morphology as well as construction. Since being constructed in the late 1970s, the structure has undergone extensive alteration by its tenants, provoking a debate regarding the capacity of expressive architecture to account for authentic human needs.
|
|
Scooped by
association concert urbain
August 20, 2013 9:45 AM
|
A hotel set to be built in Peru has been designed to look like a giant, off-center picture frame.
|
|
Scooped by
association concert urbain
August 20, 2013 4:47 AM
|
Reaching the Solo House isn’t easy. The landscape is a tract of green heaven in the middle of nowhere in the province of Teruel, Spain. Suddenly one encounters an endless staircase of rough concrete and, struck by contrasting sensations, one feels obliged to climb up it. Paradoxically, the house is so beautiful one gets a nagging feeling there’s something wrong with it. The Solo Houses are a project of 12 equally “curated” dwellings for use as second homes and commissioned to each architect with a carte blanche.
Dear colleagues and friends, Our effort has finally come to fruition and our first ArchiDoct e-journal is out! We would like to take the opportunity and invite you to submit your own thesis work for a publication proposal in our forthcoming issues. Moreover, we would appreciate it greatly if you would offer us your comments toward our e-journal's amelioration. For all enquiries please contact the Editorial Board at archidoct@enhsa.net. For submission details and further information please visit: http://www.enhsa.net/archidoct ; Looking forward to collaborating with you all. Warm wishes, The ArchiDoct Editorial Board
Via Crenau
|
|
Scooped by
association concert urbain
August 19, 2013 6:49 AM
|
Architect: Byoungsoo Cho
Location: Yangpyeong-gun, Gyeonggi-do, Republic of Korea
Project Team: Hongjoon Yang, Woohyun Kang, Taehyun Nam, Nicholas Locke, Yongjun Cho
Rammed Earth Consultant: Keunsik Shin
Geothermal: REHAU AG +Co.
Contractor: CPLUS International Co. Ltd.
Site area: 660.00 sqm
Gross floor area: 32.49 sqm
Total floor area: 32.49 sqm
Project Year: 2008-2009
Photographs: Wooseop Hwang, Yong Gwan Kim Earth House is a house of the sky. It is a house built in honor of Yoon Dong-joo, a Korean poet, who wrote beautiful poems about the sky, the Earth, and the stars. It is a house which focuses on the primal relationship between nature and humans. It is built with careful consideration of constructional efficiency and our somatic senses.
|
|
Scooped by
association concert urbain
August 19, 2013 5:28 AM
|
MVRDV was announced by the city of Emmen, Switzerland as the winners of the Feldbreite competition for a housing block, which consist of 95 homes of 16 different types.
|
|
Scooped by
association concert urbain
August 18, 2013 5:28 AM
|
Pour Herkes Icin Mimarli, organisation turque d'architecture à but non lucratif, les protestations qui ont eu lieu ce printemps à Istanbul ont un sens particulier pour les architectes.
|
|
Scooped by
association concert urbain
August 17, 2013 8:25 AM
|
chinese doctor builds illegal mountaintop villa, an extralegal rooftop mansion complete with craggy rocks and shrubbery tops a beijing high rise.
|
|
Scooped by
association concert urbain
August 17, 2013 6:37 AM
|
A partir de la construcción del edificio para la fundación Maeght (1959-64) St. Paul-de-Vende Sert incrementó su actividad en el área mediterránea, constituyendo el conjunto residencial que aquí se comenta el cargo de mayor envergadura. El proyecto inicial consistía en una revisión -o adaptación en tiempo y lugar- del prototipo lecorbuseriano de la Immeubles-Villa (bloque de viviendas dúplex), intentando incorporar a su contemporánea manera de hacer americana elementos típicos de la tradición local, como son persianas de librillo, cerámica vidriada, piedra blanca, forjados de bovedillas, etc. A pesar del prestigio de su autor, y de la importancia concedida a su recuperación y reinserción al panorama arquitectónico local, el conjunto de Les Escales Park no gozó nunca de la acogida entusiasta previsible, quizás debido a la desvinculación de Sert respecto de la evolución de la cultura arquitectónica catalana, que hacía desconocedor de los valores iconográficos aquí vigentes: déficit que no fue subsanado por el equipo de colaboradores barceloneses que cuidó de su realización. El proyecto inicial de 1967 hubo de ser revisado en 1970 a causa del cambio de la edificabilidad de la zona introducido al aprobarse el Plan General Metropolitano, suprimiéndose un bloque que estaba previsto edificar en el interior del solar para satisfacer la reducción de volumen exigida.
|
|
Scooped by
association concert urbain
August 17, 2013 3:52 AM
|
Although critiquing the exhibit for some “critical flaws” – namely the choice of theme and the lack of explanatory text – Alexandra Lange’s review for The New Yorker praises the MoMA’s Le Corbusier exhibit, “An Atlas of Modern Landscapes,” as a “must-see” thanks to its varied displays, which show “the terrific span of Le Corbusier’s career in time, space, and scale [...] If current architects take anything from the exhibition [...] it should be the power of those big, gestural drawings, where visual and verbal argument vividly come together.”
|
|
Scooped by
association concert urbain
August 16, 2013 12:35 PM
|
© Kengo Kuma & Associates After a slight redesign scaled the building’s stone facade back from the waters edge to reduce construction costs,
|
|
Scooped by
association concert urbain
August 16, 2013 1:40 AM
|
There's a movement to replace Miami Beach's historic homes with large, glitzy houses, and the cause celebre is a landmark house owned by a plastic surgeon and his wife, a cast member on The Real Housewives of Miami.
|
|
Scooped by
association concert urbain
August 15, 2013 4:13 PM
|
Architects: Atelier d’Architecture Bruno Erpicum & Partners
Location: Baleares, Spain
Area: 600 sqm
Year: 2008
Photographs: Jean-Luc Laloux
|
|
|
Scooped by
association concert urbain
August 21, 2013 3:39 AM
|
Rogers Stirk Harbour + Partners (RSHP) have unveiled a three story flat-pack house in the courtyard of London’s Royal Academy of Arts (RA). Designed as an answer to the UK’s urgent need for cost-effective housing, the prototype demonstrates a method of building “high-quality, well-designed houses significantly cheaper than other traditional methods of construction.” RSHP, known for their large-scale projects, envisage Homeshell as part of a wider platform which could encompass apartments, schools, factories and healthcare centers.
|
|
Scooped by
association concert urbain
August 20, 2013 8:48 AM
|
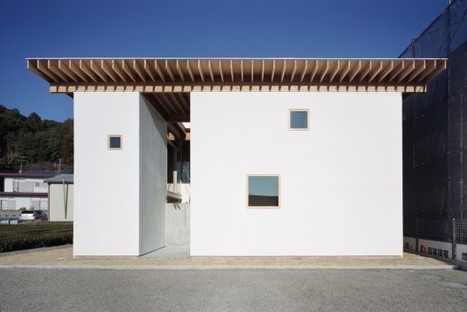
Architects: mA-style architects
Location: Makinohara, Shizuoka Prefecture, Japan
Design Team: Atsushi Kawamoto, Mayumi Kawamoto
Project Year: 2011
Photographs: Kai Nakamura
|
|
Scooped by
association concert urbain
August 20, 2013 4:33 AM
|
Maisons open source, imprimées en 3D, en kit… La troisième révolution industrielle touche aussi le bâtiment, et permettra demain de rendre l'architecture accessible à tous. Tour d'horizon des projets du moment.
|
|
Scooped by
association concert urbain
August 19, 2013 7:08 AM
|
Architect: Königsberger Vannucchi - Jorge Königsberger and Gianfranco Vannucchi
Location: Sao Paulo, Brazil
Project Year: 2004
Client: SESC / World Cultural Forum
Photographs: Gal Oppido
The “Oca” was developed as a temporary pavilion for the event “Resistance and Tradition”, which was part of the World Cultural Forum that took place in São Paulo in 2004. As a center of discussion about Brazil’s indigenous culture, it sheltered many ceremonies and meetings of representatives from the country’s various native communities.
|
|
Scooped by
association concert urbain
August 19, 2013 5:39 AM
|
On the project’s video, there is an emphasis to communicate how the economically constructed housing block allows its inhabitants to shape and modify the spaces themselves, based on the well known Dom-ino —the physical platform for the mass production of housing designed by Le Corbusier—. With such reference, we can add a reflection from Pier Vittorio Aureli’s From Dom-ino to Polykatoikia, where he states that in the Dom-ino model, flexibility is not only a positive quality, but also a fundamental apparatus of social engineering that controls the economic development of supposedly spontaneous settlements from the Brazilian favelas to the Turkish gecekondu. In this context, Ross Wolfe remarks: As a provocation I think I could actually appreciate its knowing perversity. It incorporates standard populist ["the economically constructed housing block allows its inhabitants to shape and modify the functions within"] and cultural relativist ["the replacement flats are based on westernized models of housing and ignore the cultural and social needs of the people"] critiques of modernism while proposing a structure of truly stupefying concrete proportions. If the city no longer represents the system but becomes the system itself, as Archizoom proposed more than fifty years ago, how can we avoid to get lost in representation and start understanding the systemic fails we’re living to react in a proper way?
|
|
Scooped by
association concert urbain
August 18, 2013 8:37 AM
|
Architects: Matharoo Associates
Location: Ahmedabad, Gujarat, India
Principal in charge: Gurjit Singh Matharoo
Project team: Gurjit Singh Matharoo- principal architect, Mrs. Komal Mehta-Architect, Mr. Sanjeev Joseph-Trainee, Manoj parmar-Autocad operator
Client: Advanced Transfusion Medicine Research Foundation in joint venture with Ahmedabad Municipal Corporation
Construction Year: 2000
Building Area: Approx.3000 sqm
Photographs: Courtesy of Matharoo Associates
|
|
Scooped by
association concert urbain
August 17, 2013 1:03 PM
|
Title: Hello Wood 2013: Step Closer!
Website: http://hellowood.eu/
Organizers: Hello Wood Ltd
From: Mon, 15 Jul 2013 00:00
Until: Sun, 21 Jul 2013 19:00
Venue: Hungary
Address: Csórompuszta, 8294 Vigántpetend, Hungary
|
|
Scooped by
association concert urbain
August 17, 2013 6:40 AM
|
Courtesy of Youtube - TEDtalksDirector Inspiration is a funny thing: when you need it is nowhere to be seen, and just when you're not expecting it, it
|
|
Scooped by
association concert urbain
August 17, 2013 4:04 AM
|
UrbaNews.fr - Des ouvriers étaient vendredi à pied d'oeuvre au sommet d'un gratte-ciel de Pékin pour démanteler une colline rocheuse artificielle agrémentant une villa, une structure illégale qui a capté l'intérêt d'internautes du monde entier.
|
|
Scooped by
association concert urbain
August 16, 2013 12:45 PM
|
Desde hace unos días circula por ahí la noticia del rascacielos de Benidorm en el que los arquitectos no habían tenido en cuenta el hueco del ascensor [El País] y cuya construcción estaba sufriendo de retrasos debido a una gran «incompetencia».
|
|
Scooped by
association concert urbain
August 16, 2013 4:23 AM
|
The Middle East in recent years has been transformed by what might be the largest collection of top-of-the-line contemporary architecture in the world—particularly those nations lucky enough to have found oil beneath their sands. Starchitects and young practices alike have benefited from the flow of black gold and its accompanying license to design freely. Sleepy towns have been transformed into skyscraper cities in the space of a couple decades, while major new cultural institutions set up shop. Though many of these new buildings are exciting, innovative, sustainable, and awe-inspiring, for whatever reason, whether because of the lack of existing context or a pesky contextuality clause in a competition brief, their architects feel the need to resort to cliched references in order to assure clients and future inhabitants that the buildings relate to their sites. Many of these references are to natural phenomena: the wind-blown sand dunes of the desert or the sanctuary of an oasis; others refer to a way of life seemingly passing beyond recall: the dhows used for trade and pearl diving, or the tents of the nomadic Bedouins. These are, in fact, inspirational images, but they are also two-dimensional, as if the entire essence of a place and culture can be boiled down to a single formal metaphor, and they also become tired when repeated by a firm, much less five of them. The thing is, so much of the fabric of these gulf cities is new that it forms its own context. When so many prestigious and formally adventurous buildings are placed side by side, they start to become a new vernacular, a coherent gestalt. These amazing contemporary buildings are strong enough on their own—and when read together as a group—that these one-line paeans to regionalism and contextuality are perhaps not even necessary. Here are a few of these contextual metaphors, gathered and synched.
|
|
Scooped by
association concert urbain
August 15, 2013 4:19 PM
|
'let's talk about garbage' by UGO architecture and design is focused around the biggest slum in asia dharavi, home to over 1 million inhabitants. "Someone aug 15, 2013 Stack up the garbage in little interiors boxes bake in the tropical heat and let hundreds or more people live with it and PHEW. The sections look like a joke or something from MAD magazine. Let the inhabitants “ARRANGE” the spaces. Boy! Great idea for public safety. I thought Pruitt Igoe was done and proved itself to be done. Good riddance to bad garbage! Get real planners go live there yourselves".
|