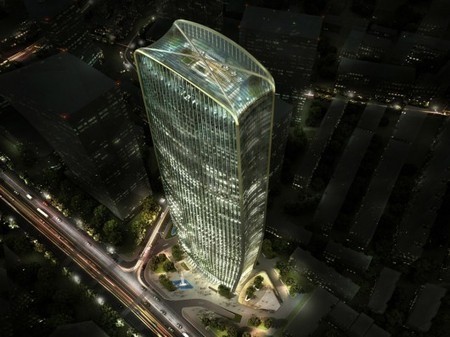
Henn Architekten out of Berlin has been chosen as the winner of the architectural competition for Cenke Tower in Taiyuan. Designed within the center of a Chinese metropolis, the 280-meter tower will be located on a north-south axis and resemble the form of “convex shells.” When complete skyscraper will offer office, hotel, and retail space.
In the following article, which originally appeared on Medium as “What Starbucks Gets that Architects Don’t,” Christene Outram, bemoans that architects today just don’t listen to people’s actual needs.
This year’s Hello Wood camp gave 120 young designers and architects the opportunity to work with the field’s best international minds in order to rediscover the significance of vanishing human connections. The art camp’s new mission was to make an attempt to embrace and strengthen the natural human bonds and to gently shape the interaction forms of a community with their installations. This way, the camp motivated students of architecture and design, together with the young artists of this generation again to approach architectural matters with a social viewpoint, and also to think and work in a community. During one week, the participants created 12 installations that were rated by a professional jury on the last day.
The Louisiana State Museum and Sports Hall of Fame in Natchitoches by Trahan Architects features an undulating interior of over a thousand stone panels.
Bubble Building est un concept futuriste qui revisite une structure existante dans la ville de Shangaï.
En effet, en plaçant les plantes entres les plaques de verre et la couverture gonflable, il en découle une sorte de micro-serre. Le système pourra faciliter l’échange d’air avec l’intérieur tout en maintenant une certaine température tout au long des saisons. Grâce à des capteurs, le tissu pourra contrôler lui-même l’aération. Ainsi, quand un espace est occupé, l’extérieur se mettra à gonfler en fonction du nombre des individus qui y résident. Une fois que la chambre est vide, la bulle sera complètement dégonflée.
Ils ont retrouvé un site sauvage, une ancienne carrière boisée, un paysage de l'An Mil. Avec cette pierre et ce bois, ils bâtissent un château fort dans le respect des techniques du 13ème siècle.
Guédelon, chantier expérimental, ouvert au public. www.guedelon.fr
Deep in secluded woodland, an abandoned quarry reveals a landscape seemingly untouched since the dawn of the last millennium. Out of this wood and stone, using 13th century building techniques, a castle is being created.
Die mittelalterliche Baustelle von Gudelon ist ein fantastischer Burgenbau im Herzen der Puisaye, im Burgund, und wird mit den Handwerks-Techniken des 13. Jahrhunderts ausgefhrt.
Op de fantastische middeleeuwse bouwplaats Gudelon wordt een fort gebouwd, midden in de Puisaye, in de Bourgogne. Er wordt gebouwd volgens de bouwmethoden uit de 13de eeuw.
ÁLVARO SIZA, dessins originaux et éditions limitées en sérigraphie
éditions coffret 5 exemplaires 10 sérigraphies d'art, numérotées et signées dans un coffret en bouleau massif conçu par Álvaro Siza + 1 dessin original au choix
éditions coffret 6 exemplaires 10 sérigraphies d'art, numérotées et signées dans un coffret toilé conçu par Álvaro Siza
éditions coffret 10 exemplaires 10 sérigraphies d'art, numérotées dans un coffret toilé conçu par Álvaro Siza
Álvaro Siza, grand architecte et Prix Pritzker 1992, a accepté d'inaugurer cette collection inédite d'édition de dessins d'architecte. Avec dix dessins autour du thème de l'ancrage, il nous emmène dans son univers sensible. Chaque dessin représente un projet emblématique imaginé par Álvaro Siza : la sublime piscine au bord de l'océan à Leça da Palmeira et l'Ecole d'architecture de Porto en sont deux exemples. Les dessins d'Álvaro Siza font l'objet de trois éditions limitées en sérigraphie signées, numérotées. La première est un coffret en bouleau massif conçu par Álvaro Siza accompagné d'un dessin original. Les séries suivantes sont des coffrets toilés et proposent les sérigraphies soit uniquement numérotées, soit numérotées et signées Trois jeunes architectes font face aux traits d'Álvaro Siza. Des maquettes pensées par l'agence Tank et par Camilo Rebelo, expriment une autre façon de poser une architecture, de matérialiser une pensée, de s'ancrer sur un territoire. Une vidéo « dessinée » de Nicolas Reymond répond aux œuvres de Siza, un hommage et une autre vision pour des architec- tures d'un nouveau siècle. Ces pièces sont mises en vente sous forme de multiples.
association concert urbain's insight:
la galerie d'architecture
<mail@galerie-architecture.fr>
11 rue des blancs manteaux 75004 paris t + 33 1 49 96 64 00 du mardi au samedi 11h-19h www.galerie-architecture.fr
ARCHITECTURE - Le diktat de la minceur ne sévit plus uniquement dans le monde de la mode. Après les mannequins, c'est maintenant au tour des gratte-ciels de voir leur tour de taille fondre.
In today’s globalized, Recession-reeling world, architects may just be better of changing location – but where is work to be found? And where are the best salaries? Last year, we asked ArchDaily readers where the best places in the world are to find work, and we got hundreds of responses that generated an important conversation. But we need to deepen the conversation – and we need your help.
Rotterdam-based Bas Princen, trained as an architect, is a photograph interested in capturing the suspended state in which architecture “happens” in the territory, ambiguously aiming to construction or destruction.
“With his photographs of giant construction sites and apparently absurd human artefacts he describes the oddity of human civilizations’”. (iGNANT)
“I go out to find photographs […] in which the artificial and the natural take each other’s forms and in which one is unable to see if things are being constructed or destroyed. I think that is the most interesting thing that can be said right now about the cities in which we live, and the landscapes in which we dwell (and vice versa).” Bas Princen.
For architects, it’s a dream come true: the studio building at the Bauhaus is now open to visitors (and pilgrims) looking to spend a night in the famous building.
L'exemple du chantier de la salle de concert parisienne à l'architecture unique montre que l'heure n'est plus au dépassementde budget. Crise oblige, les architectes stars doivent serrer les coûts et ravaler leur ego.
L'impression 3D permet beaucoup de choses : prototypage rapide, personnalisation des produits, reproduction instantanée des objets, etc. Mais chaque jour, on trouve de nouvelles applications inouïes. L’architecte computationnel Michael Hansmeyer lui emploie les imprimantes 3D pour faire de l'art, plus précisément il construit des colonnes ornementales ou des pièces aux géométries complexes jamais vues auparavant. De nouveaux algorithmes lui permettent de créer des objets inimaginables aux innombrables facettes, impossibles à réaliser à la main.
Like the party game “telephone,” these rosy paintings are the result of a long chain of second-hand impressions. Conceived by the two British ex-pats Nick Bonner and Dominic Johnson-Hill, these hand-painted images were created by North Korean propaganda artists. Oh, and to add even more whimsy to the mix, the CCTV Headquarters, Bird's Nest, and Beijing National Aquatics Center didn’t even exist when they were painted—all work was done from sketches and renderings of these iconic Chinese buildings-to-be.
The dreamy paintings that we found through the Guardian emphasize how far China has come since the glory days of its own Communist aesthetic, but they also manage to turn it right back around into critique. Considering the human rights violations and the abundance of shady business, the rosy jovial audiences of the paintings are probably depictions that the Chinese government wishes they could still use. Thankfully though, we have North Korea to do that for us.
The paintings were recently part of Beijing Design Week, in the Beautiful Future exhibit, and emphasize a clash of culture, time, and politics that is still present in China.
Chances are good that if you went to college in the United States after, say, 1975, your campus featured at least one imposing, bunker-like concrete building in the architectural style known as “Brutalism.” Colorfully translated from Le Corbusier’s...
However, aesthetic disagreements do not justify slander. Assuming that your campus did have a Brutalist building, you’ve probably been told a lie about it that goes something like, “Hideous, right? The administration chose that design because it was good at preventing student riots and occupations.” The notion, apparently, is that the style’s typically complex floor plans, dazzling edifices, and oddly placed entrances would discourage those kinds of activities. I’ve heard versions of this tall tale used to explain both the International Affairs Building at my alma mater, Columbia, as well as the North Academic Center at City College, looming as it does a few blocks from my home in Harlem. Colleagues have heard similar apologies in reference to structures at schools all over the place. For years, we’ve all passively accepted this story; however, a little research shows that it is exactly that—a myth.
Though the riot-prevention narrative is widely known, every architectural historian or critical source that I consulted viewed it as extremely dubious. For one thing, the claim is somewhat anachronistic. Many campus Brutalist projects were planned (if not totally completed) before the student movements of the late ‘60s and early ‘70s really took off, so crafty administrators would have to have been very prescient to foresee the countercultural-quashing usefulness of any particular style. Plus, as one practical-minded source put it, “not only was [Brutalism] in vogue, architecturally speaking, but building in concrete was way, way cheap. Hence its widespread use in institutional building” during the period.
The Baku Crystal Hall stadium in Azerbaijan was completed in just eight months by GMP Architekten in time to host the 2012 Eurovision Song Contest.
The faceted modular structure, located on a peninsula outside the centre of Baku, was designed and completed in just eight months. Conceived as both a concert hall and a sports stadium, the 25,000-seat stadium comprises a lightweight steel structure with a faceted membrane facade intended to resemble cut crystal. Its facade is covered with 9500 LED lights, which bring the structure to life after dark.
Designed to be a monumental memorial to Sheikh Zayed bin Sultan Al Nahyan, the Zayed National Museum by Foster and Partners is the centerpiece of the Saadiyat Island Cultural District.
To get content containing either thought or leadership enter:
To get content containing both thought and leadership enter:
To get content containing the expression thought leadership enter:
You can enter several keywords and you can refine them whenever you want. Our suggestion engine uses more signals but entering a few keywords here will rapidly give you great content to curate.


 Your new post is loading...