What makes a building world-famous? The answer is most likely some combination of magnificence, size, and historical importance. But it’s far from an exact science, and many of the world’s most impressive architectural landmarks are therefore not very well known outside of their own locations.
Thankfully, this post on Quora sheds some light on the lesser-known architectural landmarks on the planet. Read on to find out which marvels you may have missed…
Finally, there are buildings which, whilst impressive, are perhaps forgotten because they are overshadowed by far more famous twins. This is the case for Choquequirao (“The Other Machu Picchu”), Taj of the Deccan (“a poor man’s Taj Mahal”) and the “Great Wall of India” at Kumbhalgarh.
Let us tell you a wonderful, old joke from Communist times. A guy was sent from East Germany to work in Siberia. He knew his mail would be read by censors, so he told his friends: “Let’s establish a code. If a letter you get from me is written in blue ink, it is true what I say. If it is written in red ink, it is false.” After a month, his friends get the first letter. Everything is in blue. It says, this letter: “Everything is wonderful here. Stores are full of good food. Movie theatres show good films from the west. Apartments are large and luxurious. The only thing you cannot buy is red ink.” This is how we live. We have all the freedoms we want. But what we are missing is red ink: the language to articulate our non-freedom. The way we are taught to speak about freedom— war on terror and so on—falsifies freedom. And this is what you are doing here. You are giving all of us red ink. - Slavoj Zizek, Sept 17, 2010, Liberty Square, New York
Over the last few decades, capitalism has entered every single aspect of culture. If we fantasized about postmodernism being the end of captalism in its lateness, it seems that today, on the contrary, capitalism is as agile as ever. As Zizek argues in his joke about the Red Ink, we do not have the tools to start imagining alternatives.
Faced with this impossibility, on the occasion of the book launch of Architecture and Capitalism edited by Peggy Deamer, Storefront presents a forum where some of the book contributors and other leading figures in the discourse around politics, economy, architecture and the city present and discuss some historical and contemporary references on how alternatives have been articulated in the past and how we might be able to articulate them today.
Çanakkale, a city of unique urban heritage, is situated on the northwestern coast of Turkeyalong the Aegean Sea and Dardanelles. The new antenna tower to be designed will be located at the southern outskirt of Çanakkale and will broadcast to the surrounding cities. The site for the proposed tower is on the top of a hill -and within a national forest- providing stunning views of the Dardanelles.
The competitors are strongly recommended to consider the technological requirements of the broadcasting tower and recreational potentials of a public entity with equal emphasis.
The scope of the competition is not only limited to the design of an iconic antenna tower but also includes development of innovative concepts for creating outdoor and indoor spaces enabling public programs of leisure, recreation and exhibition that will attract local people as well as tourists. The design and the position of the project should create a destination in the region that will be renown throughout Turkey.
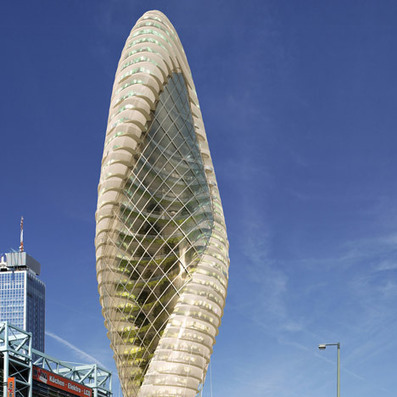
This conceptual skyscraper for Berlin has a twisted figure-of-eight structure that curves around elevated gardens and greenhouses.
Agnieszka Preibisz and Peter Sandhaus, architects based in Berlin, developed the design to contribute to a new masterplan being put together for the eastern quarter of the city.
Describing the building as a "vertical garden city", the architects have planned a network of gardens and greenhouses that would slot into the two hollows of the figure-of-eight, intended to serve a growing desire among city dwellers for self-sustaining gardening.
Architects 3XN depict their diligent comprehension of futuristic design concepts with strong traces of bio-mimicry through two award-winning projects – the UN head office and the Blue Planet aquarium in Copenhagen.Both projects in question stand apart for their iconic architectural vocabulary with strong references of biologic attributes to building design. Learn more and view images at the article link.
Architects: Estudio Vazquez Consuegra Location: Cartagena, Spain Project Architect: Guillermo Vázquez Consuegra Technical Architects: Marcos Vázquez Consuegra and Mariano García Collaborators: Pedro Díaz, Harald Schönegger, Pedro Caro, Fernando Burgos, Joaquín Amaya (Documentation) Miguel Chaves, Francisco Calvo, Eduardo Melero and Jeff Geisinger Structure: NB-35, S.L./J. Jiménez Cañas, Ingeniero C.C. y P. Services: Insur-JG, S.L. Models: Talleres Vázquez, Juan de Dios Hernández and Jesús Rey Project Area: 6,012 sqm Budget: 11,458,000 € Project Year: 2001-2008 Photographs: Duccio Malagamba & David Frutos
Precioso proyecto de Shigeru Ban, coordinado por Pilar Olmos, la Project Manager Internacional de los Hayek, que lo conduce con mano firme desde Suiza, facilitando y controlando la labor de todo el equipo. Buen trabajo Pilar!
Architects: Richard + Su Rogers Location: London SW19 5NA, UK Architects: Richard Rogers, Su Rogers Design Team: Pierre Botschi, John Doggart, Ingrid Morris, Richard Russell, John Young Landscape Architect: Landscape Design Partnership Quantity Surveyor: GA Hanscomb Partnership Services Engineer: H Bressloff Associates Structural Engineer: Anthony Hunt Associates Area: 1250.0 sqm Year: 1969 Photographs: Courtesy of Rogers Stirk Harbour + Partners LLP, Tim Crocker
The project conserves two limestone walls from the previous building (1934), and houses a planetarium, a rain forest habitat and an aquarium, and several exhibition spaces to house the several Academy collections.
The planetarium and the bubble that contains the rain forest habitat are the two big spheres that shape the green roof. The roof becomes a landscape with California native species, that won´t need extra maitenance or water, attracting local species to occupy it. Thus, the green roof won´t be fully accesible to visitors, who can only walk through a small path.
A physical restriction on a building site can lead to interesting design. Delaware-based ikon.5.architects were faced with a challenge when designing an addition for the children’s book section of the Hockessin Public Library. Due to unavoidable constraints on the north, east, and west sides of the library, the only option for extension was south, into a 100-year flood plain.
The architects bypassed this limitation by employing a cantilever, pushing the volume of the construction into the surrounding wooded environment. They came up with a glass pavilion in the middle of the woods, resulting in a unique modern design with an emphasis on unadulterated materials.
Floor-to-ceiling glazing blurs the distinction between the inside and outside spaces, bringing the landscape into the building, as well as natural daylight...
Architects: ALA Architects Location: Espoo, Finland Design Team: Juho Grönholm, Antti Nousjoki, Janne Teräsvirta and Samuli Woolston with Willem Barendregt, Vladimir Ilic, Julius Kekoni, Auvo Lindroos, Aleksi Niemeläinen, Pekka Sivula, Pekka Tainio, Jussi Vuori, Haley Zhou, and Erika Österlund Landscape Architects: MASU Planning Structural Engineer: Arup Traffic Design: Trafix Renderings: VIZarch Scale Model: Stoltmodels Client: Aalto University Properties Area: 0.0 sqm Year: 2015 Photographs: Courtesy of ALA Architects
The Teshima Art Museum designed by Tokyo-based architect Ryue Nishizawa and Japanese artist Rei Naito opened in 2010 for the Setouchi International Art Festival that was held in the Takamatsu Port area of Japan. The open gallery space features 25cm thick concrete shell with two elliptical openings that are open to elements.
Uniting the creative visions of artist Rei Naito and architect Ryue Nishizawa, Teshima Art Museum stands on a hill on the island of Teshima overlooking the Inland Sea. Shaped like a drop of water, the museum lies in a corner of the spacious grounds surrounded by once-fallow rice terraces that have been restored with help from local residents. Structurally, the building consists of a concrete shell, devoid of pillars, coving a space 40 by 60 meters. On the highest ceiling 4.5 meters above, two oval openings allow the air, sounds, and light of the world outside into this organic space where nature and architecture seem intimately interconnected. Inside one finds an ever-flowing fountains and an ambiance that changes from hour to hour and season to season, revealing countless appearances as time passes.
The Gippsland Water Factory’s Vortex Centre houses office and laboratory functions and an interpretive experience for a major new water recycling plant. The vortex form of the building strongly expresses the dynamic movement of fluids down a pipe, at the same time providing a unique internal environment.
Combining cost performance, aesthetics, water education and ecological intelligence, the 650m2 facility is a beacon of exemplary sustainable design. The centre was designed as a teaching building, taking inspiration from a giant oculus, with a shell made up of seven barrels that fit into one another as they decrease in size, thereby resembling a vortex.
Un centro de reciclaje de agua con referencias fabriles y forma muy explicativa de vórtex, para acoger actividades de formación y divulgación. Es además un edificio de bajo consumo enrgético con sistemas pasivos.
In 2008, Jeroen Koolhaas and Dre Urhahn were working on a large mural in the Vila Cruzeiro favela of Rio de Janeiro when a high-end car with dark-tinted windows pulled up. Out got a young man of humble origin who had become famous the world over. Adriano, a global football name was playing for Inter at the time. He had heard strange rumours and wanted to see for himself. What the two Dutch artists had done was turn the long flight of concrete steps that has always existed in Vila Cruzeiro into a river with large carp flying above the waves.
Zaha Hadid's stadium for the 2020 Tokyo Olympic and Paralympic games will be downsized following criticisms from Japanese architects over scale and cost.
Writers, directors, producers, and actors in the Hollywood film industry play major roles in shaping how millions around the world perceive architects and the architectural profession. Television shows, too, create stereotypes of professions that are repeatedly drummed into the brain with each successive episode. Both make long-lasting impacts that may encourage or dissuade young people from pursuing architecture as a career.
In her chapter, “Tall Buildings, Tall Tales: On Architects in the Movies” in Mark Lamster’s anthology, Architecture and Film (NY: Princeton Architectural Press, 2000), Nancy Levinson examines how Hollywood has assigned certain stereotypic character traits to architects. The following graphic builds upon and updates her work, showing a snapshot view of how architects are portrayed in 20th and 21st century film.
Architects: BIG Location: Helsingor, Denmark Architect In Charge: Bjarke Ingels, David Zahle Project Leader : David Zahle Area: 17,500 sqm Year: 2013 Photographs: Rasmus Hjortshøj, Thijs Wolzak, Luca Santiago Mora
Architects: UTAA Location: Jeonnong-dong, Dongdaemun-gu, Seoul, South Korea Design Team: UTAA, Architectural Students of the University of Seoul (Lee Sang-Myeong, Ha Ki-Seong, Baek Jong-Ho) Area: 180 sqm Year: 2012 Photographs: Jin Hyo-suk, Kim Yong-soon, Courtesy of UTAA
MERCREDI 30 OCTOBRE, 19H, GRANDE SALLE Entrée libre dans la limite des places disponibles.
Architecte britannique de renommée internationale, David Chipperfield travaille en Europe, aux Etats-Unis et en Chine. Parmi les premiers bâtiments qui le feront connaitre, citons la boutique Issey Miyake sur London’s Sloane Street en 1983. Il ouvrira son agence l’année suivante. En 2012, il est le premier Anglais à devenir commissaire de la Biennale d’architecture de Venise. Il a reçu en 2013 le prix Praemium Imperiale. Son travail dans de nombreux musées lui vaut aujourd’hui de réaliser l’extension du Kunsthaus de Zurich après celle du Musée d’art de Saint-Louis (Missouri, Etats-Unis) inaugurée en juin 2013. Une conférence de David Chipperfield.
En coproduction avec le Centre Culturel Suisse (Paris).
The student organized event THE POLITICS OF DIGITAL ARCHITECTURE: COMPLEXITY, RESPONSIBILITY AND THE PRODUCTION OF SPACE took place at the 13th of June, 2012 at the Faculty of Architecture, University of Innsbruck. It included a lecture by Lars Spuybroek and a discussion moderated by Jan Willmann.
Lars Spuybroek has been researching the relationship between art, architecture and computing since the early 1990s. He received international recognition after building the HtwoOexpo in 1997, the first building in the world that incorporates new media and consists of a continuous geometry. With his Rotterdam-based office NOX he built the D-Tower, an interactive structure changing color with the emotions of the inhabitants of a city (in collaboration with Q. S. Serafijn), and the Son-O-house, a public artwork that generates music by visitors exploring the space (in collaboration with Edwin van der Heide). In Lille, France, he built a cluster of cultural buildings (Maison Folies) in 2004. He published his monograph with Thames & Hudson, NOX: Machining Architecture (2004), and the first fully theoretical account of his work titled The Architecture of Continuity with V2_NAI publishers (2008).
He has won several prizes and has exhibited all over the world, among them presentations at the Venice Biennale, the Centre Pompidou in Paris, the Victoria & Albert in London and the Guggenheim Bilbao. He taught at many different universities such as Columbia University in New York, the Bartlett in London, ESARQ in Barcelona and from 2001 to 2006 he was Professor of Digital Design Techniques in Kassel, Germany.
Since 2006 he is Professor of Architecture at Georgia Institute of Technology in Atlanta and held the Ventulett Distinguished Chair until 2011. As Ventulett chair he started the Research & Design bookseries with The Architecture of Variation (Thames and Hudson, 2009) and Textile Tectonics (NAI Publishers, 2011), publications that combine theoretical with methodological research and design. His latest book titled The Sympathy of Things: Ruskin and the Ecology of Design is a theoretical revisiting of the ideas of John Ruskin within the framework of both historical and contemporary thought.
To get content containing either thought or leadership enter:
To get content containing both thought and leadership enter:
To get content containing the expression thought leadership enter:
You can enter several keywords and you can refine them whenever you want. Our suggestion engine uses more signals but entering a few keywords here will rapidly give you great content to curate.


 Your new post is loading...