Your new post is loading...

|
Scooped by
association concert urbain
October 18, 2013 8:45 AM
|
Architects: Longhi Architects
Location: Pachacamac, Peru
Principal in Charge: Luis Longhi
Collaborators: Hector Suasnabar, Christian Bottger, Carla Tamariz, Veronica Schreibeis
Construction: Longhi Architects / Hector Suasnabar
Project year: 2006-2008
Site Area: 5,000 sqm
Constructed Area: 480 sqm
Photographs: CHOlon Photography, Elsa Ramirez
|
|
Scooped by
association concert urbain
October 18, 2013 8:37 AM
|
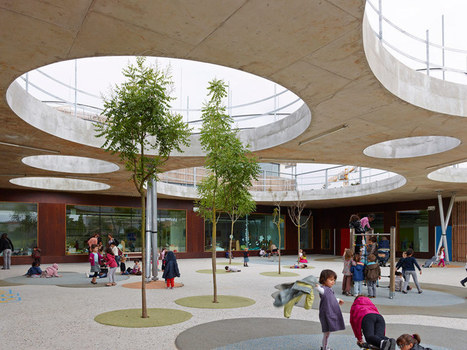
defined by its playful abstraction of circular and rectangular cut-outs, the school building 'groupe scolaire lucie aubrac' by french firm laurens & loustau architectes is located in toulouse, france.
|
|
Scooped by
association concert urbain
October 17, 2013 6:09 AM
|
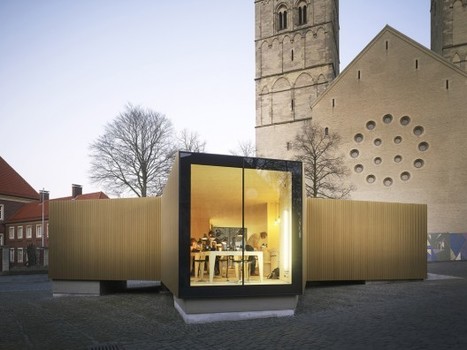
Architects: Modulorbeat Ambitious Urbanists & Planners
Location: Münster, Westphalia, Domplatz, Germany
Collaborators: Students at the Msa | Münster School of Architecture
Design Team: Marc Günnewig and Jan Kampshoff with Hélène Bangert, Andre Becker, Rainer Borgmann, Daniel Gardeweg, Anne Gerling, Marta Hristova, Frederick Rode, Eric Sievers
Client: LWL State Museum for Art and Art History, Münster (D)
Completion: February 2012
Building Cost: € 160,000
Utility Space: approx. 95 sqm
Photographs: Christian Richters
|
|
Scooped by
association concert urbain
October 17, 2013 6:00 AM
|
Architects: OIII Architecten
Location: Winterswijk, The Netherlands
Client: Victoria Winteswijk BV
Design: Maarten Sanders, Armand Paardekooper Overman, Emile Revier and Hans Witt
Team: Joeri Apontoweil, Chanthal den Boer, Jelle Seffinga, Kitty Luiken, Wim de Pagter and Martin Vinkensteijn
Construction: F. Wiggers Ingenieursbureau
Building Physics: Nieman
Project Area: 10,520 sqm
Project Year: 2008
Photographs: Roos Aldershoff and Thea vd Heavel
|
|
Scooped by
association concert urbain
October 16, 2013 3:44 AM
|
Despite what you may think, Thom Mayne isn’t the “bad boy” of architecture – at least, not according to Thom Mayne. He sees himself more as a skilled negotiator than a starchitect (a phrase he hates) – after all, he reasons, how else would he have completed so many buildings? In this interview, originally published on Metropolis Magazine‘s Point of View blog as “Q&A: Thom Mayne,” Andrew Caruso and Mayne discuss Morphosis, SCI-ARC, the early days of his career, and his architectural ethos.
Andrew Caruso: Your professional career began in the discipline of planning. What led to the shift toward architecture and your eventual partnership with Jim Stafford?
Thom Mayne: I started working at the Pasadena redevelopment agency doing low cost housing, and that’s where I met Jim [Stafford]. Coming out of USC, I had no background about Mies, Khan or Corbusier, for example. USC was very strong in being anti-historical, looking forward instead of backward. I was essentially naive. Jim was a year ahead of me at USC and had part of the older regime at the school. When I met him at the planning agency, he started introducing me to history. I got fascinated by [Paul] Rudolph; and then it just took off. Jim guided me through this thought process, reestablishing me in the tradition of architecture.
|
|
Scooped by
association concert urbain
October 15, 2013 4:24 PM
|
Peter Barber Architects adds an L-shaped wing with brick walls to an Arts & Crafts-style building in Southwark, London, to create an employment academy.
|
|
Scooped by
association concert urbain
October 15, 2013 9:52 AM
|
Cap House is a residence near Mexico City by MMX Studio comprising an assortment of exposed concrete buildings arranged around small gardens and courtyards.
|
|
Scooped by
association concert urbain
October 15, 2013 8:35 AM
|
Architects: Mejiro Studio
Location: Fuchuu-shi, Tokyo, Japan
Design Team: Daisuke Furusawa, Kanenobu Baba, Yasutaka Kurokawa
Structural Engineer: Structural Design Office
Contractor: Okuda Kensetsu
Total Floor Area: 499.50 sqm
Area: 403.75 sqm
Year: 2010
Photographs: Koichi Torimura
|
|
Scooped by
association concert urbain
October 15, 2013 4:48 AM
|
in response to haiti’s devastating earthquake in 2010, dutch architect pieter stoutjesdijk has conceived an emergency habitat for haiti that can be assembled from a series of parts in a little under five hours time.
|
|
Scooped by
association concert urbain
October 15, 2013 4:43 AM
|
L’exposition «1925, quand l’Art Déco séduit le monde» s’ouvre jusqu’au 17 février 2014 à la Cité de l’architecture et du patrimoine (Paris). Une rétrospective qui (dé)montre combien ce moment de l’histoire des arts et de l’architecture n’a rien perdu de son intense pouvoir de séduction…
|
|
Scooped by
association concert urbain
October 14, 2013 1:54 PM
|
In an effort to attract large-scale world-class conventions and exhibitions, the city of Milan embarked on an ambitious plan to build a $700 million trade show complex. Massimiliano Fuksas was engaged to bring to life a new design that would house exhibition halls, auditoriums, conference rooms, restaurants and cafes, meeting halls, and office spaces for the Fiera administration. What would emerge from the recently reclaimed brownfields was a Fiera that covers 2.1 million square feet and stretches nearly a mile.
|
|
Scooped by
association concert urbain
October 14, 2013 1:41 PM
|
Tree House is a timber house extension that curves around a tree by London studio 6a Architects for architecture critic Rowan Moore.
|
|
Scooped by
association concert urbain
October 13, 2013 10:12 AM
|
Architect Eduardo Souto de Moura studied sculpture and architecture at the School of Fine Arts in Porto and worked with several firms in Portugal before forming his own office in 1980. His early work is often called “miesian” for its precisely aligned stone and glass planes and sharp rectangular volumes; his later studies in chiseled masonry and landscape interventions recall the sensibility of Alvaro Siza, for whom he worked for five years. Souto De Moura has become well known for his large-scale projects like the Braga stadium (2003), the Burgo Tower in Porto (2007), and the Paola Rego Museum at Cascais (2009). A professor at the University of Porto, he has taught and lectured widely. Recipient of the Pritzker Prize in 2011, he won the Wolf Prize and Veronica Rudge Green Prize in Urban Design in 2013.
|
|
|
Scooped by
association concert urbain
October 18, 2013 8:41 AM
|
Architects: Olson Kundig Architects
Location: Tacoma Art Museum, 1701 Pacific Avenue, Tacoma, WA 98402, USA
Architect In Charge: Olson Kundig
Design Team: Olson Kundig
Landscape Architects: Murase Associates
Project Management: Bonewitz Project Leadership
Construction Team: Sellen Construction
Area: 16000.0 ft2
Year: 2013
Photographs: Courtesy of Olson Kundig Architects
|
|
Scooped by
association concert urbain
October 17, 2013 5:48 PM
|
Google's secret development department, Google X (responsible for Google's very cool, although non-core initiatives, such as Google Glass and driverless
|
|
Scooped by
association concert urbain
October 17, 2013 6:06 AM
|
Architects: ACXT
Location: Derio, Bizkaia, Spain
Project Architect: Gonzalo Carro
Collaborators: Carlos Miguel Guimaraes & Javier Pérez Uribarri
Project Development: Gonzalo Carro & ATHOS (Pedro Berroya, Aitziber Goikoetxea)
Structure: Javier Eskubi, Amaia Oyón, Ángel Gómez
Project Area: 2,600 sqm
Design year: 2006–2007
Construction year: 2007–2009
Photographer: Aitor Ortiz
|
|
Scooped by
association concert urbain
October 16, 2013 1:02 PM
|
Architects: Foster + Partners
Location: Free University of Berlin, Koserstraße 20, 14195 Berlin, Germany
Architects In Charge: Norman Foster, David Nelson, Stefan Behling, Christian Hallmann, Ulrich Hamann, Ingo Pott
Project Team: Bettina Bauer, Stefan Baumgart, Florian Boxberg, Mark Braun, Niels Brockenhuus-Schack, Andre Heukamp, Stanley Fuls, Ulrich Goertz, Wendelin Hinsch, Andreas Medinger, Jan Roth, Diana Schaffrannek, David Schröder, Mark Sutcliffe, Hugh Whitehead
Year: 2005
Photographs: Reinhard Gorner, Nigel Young – Foster + Partners, Rudi Meisel
|
|
Scooped by
association concert urbain
October 16, 2013 3:37 AM
|
Architects: Kengo Kuma & Associates
Location: Marseille, France
Architect In Charge Of Construction Site: Nicolas Moreau, Jean-Daniel Boyé, Frank Anderle, Loïc Lequertier, Pascal Ferrera
Architecture Team: Kengo Kuma, Yuki Ikeguchi, Nicolas Moreau, Louise Lemoine, Félicien Duval, Shinku Noda, Jun Shibata
Area: 5,757 sqm
Year: 2013
Photographs: Nicolas Waltefaugle, Erieta Attali
|
|
Scooped by
association concert urbain
October 15, 2013 4:22 PM
|
London designer Thomas Heatherwick has designed a hive-shaped Learning Hub at Nanyang Technology University in Singapore.
“ Laboratoire d'Urbanisme Agricole” A&F est un bureau de conseil spécialisé dans la relation entre alimentation et bâti. Ils identifient les opportunités d'intégration de production dans le bâtiment, concept connu sous le nom de Building Integrated Agriculture (Agriculture intégrée au bâtiment). Leur approche est holistique, essayant d'exploiter quand possible les synergies entre services du bâtiment et systèmes de production. Le gaspillage, les émeutes, la malnutrition et les maladies liées à l'alimentation sont les principaux symptômes de notre relation avec la nourriture. A&F a fait le point sur les principaux moteurs de ce paradigme et soutiennent que la production de nourriture locale encouragera la résilience urbaine. La nourriture est un circuit métabolique, convertissant le flux des déchets en denrée précieuse. Programmer pour une agriculture intégrée au bâtiment pourrait transformer passifs en actifs à travers un design efficace et interdisciplinaire. www.architectureandfood.com
Via Romain CHARRIERE
|
|
Scooped by
association concert urbain
October 15, 2013 8:29 AM
|
Architects: 4A Arquitectos
Location: Mérida, Yucatán, Mexico
Design Team: Ricardo Combaluzier, Enrique Duarte, William Ramírez, Josefina Rivas
Collaborators: Luis De La Rosa, Alma Villicaña, Carlos Guardián, Mariana Farfán, Julio Rosas, Aída Ordóñez, Fabián Rosas, Ricardo Combaluzier
Area: 22,600 sqm
Year: 2010
Photographs: David Cervera, Alessandra Ortíz, Rocío Rojo
|
|
Scooped by
association concert urbain
October 15, 2013 4:46 AM
|
A different kind of FRAC Centre (Les Fonds Régionaux d’Art Contemporain) opens September 14 in the historic city of Orléans, France—it is the first of the some two dozen regional cultural institutions to be devoted to architectural exhibitions as well as art. Dubbed Les Turbulences, the complex features a quirky, digitally sculpted new extension appended to 18th- and 19th-century buildings that were once a military supply depot. The project, which was designed by the Paris-based architects Jakob + MacFarlane, involved the restoration and renovation of the existing U-shaped complex, plus a partial demolition of one wing to create a sloping and dipping courtyard for a new aluminum-clad, parametric form. The arresting addition, with its snout-like chimneys, energetically beckons visitors to this tight site bounded by a highly trafficked road, its scale unexpectedly and oddly in keeping with the historic environs.
|
|
Scooped by
association concert urbain
October 15, 2013 4:39 AM
|
Tools of the Trade Building from Uncertainties
|
|
Scooped by
association concert urbain
October 14, 2013 1:46 PM
|
Architects: Bohlin Cywinski Jackson
Associate Architects: AIX Arkitekter AB
Location: Åre, Sweden
Project Team: Peter Q. Bohlin, FAIA, Principal for Design – William D. Loose, AIA, Project Manager
Project Area: 183,000 GSF
Project Year: 2009
Photographer: Nic Lehoux, Jonas Kullman
|
|
Scooped by
association concert urbain
October 14, 2013 12:32 PM
|
Architects: Asymptote Architecture
Design Partners: Hani Rashid, Lise Anne Couture
Project Director: John Guida
Design Team: Danny Abalos, Bika Rebek, Du Ho Choi, Hong Min Kim
Project Team: Matthew Slattery, Valentina Soana, Mu Jung Kang
Client: Multifunctional Administrative City Construction Agency (MACCA)
Structural Engineer: Knippers Helbig
Local Architect: EGA Seoul
Environmental Design: Transsolar Inc.
Area: 15000.0 sqm
Year: 2013
Photographs: Courtesy of Asymptote Architecture
|