


Plug-In City. Image Courtesy of Peter Cook In the following interview, which originally appeared in Zawia#01:Utopia (published December 2013), Sir Peter

 Your new post is loading...
 Scoop.it! Plug-In City. Image Courtesy of Peter Cook In the following interview, which originally appeared in Zawia#01:Utopia (published December 2013), Sir Peter 
No comment yet.
Sign up to comment
Scoop.it!
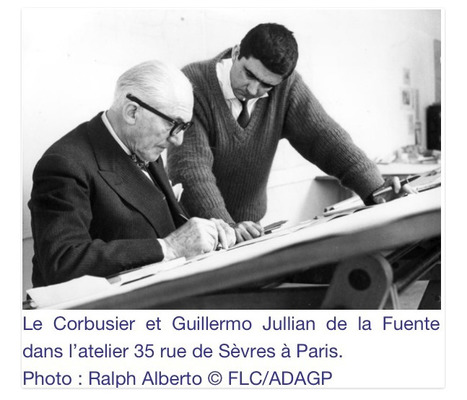
Guillermo Jullian finit ses études à l'École d'architecture de l'Universidad Católica de Valparaíso, et part en 1957 pour l'Europe, où il souhaite pouvoir travailler avec le grand Le Corbusier dans son atelier à Paris. Pendant une année entière, Jullian parcourt l'Europe, visitant toutes les œuvres de l'architecte suisse, avant de lui envoyer une lettre à laquelle répondra Le Corbusier qui accepte de le prendre comme apprenti. http://fr.wikipedia.org/wiki/Guillermo_Jullian
association concert urbain's insight:
Scoop.it!

¿No era tan bueno Calatrava? ¿Dónde estáis los que llenabais páginas de ditirambos, los que le dedicabais monografías laudatorias? ¿Dónde os habéis metido los que le disteis el Premio Príncipe de Asturias? ¿Los que llorabais porque no estaba en vuestra mano darle el Premio Nobel, la UEFA Champions League o el Oscar? ¿Dónde os escondéis ahora?
association concert urbain's insight:
sinarquitectura @sinarquitectura taller abierto. arquitectura sin arquitectos y sin arquitectura. creado x @bgmps #NOalaLSP #StopDesahucios Málaga, España · …ecturasinarquitectura.blogspot.com.es
Scoop.it!

QUI SOMMES NOUS ? or comme toujours l’air de la ville rendra libre car dans la ville se joue l’universel et le local, le mondial et le quartier, l’espoir qu’il y ait de l’autre en vrai. Roland Castro @rolandjcastro
association concert urbain's insight:
via @instantarchi et @degioanni
Scoop.it!
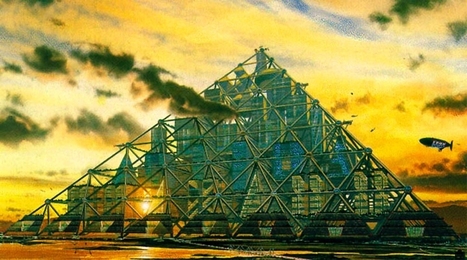
The history of architecture is deeply engrained in technological developments of the time. Skyscrapers would have never reached such heights without developments in steel, for example, and facades would have never slimmed down without thin-shell concrete. In a time that is so buzzing with technological development, we cannot help but salivate a little at the material prospects for architecture that are just on the horizon. With 2014 just beginning, we want to take a moment to see what drastic innovations may be leaking into the world of architecture in the near future. Via Lauren Moss
Scoop.it!

Gund Hall at Harvard Graduate School of Design A mix of emotions surround the annual thesis review for architecture students at the Harvard's Graduate School of Design. [Harvard Gazette] Wired calls this lighting installation in Lyon, France "epic." [Wired]
Scoop.it!

Architects: Barclay & Crousse Structures: Ing. Raúl Ríos
Scoop.it!

richard meier & partners has announced details of a mixed-use development in the center of mexico city.entitled ‘reforma towers’, the scheme is sensitive to the region’s history and responds directly to the city’s growing economy. the overall design of the project offers potential for the future expansion of the site.
situated along a prominent boulevard, the design comprises two independent structures connected through a shared base. the taller of the two towers is a 40-storey building which will accommodate high end offices, retail outlets and dining and recreational facilities. the separate 27-floor structure will house a hotel complimenting its larger neighbor.
Scoop.it!

Socks is a online magazine about Media, Art, Architecture, Cities, Design, Technology. Written by Mariabruna Fabrizi and Fosco Lucarelli
association concert urbain's insight:
@socks_studio
Scoop.it!

BIG has unveiled a proposal for an apartment block in the Bahamas featuring a honeycomb facade where every balcony contains a swimming pool.
association concert urbain's insight:
retour aux années '70?....
Scoop.it!

The architect Richard Meier has just installed an exhibition in Jersey City with some 400 handmade models of projects he’s designed, while helping to redevelop a section of downtown Newark.
Scoop.it!

Architects: Joh Sungwook Architects
Scoop.it!

The search for an authentic and modern Chinese regional architecture takes an encouraging turn with the Ningbo Museum
Architect Amateur: Architecture Studio, Beijing
|
Scoop.it!

Dix mois sont passés depuis l'installation des familles sur le terrain de la Folie, chassées qu'elles furent le 3 avril de la Place de l'Ambassade. Le temps, largement, d'inventer un monde. Las : c'est le spectacle d'un entêtement que nous avons observé, et bien évidemment consigné dans nos archives. Puisqu'au PEROU nous sommes également têtus, nous reprenons le chemin de la Folie, nom merveilleux que porte ce terrain sur lequel sont installées aujourd'hui les personnes "chassées de toutes parts" comme le décrit le dernier rapport d'Amnesty International. Le juge a entre temps délibéré : nulle expulsion ne sera ordonnée avant le 31 mars, fin de la trêve hivernale et, accessoirement, lendemain du deuxième tour des élections municipales. Nous ne savons pas de quoi l'avenir sera fait, mais savons de quoi il en retourne au présent : une situation sanitaire inquiétante, boue, rats, feu menaçant, et fumées étouffantes. Nous sommes têtus car nous sommes convaincus qu'agir au présent, notamment pour répondre à ces urgences, est le seul moyen d'inventer un nouvel avenir : sécurisé, le bidonville peut devenir le théâtre d'un travail serein de construction de solutions durables, hors le bidonville, à l'abri de l'urgence. Et nous nous sommes promis une chose simple, élémentaire : d'en faire la démonstration.
Scoop.it!

Kengo Kuma's design for 'tomioka city hall' forms part of a larger urban redevelopment within the central japanese region.
Scoop.it!

Welcome to the CRAB studio website. CRAB studio is building the Law School and Administration building in Vienna and the Architecture School in Queensland.
association concert urbain's insight:
CRAB Studio @followCRAB CRAB studio - A DIFFERENT KIND OF STUDIO. CRAB is the Cook-Robotham Architecture Bureau. London · crab-studio.com
Scoop.it!

Du logement au grand équipement, du bâtiment singulier au quartier repensé et à la réflexion sur les grands territoires métropolitains, la ville est un sujet fondateur du travail de Christian de Portzamparc. Trois thèmes majeurs s’interpénètrent dans le travail architectural autour de la notion de l’ilot ouvert.
association concert urbain's insight:
Lumières de la ville @lumieresdlv Lumières de la ville, le site qui s’interroge sur les métropoles. France · lumieresdelaville.net
Scoop.it!

La ville et le cadre bâti intègrent désormais massivement des technologies de l’information et de la communication. Ces dernières génèrent des usages, des pratiques émergentes et révèlent en creux les enjeux majeurs de l’architecture et de l’urbanisme du XXIème siècle. Architectures interactives, bâtiments intelligents, surfaces instrumentées et mobiliers urbains communicants devraient se développer et conduire à une reconfiguration Des transformations profondes suivront dans le champ des techniques constructives, des pratiques sociales, dans les domaines industriels et économiques. Ce colloque pluridisciplinaire invite à partager des connaissances, initier des dynamiques collaboratives, générer les regroupements innovants de compétences autour de la thématique des technologies de liaison appliquées à l’espace connecté.
association concert urbain's insight:
Scoop.it!

“Bad architecture always validates itself in technical language,” said FATdirector Charles Holland in a 2012 interview, unintentionally summarizing the words of parametricism's detractors. Once heralded as the Next International Style, parametrics has, to some, become a byword for "indulgent" form-making. It is frequently linked with Patrik Schumacher's new world order and the derivative hordes of Gehry's doppelgängers. However, the detractors do have a point—when done thoughtlessly, parametrics provides an innovative veneer for projects that remain religiously devoted to the status quo. Via Ionut Anton

Ionut Anton's curator insight,
January 29, 2014 2:28 AM
Much critisesed use of parametric design still produces great architecture
Scoop.it!

Snøhetta completed in Oslo an office building whose design merges the internal program with the desire to create a volume that has sculptural form and the need to comply with the Barcode master plan principles for the area. Deloitte Headquarter, Oslo, Norway
Scoop.it!

Arquitectos: Barclay & Crousse
Scoop.it!

Socks is a online magazine about Media, Art, Architecture, Cities, Design, Technology. Written by Mariabruna Fabrizi and Fosco Lucarelli
association concert urbain's insight:
socks @socks_studio
Scoop.it!

[...] À travers ses réalisations, Meier souhaite en fait recréer ce qu’il nomme la forme essentielle celle qui rend cohérent le volume où se trouve la vie. D’un plan, il monte le volume alternant éléments courbes, rigides, pentus, horizontaux ou verticaux. Pour cela, il faut réfléchir au préalable sur la destination et la situation de chaque pièce, rampe, déambulatoire et accès. Prenons alors l’exemple du High Museum of Art d’Atlanta. A la base du plan, le bâtiment est un carré découpé selon ses axes de symétrie en 4 carrés plus petits. [...] [...] Puis son regard se tourne notamment vers les appels d’offres pour la construction de musées. Ainsi, il s’inspire de Franck Lloyd Wright mais s’en détache finalement lorsqu’il s’agit de la gestion de l’éclairage et le rapport du bâtiment aux œuvres, offrant un écrin de lumière magnifiant son contenu. En France, c’est le siège de Canal+ qui restera son seul travail abouti, malgré de nombreux projets proposés. Ce sont de nombreuses influences, entre Le Corbusier, Frank Lloyd Wright ou encore Marcel Brueur, ainsi que des contacts avec des artistes plasticiens et sculpteurs, proches du mouvement de l’art minimal, qui ont construit le style de Richard Meier. [...] [...] C’est à ce moment-là qu’il se spécialise dans la conception de villas aux façades blanches, rappelant les créations des années 1920 et 1930. Il met en avant le fait de contextualiser le bâtiment pour en créer ces lignes. Le Corbusier est alors souvent mentionné lors des discussions quant aux influences ressenties dans la géométrie des formes, mais les intérieurs sont bien loin de la rigueur du fonctionnalisme européen ! Dès 1973, Richard Meier se lance dans l’élaboration d'édifices cultuels, qu'il n'hésite pas à considérer comme des œuvres d'art à part entière. [...] [...] C’est ainsi que, selon les ouvrages et les critiques, Meier se trouve affublé de certains attachements aux mouvements tels que le baroquisme d'esprit moderne, style international, ultra modernisme ou encore néo-fonctionnalisme. Mais plus qu’une véritable implication dans un mouvement précis, l’approche particulière qu’a Richard Meier de concevoir son architecture telle une sculpture, répondant à son environnement et jouant de contrastes, le transpose en philosophe de l’urbanisme, offrant de nouvelles voies afin d’appréhender l’architecture. Fin BIBLIOGRAPHIE JODIDIO PHILIP. Meier : Richard Meier and Partners 1963-2008. Taschen p. GOLDBERGER PAUL. [...]
Scoop.it!

The Santiago Calatrava: The Metamorphosis of Space exhibition celebrated its grand opening at the Braccio di Carlo Magno in Vatican City today.
Scoop.it!

Botanist and garden designer Patrick Blanc, who usually stays just a few stories off the ground with his lush, vertical gardens, is now moving higher and higher. Working with starchitect Jean Nouvel, Blanc has been sheathing two 380-feet-tall buildings in green. What once looked like a fanciful graduate school student’s thesis has now become reality: vertical gardens are now climbing up skyscrapers, too.
|




