Your new post is loading...

|
Scooped by
association concert urbain
January 27, 2014 3:24 PM
|
L’école du Bauhaus était l’une des écoles les plus Avant-Garde de son temps dans les années 1920. Bien que crée and 1919 en Allemagne, l’école dut fermer ces portes en 1933 sur la demande Nazis qui à l’époque était au pouvoir. Les Architectes qui y enseignaient trouvèrent un nouveau refuge aux Etats-Unis « The New Bauhaus » en 1937. Faisant une vraie distinction avec le passé, les enseignants guidèrent leurs élèves vers nos temps moderne. Bauhaus en Allemand est une expression qui signifie « une maison pour un bâtiment ».En 1919, l’économie de l’Allemagne était en plein déclin après une Première Guerre Mondiale écrasante. On fit appelle a Walter Gropius pour être le directeur de cette nouvelle institution qui réunissait l’école des arts décoratifs et l’académie des beaux-arts de Weimar ,elle fut appelé a l’époque Staatliches Bauhaus zu Weimar. Elle fut relocalise à plusieurs reprises ; à Dessau en 1925 où Walter Gropius a lui même dessiné les plans pour y abriter les nouveaux départements, puis à Berlin en 1932 n’ayant plus le soutient des politiciens de Dessau les concepts de l’école ne leurs convenant plus.
|
|
Scooped by
association concert urbain
January 27, 2014 5:18 AM
|
The first worship service in the sanctuary of the Eero Saarinen-designed North Christian Church in Columbus, Ind., was held on March 8, 1964. Image © Flickr
|
|
Scooped by
association concert urbain
January 26, 2014 4:31 PM
|
Architect: Barbosa & Guimaraes Architects
Location: Gouveia, Portugal
Project Year: 2010
Photography: José Campos, arqf architectural photography
As the name suggests, the Convertible Courtyards House, by Christopher Megowan Design, kinetically adapts to the notoriously variable climate found in Melbourne, Australia. This project added a kitchen, living area, dining area, bathroom, master bedroom, ensuite and two decks to a previously overlooked yet charming weatherboard cottage in the inner urban suburb of Prahran. Nestled on an intimate street, the existing house is one of a series of heritage protected cottages. In response to the north-facing block of land, a central courtyard was created between the weatherboard and modern extension in order to flood the open kitchen, living and dining area with natural light...
Via Lauren Moss
Description from the architects: The house is constructed on the plot 4m wide and 20m deep. The front and back facades are composed of layers of concrete planters cantilevered from two sidewalls. To water plants, the automatic irrigation pipes inside the planters were installed. Rainwater is collected in the tank and pumped up for this irrigation system. The green facade and roof garden protect its inhabitants from direct sunlight, street noise and pollution. According to the post-occupancy measurement of the indoor environment, wind flows throughout in the house thanks to the porous façades and 2 skylights. This result was already proven by the behavior of the inhabitants; they scarcely use the air conditioner even in the tropical climate, their electricity fees are just 25USD per month, thanks to the wind flow and other passive design methods.
Via Lauren Moss
|
|
Scooped by
association concert urbain
January 25, 2014 6:32 AM
|
Originally appearing in Metropolis Magazine as “Hitchcock and the Architecture of Suspense,” this article by Samuel Medina reviews Steven Jacobs’ book The Wrong House: The Architecture of Alfred Hitchcock, which uses expert analysis and reconstructed floor plans to examine how the master created suspense with his sets. In the films of Alfred Hitchcock, things happen, but the events that gave rise to them are easily forgotten. You quickly forget how A leads to B or, say, by what elaborate means Roger Thornhill ends up at Mt. Rushmore in North by Northwest. But as the French filmmaker Jean-Luc Godard observed, the Hitchcockian cinema compels not with story, but with images—the open-palmed hand reaching for the door, the simulated fall down the staircase, the whorling retreat of the camera from a dead woman’s face. These stark snippets imbue the films with their uncanny allure and imprint themselves in the mind of the spectator much more effectively than any of the master’s convoluted plots.
|
|
Scooped by
association concert urbain
January 24, 2014 1:58 PM
|
Architects: Bernard Tschumi Architects
Location: Athens, Greece
Associate Architect: ARSY
Bernard Tschumi Architects Team: Bernard Tschumi; Architect and Lead Designer Joel Rutten; Project Architect, Adam Dayem, Aristotelis Dimitrakopoulos, Jane Kim, Eva Sopeoglou, Kim Starr, Anne Save de Beaurecueil, Jonathan Chace, Robert Holton, Valentin Bontjes van Beek, Liz Kim, Daniel Holguin, Kriti Siderakis, Michaela Metcalfe, Justin Moore, Joel Aviles, Georgia Papadavid, Allis Chee, Thomas Goodwill, Véronique Descharrières, Christina Devizzi
ARSY Team: Michael Photiadis; Principal, George Kriparakos, Nikos Balkalbassis, Philippos Photiadis, Jaimie Peel, Niki Plevri, Maria Sarafidou, Makis Grivas, Elena Voutsina, Manoulis Economou, Anastassia Gianou, Miltiadis Lazaridis, Dimitris Kosmas
Structure: ADK and ARUP
Mechanical and Electrical: MMB Study Group S.A. and ARUP
Civil: Michanniki Geostatiki and ARUP
Acoustics: Theodore Timagenis
Lighting: ARUP, London
General Contractor: Aktor
Project Area: 21,000 sqm
Project Year: 2003-2009
Photographs: Courtesy of Bernard Tschumi Architects
|
|
Rescooped by
association concert urbain
from Architecture MIPIM
January 24, 2014 9:23 AM
|
|
|
Scooped by
association concert urbain
January 23, 2014 7:51 AM
|
Architects: Tonkin Zulaikha Greer Architects
Location: Canberra, Australia
Collaborators: Tonkin Zulaikha Greer with Taylor CullityLethlean
Area: 4,000 sqm
Year: 2012
Photographs: Brett Boardman
|
|
Scooped by
association concert urbain
January 23, 2014 5:39 AM
|
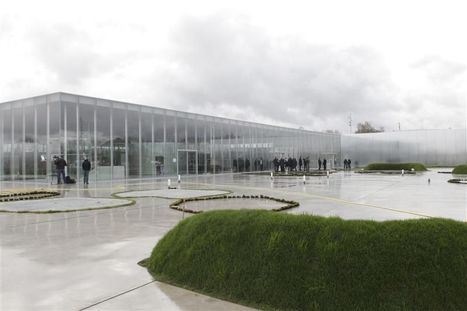
L’édifice minimaliste conçu par Kazuyo Sejima et Ryue Nishizawa a reçu le prix de l’Equerre d’argent 2013.
|
|
Scooped by
association concert urbain
January 22, 2014 8:34 AM
|
La Arquitectura Moderna se desarrolló en el Perú tardíamente, aproximadamente 20 años después de que se construyeran los primeros antecedentes europeos. Para finales de la década de 1920 Le Corbusier había definido sus cinco puntos de la arquitectura moderna plasmados posteriormente en la Villa Savoye, y Mies van der Rohe ya había hecho lo propio demostrado las cualidades de una nueva arquitectura en el Pabellón Alemán para la Exposición Universal de Barcelona, en 1929. Sin embargo, en el Perú, se desarrollaba una arquitectura con estilos básicamente “neocoloniales” y “californianos” que permanecieron inamovibles hasta finales de la década de 1940. Según historiadores, durante la década de 1930, el Perú logra una aproximación a esta modernidad - llamados por algunos “estilo internacional” - con algunas construcciones en la ciudad de Lima que correspondían a una tendencia a la que se le llamó “Estilo Buque”, estilo que se practicó de manera eventual, dejando en todo momento la supremacía del neocolonialismo existente. Para mediados de la década de 1940 los arquitectos peruanos empiezan a vincularse con la arquitectura moderna. Las visitas de arquitectos como Richard Neutra, José Luís Sert y Walter Gropius en estos años sirvieron para sentar las bases del movimiento moderno en el Perú. Dentro de las primeras manifestaciones modernas en proyectos de arquitectos peruanos llama la atención, por la fecha de su proyección, la modernidad con la que el Arquitecto Santiago Agurto presenta su tesis de grado publicada en 1945 por la revista “El Arquitecto Peruano”.
|
|
Scooped by
association concert urbain
January 22, 2014 6:53 AM
|
From soaring megatowers to showstopping museums, AD spotlights cutting-edge architectural marvels set to open around the globe this year
|
|
Scooped by
association concert urbain
January 21, 2014 5:02 PM
|
Le jury de la 31e édition des Prix d’architecture du Groupe Moniteur, réuni le 18 novembre 2013 à Paris, a dévoilé son palmarès : une Equerre d’argent, deux mentions au prix de l’Equerre d’argent et une Première œuvre. Les bâtiments nominés au prix de l'Equerre d'argent Musée du Louvre à Lens (Pas-de-Calais), lauréat
Maître d’ouvrage : Région Nord-Pas-de-Calais Architectes : Sanaa (Kazuyo Sejima + Ryue Nishizawa) 20 logements sociaux à Paris (XXe), mention
Maître d’ouvrage : Société immobilière d'économie mixte de la Ville de Paris (Siemp) Architectes : Babled-Nouvet-Reynaud architectes 74 logements à Clermont-Ferrand (Puy-de-Dôme), mention
Maître d’ouvrage : Office public de l'habitat et de l'immobilier social du Puy-de-Dôme Architectes : Atelier Seraji architectes et associés (Nasrine Seraji) Fonds régional d'art contemporain du Centre « Les Turbulences » à Orléans (Loiret) Maître d’ouvrage : Région Centre (en coopération avec l’État, l’Europe et la Ville d’Orléans) Architectes : Jakob+MacFarlane (Dominique Jakob et Brendan MacFarlane) Archives nationales de Pierrefitte-sur-Seine (Seine-Saint-Denis) Maître d’ouvrage : ministère de la Culture et de la Communication - Direction générale des patrimoines Architecte : Massimiliano Fuksas architecture (Massimiliano Fuksas) Pôle culturel de Lons-le-Saunier (Jura) Maître d’ouvrage : Espace communautaire Lons agglomération Architectes : Du Besset-Lyon (Pierre du Besset et Dominique Lyon) Extension de l'Ecole nationale supérieure d'architecture de Strasbourg (Bas-Rhin) Maître d’ouvrage : ministère de la Culture et de la Communication - Direction générale des patrimoines Architecte : Marc Mimram Centre hospitalier de Lagny-sur-Marne (Seine-et-Marne) Maître d’ouvrage : Centre hospitalier de Lagny-Marne-la-Vallée Architectes : Brunet Saunier architecture (Jérôme Brunet)
|
|
|
Scooped by
association concert urbain
January 27, 2014 3:18 PM
|
Le Corbusier soucieux d'éviter la dispersion de ses travaux a, de son vivant, engagé les démarches nécessaires à la création de la Fondation Le Corbusier qu'il a instituée légataire universel pour l'intégralité de son oeuvre recouvrant divers domaines : architecture, urbanisme, peinture, dessin, sculpture, tapisserie, papiers collés, émaux, oeuvre gravée, mobilier et écrits.
|
|
Scooped by
association concert urbain
January 27, 2014 5:17 AM
|
Architects: NBBJ
Design Collaboration: CCDI
Area: 270000.0 sqm
Year: 2016
Photographs: NBBJ
|
|
Scooped by
association concert urbain
January 26, 2014 4:35 AM
|
Implantée près de New York, une maison de l'architecte Frank Lloyd Wright en mauvais état en raison d'inondations, sera déplacée dans un musée de l'Arkansas où elle y sera reconstruite. Régulièrement inondée par la rivière voisine, une maison de l'architecte américain Frank Lloyd Wright, située dans le comté de Somerset (New Jersey), proche de New York, sera déplacée et reconstruite dans un musée de l'Arkansas (centre), le Crystal Bridges Museum of American Art de Bentonville.
C'est la famille Walton, propriétaire des supermarchés Walmart, qui porte le projet puisqu'elle a acquis le bien de 190 m2 construit en 1954. Le projet rebâti sera achevé début 2015 et sera accessible au public lors de circuits, a indiqué dans un communiqué Rod Bigelow, directeur du Crystal Bridges Museum. A quoi ressemble cette demeure ? Il s'agit d'une réalisation typique de l'architecte avec des formes pures et simples. Le tout épousant la nature.
A noter que Frank Lloyd Wright (1867-1959) est notamment connu pour avoir construit le musée Guggenheim à New York. .../...."
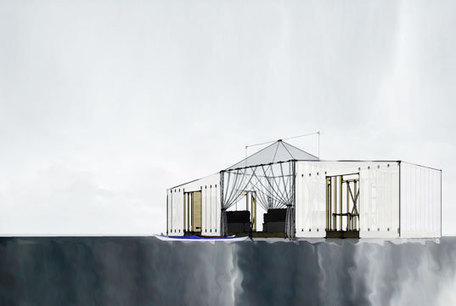
The Floatel by Architecture HLM is an entirely off the grid retreat. Designed as a floating tent, Floatel can be deployed anywhere there is calm water. Standard features include a master suite with off-the0shelf battery powered LED lights, a fire pit for both cooking and warmth, mosquito netting and a small kitchenette with powder room and additional storage. Photovoltaic arrays can be added for battery recharge.
Via Lauren Moss
|
|
Scooped by
association concert urbain
January 25, 2014 6:36 AM
|
Architects: ADD Inc.
Location: Boston, MA, USA
Area: 145,600 sqft
Year: 2013
Photographs: Chuck Choi, Lucy Chen, Peter Vanderwarker
|
|
Scooped by
association concert urbain
January 24, 2014 1:59 PM
|
Architects: Architekten BDA Feldschnieders + Kister + Ksg Architekten
Location: Robert-Hooke-Straße 7, Bremen, Germany
Area: 3,850 sqm
Year: 2012
Photographs: Courtesy of KSG Architekten + BDA Feldschnieders + Kister
|
|
Scooped by
association concert urbain
January 24, 2014 9:26 AM
|
UrbaNews.fr vous propose un retour en images et en chiffres sur ces jeux olympiques d'hiver de la démesure.
|
|
Scooped by
association concert urbain
January 24, 2014 9:17 AM
|
Le Brésil doit prendre en main son destin afin de mieux répartir ses richesses, en élevant les classes les plus démunies, telles que celles des favelas.
|
|
Scooped by
association concert urbain
January 23, 2014 7:49 AM
|
Architects: Taller Básico de Arquitectura
Location: Villanueva De Gállego, Spain
Architect In Charge: Javier Pérez-Herreras, Francisco Javier Quintana De Uña
Design Team: Edurne Pérez Díaz De Arcaya, David Santamaria Ozcoidi, Leire Zaldua Amundarain, Daniel Ruiz De Gordejuela Telleche, Irene Ajubita Díaz
Area: 8,853 sqm
Year: 2012
Photographs: Courtesy of Taller Básico de Arquitectura
|
|
Scooped by
association concert urbain
January 22, 2014 8:46 AM
|
Departamentos para Empleados
Fernando Belaúnde Terry, arquitecto
Lima, 1955.
Colaboración: Arq. E. Pomareda. En la publicación anterior se expusieron unas fotos recientes del Edificio Comercial y Residencial para la Inmobiliaria Interamérica, proyectado por el Arquitecto Fernando Belaúnde hacia 1954, y ubicado en la Av. República de Chile, Lima. En esta publicación se indica que es posible que el colaborador haya sido el arquitecto E. Pomareda. Y es por este último motivo que quiero mostrar este proyecto publicado -un año después- también en la revista: El Arquitecto Peruano, donde se le atribuye la colaboración al Arq. Eduardo Pomareda y se observa una factura de características similares.
En este Edificio para Empleados se observa una influencia corbusiana a modo de Unidad Habitacional y una limpieza muy lograda en el emplazamiento.
Se agradecerá la participación de nuestros visitantes de La Forma Moderna en Latinoamérica para proporcionarnos mayor información sobre la obra y biografía del arquitecto Eduardo Pomareda y este edificio en especial. ¿Alguien sabe si llegó a contruirse?
A continuación los planos publicados en octubre de 1955, en la revista El Arquitecto Peruano.
|
|
Scooped by
association concert urbain
January 22, 2014 6:56 AM
|
set amid vietnam's tropical landscape vo trong nghia architects has developed 'wNw café' a project which is defined by its experimental use of bamboo. architects: vo trong nghia architects
principal architect: vo trong nghia
contractor: vo trong nghia architects
location: binhduong, vietnam
program: café
GFA: 1,200 sqm (12,917 sqf)
site area: 2,520 sqm (27,125 sqf)
photography: hiroyuki oki, dinh thu thuy, vo trong nghia
client: wind and water company JSC
|
|
Scooped by
association concert urbain
January 22, 2014 6:49 AM
|
'El campo de la arquitectura sigue ofreciendo una fuerte “resistencia a reconocer y utilizar de manera consciente la copia. Mantiene el tabú sobre la copia y, al negarse a utilizarla, coarta el potencial que ha transformado otros campos.
|