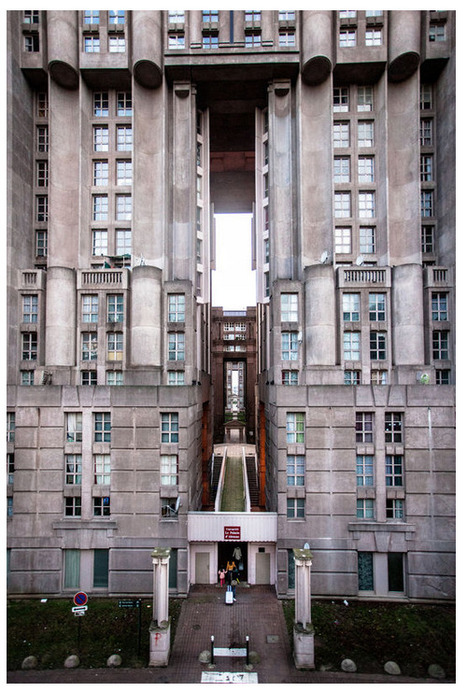
Trente ans après, l’architecte qui a conçu les Espaces d’Abraxas, à Noisy-le-Grand, revient sur les limites de son utopie, considérée aujourd’hui comme un échec.
With year-round sunny skies and an average temperature of 100+ degrees Fahrenheit from June through September, Abu Dhabi presents quite a challenge to architects who want to keep their buildings cool. So, when designing the 25-story twin Al Bahr Towers, Aedas Architects developed a state-of-the-art façade that not only draws inspiration from the region's heritage, but reacts to the path of the sun. Based on the concept of adaptive flowers and the "mashrabiya" (the wooden lattice shading screen used in traditional Arabic architecture), the towers are covered in gigantic screens composed of a geometric pattern containing more than 2,098 dynamic units that can expand and contract with the sun—essentially creating the world's largest mechani...
With its emphasis on all things visual, Tumblr has emerged as one of the most engaging platforms for observing architecture, ranging from the historic to the surreal. The upload-based social network is a haven for image-hoarders everywhere, with each Tumblr carefully curated to indulge a very specific craving, be it endangered Brutalism or decadent interior design. For architectural history fetishists, Tumblr has proven an unending boon. It hosts thousands of images with historical documentation, and takes the role that a library or archive might have 50 years ago. Other feed-based networks fulfill other needs of the architectural community, (forum, event calendar, yearbook, etc.), but Tumblr peddles in images. That's also one of its dra...
dutch studio NEXT architects has constructed a giant circular stairway which offers views over the city of Rotterdam.
ocation: carnisselande, barendrecht, the netherlands client: municipality of barendrecht program: local art plan design: NEXT architects, amsterdam engineering: ABT consult, velp contractor: mannen van staal, leeuwarden budget: €150,000
The Museum of Modern Art and MoMA PS1 has selected The Living’s (David Benjamin) “circular tower of organic and reflective bricks” as winner for the Young Architects Program’s (YAP) 15th edition in New York. An exemplar of the cradle-to-cradle philosophy, the temporary installation will be built using a new method of bio-design that results in a structure made entirely from organic material.
“Hy-Fi” is designed to provide summer visitors with a cool retreat illuminated by“mesmerizing” lighting effects caused by the unique stacking of two new materials: Ecovative-manufactured bricks, made from an innovative combination of corn stalks and specially-developed living root structures, and a recently developed reflective brick, designed by 3M, that was used as growing trays for the organic bricks before being implemented into the structure.
Architects: Atelier FCJZ Location: Longteng Avenue, Xuhui, Shanghai, China Principal Architect: Yung Ho Chang Project Architect: Lu Bai Project Team: Li Xiang Ting, Cai Feng Client: West Bund Area: 170.0 sqm Photographs: Courtesy of Atelier FCJZ
China is one of the fastest-growing economies in the world, which means that there's lots of building going on there. Here in the West, we mostly hear about the glitzy projects done by big international firms to attract interest and investment. (Think Zaha Hadid's Galaxy SOHO or OMA's CCTV Headquarters.) Even the two main venues of the 2008 Summer Olympics in Beijing—the National Stadium and the National Aquatics Center—were designed by foreigners: the Swiss Herzog & de Meuron and the Australian PTW Architects, respectively. But China has its own architects, too, and they're doing really interesting, if more obscure, work. There's Studio Pei-Zhu, a young firm whose elegant, sinuous buildings aim to connect contemporary urban China to...
Elue le 28 novembre 2013 présidente du Conseil national de l'ordre des architectes, Catherine Jacquot (photo) estime que la campagne des municipales est un bon moment pour souligner l'importance du rôle de l'architecture et de la collaboration entre élus locaux et architectes.
“Surrounded by the calm and peaceful atmosphere of traditional castle town where gentle breeze slowly flows. But people and city change with the march of times.
City is changing its place from slow but tasteful warm style to convenient but impersonal style. Cheapness and convenience shouldn’t be the priority. To ‘Choose’ what you really want is most important. Would want the place to be where you can feel the importance of relationship and the attitude to always have a focus on anything.
" Installée en décembre dernier, la mission d’information sur la création architecturale poursuit ses auditions et recevait, ce jeudi 6 février au matin, le concepteur du musée du Quai Branly et de la Fondation Cartier ainsi que Catherine Jacquot et Denis Dessus, présidente et vice-président du Conseil national de l’Ordre. Une séance où il fut question autant de règlementation et de « règles sensibles ».
Lorsqu’il vient à l’Assemblée nationale, le lieu même de la fabrication des règles, Jean Nouvel interroge : « peuvent-elles, ces règles, être sensibles de temps en temps ? » Alors qu’il était entendu ce matin du jeudi 6 février par les membres de la mission d’information sur la création architecturale, l’homme est en effet d’abord venu défendre sa vision humaniste et contextuelle de la discipline et dénoncer un certain nombre de « diktats ».
Quelques minutes auparavant, cette nouvelle séance de la mission lancée en décembre dernier par la commission des Affaires culturelles et de l’Education de l’Assemblée avait permis à Catherine Jacquot, la nouvelle présidente du Conseil national de l’ordre des Architectes (CNOA) et à son vice-président, Denis Dessus, de lister méthodiquement l’ensemble des sujets d’inquiétude de la profession. Devant le président de la commission, Patrick Bloche, et les députés Sophie Dessus et Pierre Léautey, les représentants des architectes ont ainsi évoqué les conséquences des différentes lois récemment ou prochainement en discussion (ALUR, Métropoles, Patrimoine...), l’insuffisance de la formation continue, la question récurrente du seuil au-delà duquel il est obligatoire de faire appel à un architecte mais encore de la faible rémunération moyenne de ce dernier en France.
« La moitié de nos confrères ont un revenu du niveau du SMIC », a ainsi noté Catherine Jacquot alors que les députés pointaient le paradoxe entre ces difficultés financières des maîtres d’œuvre et leur nombre, proportionnellement au nombre d’habitants, inférieur à la moyenne observée en Europe.
« Métier humilié »
Plus généralement, c’est le manque de reconnaissance de la profession qu’a fustigé Jean Nouvel estimant, avec lyrisme, que « c’est un métier humilié ». Rappelant son parcours, qui lui autorise « une certaine vue du paysage », il a alerté les députés sur une «évolution terrible : aujourd’hui on demande à l’architecte de dessiner une façade sur des principes préétablis. Je ne vois plus qui va défendre l’intérêt général. Il faut redonner à ce métier une vocation et un sens ».
Interrogé sur le poids des normes, Jean Nouvel a prédit que « dans 20 ou 30 ans, on détruira tous ces frigos avec des petites fenêtres, immeubles construits caricaturalement pour suivre les normes thermiques ». Il a souligné, notamment au sujet des règlements d’accessibilité, que « l’acte de construire suppose d’intégrer un certain nombre de paramètres contradictoires mais si on accumule l’ensemble des contraintes, tout est interdit »..../...."
by Storefront for Art and Architecture for the AAAI! *
//////Competition Results postponed to January 2014//////
Throughout history, competitions have constructed a relationship of servitude between architects and the structures of economic, political and cultural power.
The competition brief has served as the initial document for the manifestation of desires either through programmatic, economic or formal needs. Often, the role of the architect has been reduced to answer a question that someone else has asked. In exceptional occasions, the architect’s ability to reinvent and produce new desires has occurred in the form of rebellion against the brief. In an act of bravura, architects have broken the rules, driven by the pure belief that the real needs were contained outside of the given principles.
Given competitions operate in a confined space for experimentation, they have perpetuated and sometimes repeated ad nauseam a series of programmatic and social needs – from Museums to Concert Halls - without actually asking what needs of society architecture should aspire to serve.
This competition claims that the true desires of our present society are outside of the current taxonomy of competition briefs and that architects should be participants in the construction of the questions they are asked to answer.
If a competition is the articulation of society’s desires in space, what new desires should we consider? What are the questions of our time that we should be asking to architects, urban planners and policy makers to redefine the way in which we build our cities and territories? What underrepresented spaces, individuals or collectives need to be explored? And, what are the agents, authorities or organizations from which the competitions should be promoted?
Storefront for Art and Architecture is an independent institution in SoHo, New York, devoted to innovative and critical work in art, architecture and design.
It's an even year, and you know what that means: Olympics! And since this year is not divisible by 4, that means specifically Winter Olympics. The 2014 festivities will be hosted in Sochi, located on the easternmost coast of Russia, along the Black Sea. With the Opening Ceremony taking place Friday, we're presenting some Olympic-caliber architecture to get you stoked for the games. But not just any Olympic architecture, this is the Architizer Guide to the Finest Ski Jumps in the world. Ski jumps are an underrated, obscure design typology. While a few headline architects have crafted one or two—such as JDS or Zaha Hadid—many are by unheralded designers. In either case, designing a ski jump looks like fun. They have a deceptively complex p...
Ever wondered what your city tastes like? Or maybe what drink pairing would bring out the full architectural richness of the One World Trade Center? Dublin-based design team me&him&you recently released a series of screen prints imagining just that. Covering eight major cities so far (and counting), the illustrations distill each location down to three architectural icons and a single drink, an ideal summary for the minimalist traveller in all of us. The multi-talented design firm was started in 2010 by Ronan Dillon and Peter O’Gara, and has since completed projects spanning from spaces to posters to apps. This latest project was inspired by family and friends that dispersed across the globe and whom the team were lucky enough ...
"Guide de construction en terre parasismique de MISEREOR et CRATerreProduit et financé grâce a la coopération de CRATerre et MISEREOR, ces trois guide de construction représentent un soutien technique et théorique destiné à tous les techniciens de la construction, maçons et tous ceux qui décident de construire leur propre maison. Concis, bien illustré et clair ceux sont des supports pédagogiques idéal. Un bon dessin vaut mieux qu'un long discours. .../..."
Temperature control is a fine art: It's hard to appease everyone in your office, or even your home. But one thing that everyone could agree on: Getting stuck in one of those shiny NYC towers without any central heating or cooling would really suck—and maybe even kill you. The Wall Street Journal has published research on what would happen to Midtown Manhattan’s indoor temperatures during a blackout. The findings are scary, particularly during a heat wave, when the interiors of those glistening glass-shrouded structures could reach a peak of 102 degrees. This, of course, does not apply to all glass towers, as many take certain precautions with solar shading (especially those wanting their LEED badge), but it does highlight architects’ rel...
Texte écrit par le Collectif Etc et publié dans l'ouvrage "What is the future of architecture ? Vol.2", sous la dir. de Pieterjan Gandry, éditions Crap is Good Press. | Architecture, espace public et urbanisme participatif. Vers une fabrique citoyenne de la ville.
The MIT Center for Art, Science & Technology (CAST) and the MIT Department of Architecture co-sponsored a video that was featured at the "Advances in Architectural Geometry" symposium at the Centre Pompidou in Paris from September 27-30, 2012. Architectural geometry is an emerging field using geometrical principles to approach current design challenges with a renewed mathematical rigor. As part of a presentation on the most advanced and challenging research in the field, the video spotlights the groundbreaking technologies, materials, and processes produced at MIT.
Curated by Skylar Tibbits.
Exhibited work and comments by:
Material: John Fernandez Associate Professor, Building Technology Faculty, Department of Architecture Principal and Founder of LFArc and Urban Metabolism Group
Scale: Skylar Tibbits Lecturer, Design Faculty, Department of Architecture, MIT Principal and Founder of SJET LLC
Prototype: William O'Brien Jr. Assistant Professor, Department of Architecture Principal, William O'Brien Jr. LLC
Movement: Joel Lamere Assistant Professor, Design Faculty, Department of Architecture, MIT Principal and Founder of GLD
Modules: Nader Tehrani Department Chair, Department of Architecture, MIT Principal and Founder of NADAA
Interaction: Meejin Yoon Associate Professor, Design, Faculty, Department of Architecture, MIT Principal and Founder of Howeler + Yoon/MY Studio
Innovation: Sheila Kennedy Professor of Practice, Design Faculty, Department of Architecture, MIT Principal and Founder of Kennedy & Violich, www.kvarch.net
Digital: Mark Goulthorpe Associate Professor, Design, Faculty, Department of Architecture, MIT Principal and Founder of dECOi Architects, HypoSurface Corp and Zero+
To get content containing either thought or leadership enter:
To get content containing both thought and leadership enter:
To get content containing the expression thought leadership enter:
You can enter several keywords and you can refine them whenever you want. Our suggestion engine uses more signals but entering a few keywords here will rapidly give you great content to curate.


 Your new post is loading...