


In her first column for Dezeen, critic Alexandra Lange argues that architects are misusing social media platforms like Instagram, Twitter and Tumblr.

 Your new post is loading...
 Scoop.it! In her first column for Dezeen, critic Alexandra Lange argues that architects are misusing social media platforms like Instagram, Twitter and Tumblr. 
No comment yet.
Sign up to comment
Scoop.it!

Construction broke ground last month for ‘The Exchange’ tower in Vancouver, Canada’s first LEED Platinum heritage conversion and Harry Gugger Studio’s first North American building. The 31-floor office building resolves the strict urban regulations imposed on high-rise construction downtown and addresses the historical context by preserving and integrating the façade of the city’s historic Stock Exchange building. Rainer Sherwey of Credit Suisse, one of the joint-owners of the project, commented that “the urban space restrictions and the legal height limits for the ‘view corridors’ were enormous challenges that had to be considered when finding a solution.”
Scoop.it!

[Peru] Adobe construction of Chan Chan. So many cities are already facing the perils of climate change that it is difficult to establish a measure of who's got it worst. Do we rank them by number of recent weather-related deaths, exposed population, exposed assets ... or is it all just down to a popularity contest? Regardless of the gauge, it's all looking pretty bad, and whether it's through trial by water or trial by heat, there would be few cities in the world that aren't feeling some effect. It isn't just the populations that are feeling the burden, however, its also the constructed environment. With recent news of severe floods around the world in regions like Senegal and Venice, awareness now turns to climate change's effect on our cultural sites. Although a number of sp...
Scoop.it!

Symbcity House es un proyecto estudiantil sin ánimo de lucro que promueve la sostenibilidad en la construcción para todo el mundo.
Scoop.it!

Currently browsing Harbin Cultural Center Designed by MAD Architects for your design inspiration
association concert urbain's insight:
Scoop.it!

positioned within urban Hong Kong, the 'express rail link west kowloon terminus' by international practice AEDAS is a transit hub for a high speed railway.
Scoop.it!

As the most ambitious architecture exhibition hosted by the Royal Academy of Arts in a generation, Sensing Spaces was inevitably going to be under a lot of scrutiny from architecture and art critics. According to the Academy’s Chief Executive Charles Saumarez-Smith, the momentous exhibition “represents a shift away from postwar modern architecture where it was about problem solving, to thinking about architecture in terms of experience, material, light and space.”
Scoop.it!
Panama Biomuseo by Frank Gehry ready for grand opening - designboom | architecture & design magazine
designed by frank gehry, panama's biomuseo is set to open its doors to the public, almost ten years after construction began.

Lola Ripollés's curator insight,
February 14, 2014 6:18 PM
Un "juguete" con el que Gehry sigue en su línea pero reinventándose. Una explosión de color y juego que convierten a este museo en un capricho. Con evidentes vínculos en el planteamiento con las bodegas de Marques de Riscal, Gehry se adapta al entorno panameño con una explosión de color y frescura que nos hace volver a la infancia.
Scoop.it!

Approaching the exhibition Frank Lloyd Wright and the City: Density vs. Dispersal at the Museum of Modern Art, you might feel skeptical. A show about Frank Lloyd Wright, urban designer? Give me a break. You mean, the prime mover of that suburban creation myth, Broadacre City? It isn’t called “Prairie Style” for nothing. Still, don’t put it past MoMA—after all, they recently strained to argue that Le Corbusier cared about the landscape. Sure enough, the first exhibit you’ll face is Wright’s model of Broadacre City, all 160 square feet of it. A vast plain of wood, gridded out with roads, farmland, single-family homes, industrial buildings, even tidily crosshatched blocks of forest—it’s more rural-looking than you might remember. Then, inte...
Scoop.it!

Architects: Lundgaard & Tranberg Architects
Scoop.it!

Practices join Zaha Hadid, David Chippefield and John Pawson in final 14
Scoop.it!
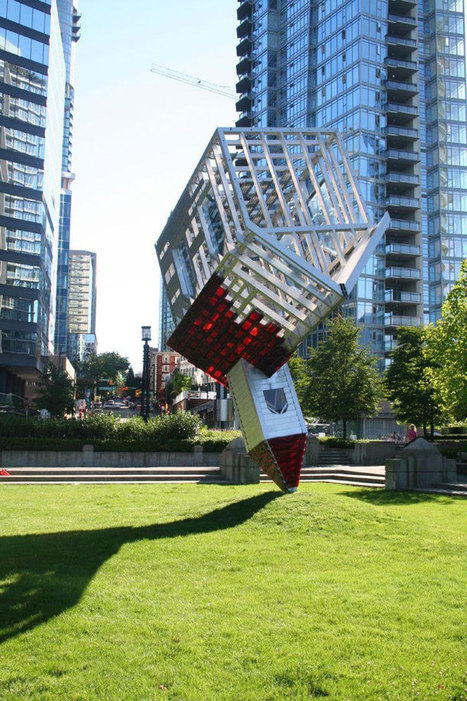
Au-delà de leur aspect symbolique et religieux, les églises qui ont été bâties à travers les siècles sont de réels monuments architecturaux qui valent le détour. DGS vous fait donc découvrir 50 églises extraordinaires, anciennes et modernes, qui ont été construites partout à travers le monde.
Scoop.it!

Set to house 1,800 staff for the online retailer, are Bezos' glass balls a vision of the future, or a retro jungle utopia of the past?
|
Scoop.it!

In a new exhibition, Michael Pawlyn lays out his vision for architecture inspired by the natural world..
Scoop.it!

Edificar, el fin último del arquitecto, no es sino la parte terminal de un proceso que se ha ido construyendo en el papel, que se ha estado dibujando en la imaginación. Y que al fin, entre muchos, lo llevan a cabo para perpetuarse en la calle, en la ciudad, albergando a sus habitantes y envejeciendo dignamente.
association concert urbain's insight:
Scoop.it!

Architects have been surprisingly slow to adopt augmented reality as a design tool, according to co-founder of visualisation studio Inition, Andy Millns.
Scoop.it!

Architect Frida Escobedo has transformed the home and studio of painter David Alfaro Siqueiros into a public gallery behind a triangulated concrete lattice.
Lola Ripollés's curator insight,
February 17, 2014 3:02 AM
En Cuernavaca, Frida Escobedo nos propone un museo galería con un juego sutil de luces usando piezas de hormigón perforadas. La Tallera Siqueiros generates a relationship that reconciles a museum and a muralist's workshop with the surrounding area by way of two simple strokes: opening the museum courtyard onto an adjacent plaza and rotating a series of murals from their original position. The space itself was built in 1965 and became the house and studio of the muralist David Alfaro Siqueiros during the final years of his life.
Scoop.it!

the two office towers are parametrically designed based on islamic geometric mosaics, using the tessellation of simple shapes to drive the structure.
Scoop.it!
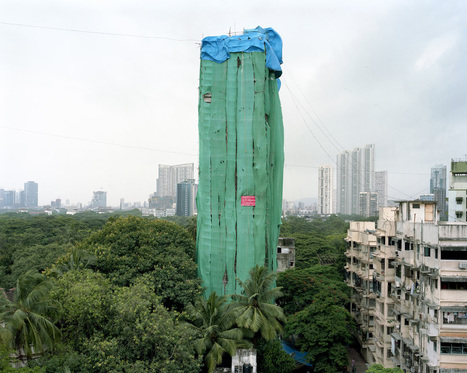
Alicja Dobrucka recounts the transformation of Mumbai, the Indian financial capital, home to the largest number of supertalls and skyscrapers under construction in the world.
Scoop.it!

In this powerful interview, Jean Nouvel explains his relationship to Arabic architecture. Discussing his various projects in Arabic countries – such as his office tower in Doha or the Louvre Abu Dhabi - Nouvel discusses how he is influenced by and integrates the abstraction and geometry of traditional Islamic architecture into his modern designs. He also espouses a strong opinion on the understanding of context in architecture, saying: “I’m a contextual architect, but for me the context isn’t only the site. It’s above all a wider historical context – a cultural context… each time, building is trying to continue a history, and to take part in this history.” His architecture, he says, is about listening: “The architect is not meant to impose his own values or his own sensitivities on such general plans.”Video via Louisiana.
Lola Ripollés's curator insight,
February 14, 2014 6:08 PM
Jean Nouvel explains his relationship with arabic architecture.
Scoop.it!

The title of “World’s Tallest Building” comes at no small price for the Burj Khalifa. In fact, it’s so huge that some landlords and tenants have refused to pay service fees since 2012, resulting in thousands of dollars in outstanding utility bills for the building. But no need to worry. The solution to this financial glitch is simple: have maintenance shut off the air conditioning and elevators to its 163 floors. Not surprisingly, moving out is on many tenants' minds. The Burj Khalifa has been haunted by financial problems from the beginning. Completed with the help of a $20 billion bailout by the Abu Dhabi royal family, two years years later, 20% of residential and 20 floors of office space were still unoccupied.
Scoop.it!

Architects: 109 Architects with Youssef Tohmé
Scoop.it!

Architects: Steinberg Architects
Scoop.it!

Au coeur du quartier des Halles, ce projet porte sur un immeuble du XVIIe s. de 3,80 m de large par 11 m de profondeur et sur 7 niveaux. Via espacesolidarite974.fr
Scoop.it!

Austrian company Klemens Torggler have recently invented the “Evolution Door,” a very cool new door that slides itself open/closed – without the use of tracks. A special system of rotating squares means the door just requires a gentle nudge to close, and then momentum takes care of the rest. Words can’t really explain the cool factor, so check out the video above and another after the break!
|




