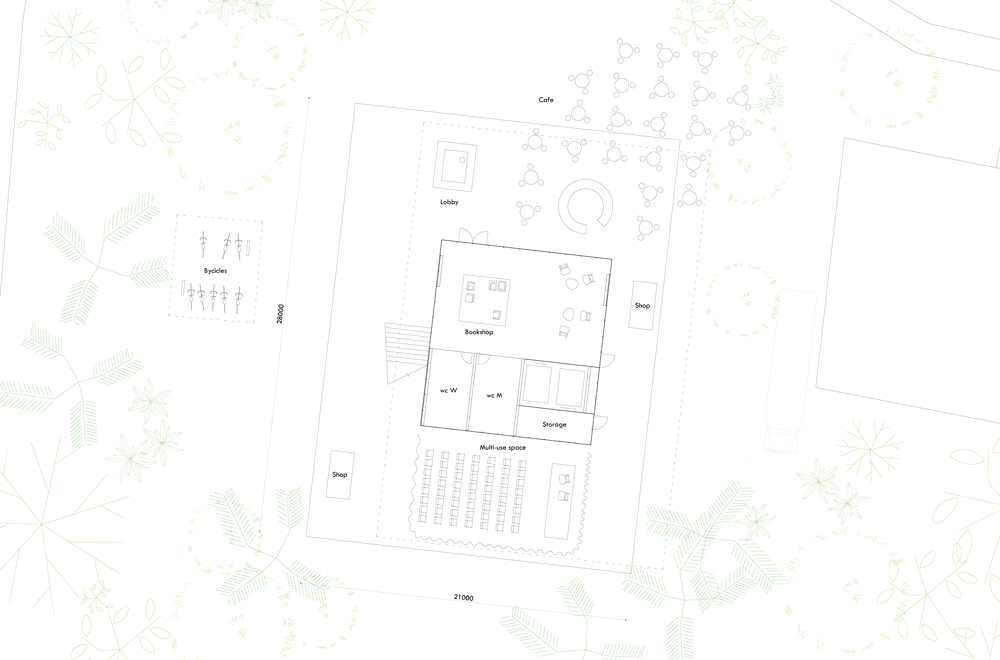
A square wall covered in plants announces the presence of this concrete housing block in São Paulo by Brazilian architecture studio TACOA.
Architect: TACOA Arquitetos - Rodrigo Cerviño Lopez and Fernando Falcon
Collaborator: Eloá Augusto Gonçalves

 Your new post is loading...
 Scoop.it! A square wall covered in plants announces the presence of this concrete housing block in São Paulo by Brazilian architecture studio TACOA. Architect: TACOA Arquitetos - Rodrigo Cerviño Lopez and Fernando Falcon 
No comment yet.
Sign up to comment
Scoop.it!

Building: Ancient Tree Architect: Christ & Gantenbein AG Location: Jinha, China Why We Liked This: Concrete trees? Yes, please! This pavilion in Jinhau---part of a park consisting of 17 different follies and curated by Ai Weiwei---abstracts the figure of a tree, translating the branches and flora into flat, curvilinear ("organic") concrete panels. These panels spring from a concrete "trunk" and branch out radially in a circular form. They are spaced several feet apart so as to create pockets of space in which to take shelter or socialize. See more of this project in the Architizer database here. You think you’ve got a better project? Submit it for an Architizer A+ Award!
Scoop.it!

Architects: TM Studio
Scoop.it!

Architects: Maison Edouard François, Groupe 3 Architectes
Scoop.it!

Architects: Nuno Valentim Arquitectura – Nuno Valentim, Frederico Eça

Lola Ripollés's curator insight,
February 22, 2014 6:28 AM
Espacio para la reflexión, íntimo pero abierto y conectado al exterior. La luz es la clara protagonista. Todo poesía. Una joyita.
Scoop.it!

The Architecture of Transit is a PhD project using large format digital photography to produce topographical photographs to research instances of beauty and sublimity in the landscapes of motorway architecture between the Alps and Naples.
Scoop.it!

Sacsayhuaman es un conjunto de edificaciones que se encuentran en la parte alta de la Ciudad del Cusco, sobre los 3,600 metros sobre el nivel del mar, de acuerdo a las tradiciones locales, Sacsayhuaman era parte de de la Ciudad Inca del Cusco.
Scoop.it!

Architects: wHY Architecture
Scoop.it!

We work at all scales and in all sectors. We create transformative cultural, corporate, residential and other spaces that work in synchronicity with their surroundings. 44 countries 400 staff 55 nations
association concert urbain's insight:
via
Scoop.it!

We’re all familiar with the wisdom of building upon solid foundations, but the engineers behind The Kingdom Tower in Jeddah have taken the phrase to a whole new level. Construction workers have recently installed immense piles of stuff—1.5 meters in diameter and a whopping 110 meters in length—in the desert sands. The mammoth spire of steel and glass will soon ascend, overtaking the Burj Khalifa to become the tallest building in the world. The architects behind this latest Goliath are no strangers to stretching the scale rule. Adrian Smith, co-founder of Adrian Smith + Gordon Gill Architecture, was lead designer at Skidmore, Owings and Merrill for the aforementioned Burj, the Jin Mao Tower in Shanghai, and the Trump Tower in Chicago. Ind...
Scoop.it!

Construction will begin this year on a new home for Mexican design and architecture gallery Archivo, designed by Zeller & Moye and Fernando Romero. The building is designed as a raw exoskeleton that opens up to the surrounding jungle-like greenery. Like a tree, the open structure consists of vertical spines and floor plates that branch out horizontally to offer terraces at different levels with views into the green as well as over the city. Its six floors, orientated according to the irregular city grid, can be explored via a generous spiralled route that wraps along the building's perimeter and meanders up through various functions at each level. Each function is partially located inside, with a portion situated on covered terraces in an unusual semi-open condition benefitting from Mexico's year-long moderate climate.
Scoop.it!

Washington D.C. Mayor Vincent Gray has named Mecanoo architecten and Martinez + Johnson Architecture winners of a competition to reinvent Mies van der Rohe’s Martin Luther King Jr. Memorial Library – the only library and D.C. building ever designed by the legendary architect. The Netherlands- and D.C.-based team aims to resurrect the neglected building by improving “Mies in a contemporary Miesian way.” This includes opening up the boxy interiors to enhance flow and increase natural light and, most dramatically, sculpting two rooftop terraces by topping the historic landmark structure with a four-story, mixed-use addition.
Scoop.it!

Architects: Christian de Portzamparc
|
Scoop.it!

Lude wanted a house in a traditional neighbourhood in the city of Cehegin, using the roof of his mother and sister’s house as a plot.
Scoop.it!

Frank Lloyd Wright designed his iconic Guggenheim Museum as a "temple of the spirit"—a kind of inverted ziggurat whose organic plasticity presented a sharp contrast to the conventional design of the Metropolitan Museum of Art and its surrounding Fifth Avenue buildings. Wright believed that the Guggenheim's spiraling gallery walls created a viewing experience where building and painting existed harmoniously. Of course, his intentions were not always embraced; critics noted that the building envelope tended to overshadow the works of art, while curators complained about the complications of hanging art on curved walls. But the circular atrium would provide the perfect space for protest, and against the institution itself—something we're quite sure Wright would not have anticipated.
Scoop.it!

Architects: arnau estudi d’arquitectura
Scoop.it!

name: ArtA
architect: kengo kuma & associates
Scoop.it!

Comment travaillerons-nous demain ?
Fabio Gramazio est architecte au cabinet Gramazio & Kohler. Il enseigne l'architecture et la fabrication numérique à l'École polytechnique fédérale de Zurich et au Future Cities Laboratories de Singapour… A priori, on peut avoir tendance à penser que l’architecture n’a rien à voir avec la robotisation ou la fabrication numérique, et pourtant, l’architecte va brillamment nous prouver le contraire…
Les architectes sont des acteurs culturels comme les autres qui doivent s’engager sur le terrain du dialogue avec les machines afin de ne pas être exclus des changements sociaux à venir et pour apprendre à construire des choses qu’ils ne pourraient pas concevoir autrement."
Via Atlantis RH
association concert urbain's insight:
internetactu @internetactu Pour comprendre ce que notre rapport à la technologie transforme Paris, France · internetactu.net
Scoop.it!

via @ProyectEspaciosRenzo Piano Building Workshop and Arup join forces to create a contemporary lighting scheme for the new Renzo Piano Pavilion at the Kimbell Art Museum, one that keeps the original work of Louis Kahn and Richard Kelly in mind. Project Renzo Piano Pavilion, Kimbell Art Museum, Fort Worth, Texas
association concert urbain's insight:
via @ProyectEspacios
Scoop.it!
association concert urbain's insight:
via
Scoop.it!
Portrait par Caroline Kim du projet d'habitations et de commerces situé place Stalingrad à Paris Xe .Portrait by Caroline Kim draft homes and businesses located place Stalingrad Paris Xe - France
association concert urbain's insight:
Vidéo de @fresharchis avec @degioanni @AbeilleArchi @PaulSimondon et @RemiFeraud inside (2min30)
Scoop.it!

At ArchDaily, we think that Bjarke Ingels is one of the most inspiring architects practicing today. Having found success at a relatively young age, Bjarke
Scoop.it!

Le mois dernier, invité par l’association Assaut Vert, j’ai participé à une conference titrée ARCHITECTURE PARAMÉTRIQUE ET ARCHITECTURE PARTICIPATIVE [PDF]. Entre autres, j’ai présenté le projet d’architecture open source AIR TREE COMMONS, auquel j’ai participé en collaboration avecEcosistema Urbano. Or, dans le cadre du festival du “vert, ça y est!” (du 21 au 25 mai 2012), l’association Assaut Vert réalise une plateforme de travail à l’échelle 1:1 pour l’école de Versailles et souhaite la rendre disponible, modifiable et repliable dans d’autres écoles d’architectures, selon l’approche OPEN SOURCE.
Scoop.it!

la Casa Farnsworth, cuyo diseño fue elaborado por Mies van der Rohe en 1946, a instancias de la doctora Edith Farnsworth,
|