The Architecture of the City
122.1K views | +0 today
The Architecture of the City
a closer look at urbanism and architecture
Your new post is loading...
Rescooped by association concert urbain from Architectes
March 18, 2014 3:15 PM
Scoop.it!

Une TOUR française devient le plus haut building d'Autriche

Une TOUR française devient le plus haut building d'Autriche | The Architecture of the City | Scoop.it
Découvrez la nouvelle plus haute tour d'Autriche, la DC Tower de Vienne, signée par l'architecte français, Domminque Perrault, qui a créé une façade pliée.

Via Atlantis RH
Rescooped by association concert urbain from visual data
March 18, 2014 6:04 AM
Scoop.it!

The ever CHANGING story of London's skyline

The ever CHANGING story of London's skyline | The Architecture of the City | Scoop.it

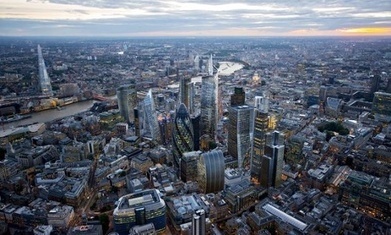
More than 230 tall buildings of over 20 storeys are currently proposed, approved or under construction in London, according to an independent survey which also claims that 80% of the planned towers will be for residential use.


Via Lauren Moss
No comment yet.
Rescooped by association concert urbain from innovative design
March 17, 2014 3:59 AM
Scoop.it!

Industry + INGENUITY: 7 Silo Transformations that Fill Empty Voids with New Life

Industry + INGENUITY: 7 Silo Transformations that Fill Empty Voids with New Life | The Architecture of the City | Scoop.it
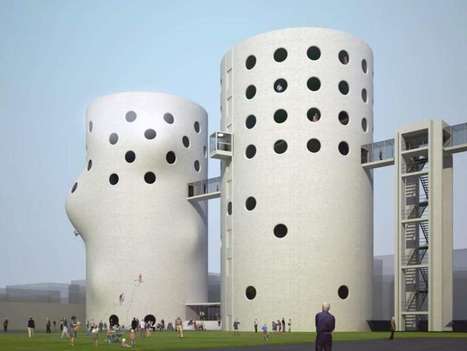
How can one transform a collection of concrete tubes into a site for experiencing contemporary culture?

That was the question posed by British architect and artist Thomas Heatherwick of Heatherwick Studio, whose imaginative designs can be found everywhere from Manchester to Shanghai. Heatherwick is used to creating striking sculptures on a grand scale, but his latest proposal is larger than any before—he plans to carve an art museum from the depths of an old silo in South Africa’s capital city, Cape Town. The building is a monumental sculpture in itself, and Heatherwick’s challenge was twofold: protect and celebrate the heritage of the city’s industrial past while simultaneously creating something wholly new within the inherited structure.


Via Lauren Moss
Lola Ripollés's curator insight, March 22, 2014 8:47 PM

Dar nueva vida a los silos; soluciones de todo tipo para todo tipo de usos. Algunos de los proyectos, muy interesantes.

Scooped by association concert urbain
March 16, 2014 5:40 AM
Scoop.it!

A Collection of STRIKING SOVIET Bus Stop Designs

A Collection of STRIKING SOVIET Bus Stop Designs | The Architecture of the City | Scoop.it

Over a decade ago on a cycling trip across Europe, photographer Christopher Herwigstumbled upon a curious phenomenon that would become his obsession for years: bus stops. Curiously for a regime usually associated – both architecturally and otherwise – with uniformity and with sameness, the bus stops built by the Soviet Republic display remarkable diversity and creativity. Herwig made it his mission to photograph as many of these remarkable structures as possible, travelling through Latvia, Lithuania, Estonia andRussia; Kyrgyzstan, Uzbekistan, Tajikistan, Turkmenistan and Kazakhstan; Ukraine, Moldova, Georgia, Armenia, and Abkhazia.

Now complete, Herwig has launched a Kickstarter to turn this remarkable collection of photographs into a limited edition book, which he describes as “the most mind-blowing collection of creative bus stop design from the Soviet era ever assembled.

No comment yet.
Scooped by association concert urbain
March 15, 2014 6:22 AM
Scoop.it!

[Hangzhou, Zhejiang, China] ARTHOUSE / Joey Ho Design

[Hangzhou, Zhejiang, China] ARTHOUSE / Joey Ho Design | The Architecture of the City | Scoop.it

Architects: Joey Ho Design
Location: Hangzhou, Zhejiang, China
Other Designer: Yuki Leung, Momoko Lai
Area: 771 sqm
Year: 2010
Photographs: Yong Chang Wu

No comment yet.
Scooped by association concert urbain
March 14, 2014 3:34 PM
Scoop.it!

SketchUp 2014 Incorporates Building Information Modelling - BIM Capabilities

SketchUp 2014 Incorporates Building Information Modelling - BIM Capabilities | The Architecture of the City | Scoop.it

Trimble Buildings Group have recently released SketchUp 2014, the latest version of its 3D modelling platform for architects, engineers, design and construction professionals. With “more than 30 million unique activations in the past year”, SketchUp is claimed to be the most widely used 3D modeling software in the world today. The latest incarnation of the simple tool features a new 3D Warehouse and some interesting integrations into the world of Building Information Modelling (BIM).


No comment yet.
Scooped by association concert urbain
March 14, 2014 4:14 AM
Scoop.it!

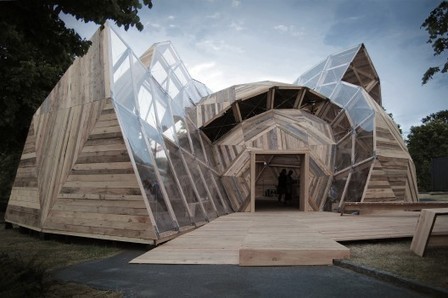
[Allinge, Bornholm, Denmark] Peoples Meeting Dome / Kristoffer Tejlgaard & Benny Jepsen

[Allinge, Bornholm, Denmark] Peoples Meeting Dome / Kristoffer Tejlgaard & Benny Jepsen | The Architecture of the City | Scoop.it

Architects: Kristoffer Tejlgaard & Benny Jepsen
Location: Allinge, Bornholm, Denmark
Project Year: 2012
Photographs: Courtesy of Kristoffer Tejlgaard & Benny Jepsen

No comment yet.
Scooped by association concert urbain
March 12, 2014 10:02 AM
Scoop.it!

[Glen Jean, WV, USA] The Sustainability Treehouse / Mithun

[Glen Jean, WV, USA] The Sustainability Treehouse / Mithun | The Architecture of the City | Scoop.it

Architects: Mithun
Location: Main Street, Glen Jean, WV, USA
Executive Architect/Architect Of Record: BNIM
Area: 3,357 sqft
Year: 2013
Photographs: Joe Fletcher

No comment yet.
Scooped by association concert urbain
March 12, 2014 9:44 AM
Scoop.it!

Les architectes OUVRENT leurs portes : participez à une action grand public organisée par l'ORDRE ! — Architectes.org

Les architectes OUVRENT leurs portes : participez à une action grand public organisée par l'ORDRE ! — Architectes.org | The Architecture of the City | Scoop.it
Les architectes ouvrent pour la première fois collectivement les portes de leurs agences dans toute la France, vendredi 6 et samedi 7 juin 2014. Sur l’ensemble du territoire, des architectes recevront les «curieux», qu’ils soient éclairés ou juste interpellés par l’opportunité d’une découverte. Tous les architectes inscrits à l'Ordre peuvent participer. Inscriptions avant le 15 avril 2014.
No comment yet.
Rescooped by association concert urbain from Architecture et Urbanisme - L'information sur la Construction Paris - IDF & Grandes Métropoles
March 11, 2014 3:21 AM
Scoop.it!

Toulouse : Lancement de 350 logements intermédiaires

Toulouse : Lancement de 350 logements intermédiaires | The Architecture of the City | Scoop.it
Focus sur les projets de construction de logements intermédiaires à Toulouse, lancés en marge d'un appel à projet pour développer ce concept entre logement collectif et maison individuelle.

Via Philippe Trebaul
CDI DOUAI Wagnonville 2014's curator insight, March 11, 2014 4:21 AM

Thème BTS - Ville en mutation

Scooped by association concert urbain
March 10, 2014 5:57 AM
Scoop.it!

Beautiful, Functional Refugee SHELTERS Provide More Than Just Temporary Housing

Beautiful, Functional Refugee SHELTERS Provide More Than Just Temporary Housing | The Architecture of the City | Scoop.it
This innovative design uses the unlikeliest materials, but provides electricity, water, and a home to those forced to live on the move.
No comment yet.
Scooped by association concert urbain
March 9, 2014 6:55 AM
Scoop.it!

El COMPLEJO arte-arquitectura. | METALOCUS

El COMPLEJO arte-arquitectura. | METALOCUS | The Architecture of the City | Scoop.it
La historia de las relaciones entre el arte y la arquitectura es sin duda una historia de enriquecedoras influencias y contaminaciones mutuas cuyos frutos todos hemos admirado.
association concert urbain's insight:


via METALOCUS

@METALOCUS

METALOCUS magazine. With, for, on, about Architecture.

Madrid, Spain

metalocus.es

No comment yet.
Scooped by association concert urbain
March 9, 2014 6:48 AM
Scoop.it!

Exhibition: WHERE Architects Live

Exhibition: WHERE Architects Live | The Architecture of the City | Scoop.it
Massimiliano and Doriana Fuksas' Home / © Aki Furudate A few days ago we showed you some great photos inside the homes of eight famous architects.


“Where Architects Live” is an original installation, inspired by leading contemporary architects’ own concepts of the domestic space, conceived as a cultural accompaniment to the Salone del Mobile.
The exhibition has been specially devised for the Salone, providing an exclusive glimpse into “rooms” designed by eight of the world’s most respected architects: Shigeru Ban, Mario Bellini, David Chipperfield, Massimiliano and Doriana Fuksas, Zaha Hadid, Marcio Kogan, Daniel Libeskind and Bijoy Jain/Studio Mumbai. 

We use to see only the work architects do for other people and for other people’s lives. But where do architects live, or rather, what are their homes like and in what way? Exact reflections of their distinctive design styles or complete one-offs? Or something else entirely? “Where Architects Live” is a response to these questions and to natural curiosity, but it also aims to broaden the vision of domestic architecture itself. 
The concept underlying the event rests in the conviction that, of all design disciplines, domestic architecture is the most predisposed to evolution and the most suited to experimentation, given its capacity to conjugate architecture and design.

An iconic and paradigmatic reading of the architects’ “rooms,” within the context of the home as a theme, will trigger crosscutting reflection on the modes, experiences and trends of contemporary living. 
The curator of the event, Francesca Molteni – who curated “Design Dance” with Michela Marelli (2012) and “A celestial bathroom” (2010) – has been privy to the private homes of eight of the greatest exponents of the architectural world, filming the exteriors and domestic spaces and recording an interview with each of them on the visions, triggers and decisions that have steered their design and professional careers. She and the architect and scenographer Davide Pizzigoni, who has been exploring representational space and working with leading international opera theatres, have devised a project that recreates the private “rooms” of Shigeru Ban, Mario Bellini, David Chipperfield, Massimiliano and Doriana Fuksas, Zaha Hadid, Marcio Kogan, Daniel Libeskind and Bijoy Jain/Studio Mumbai by means of real-life videos,images, sounds, comments and reconstructions. The result is an interactive exhibition space that unveils the architects’ visions of living, their choices and their obsessions.


No comment yet.
Scooped by association concert urbain
March 18, 2014 6:07 AM
Scoop.it!

[Admiralty, Hong Kong] Sede de Gobierno de HKSAR / Rocco Design Architects

[Admiralty, Hong Kong] Sede de Gobierno de HKSAR / Rocco Design Architects | The Architecture of the City | Scoop.it

Arquitectos: Rocco Design Architects 
Ubicación: Admiralty, Hong Kong
Equipo De Proyecto: Rocco Yim, Bernard Hui, William Tam, C M Chan, Henry Ho, Boris Lo, Lucia Cheung, William Lee, Wicky Choi, Herbert Hung, Ivy Yung, Queenie Szeto, Angela Fong, Joseph Kong, Sze Hoi Wai, Alonzo Cheng, Chan Chi Chung, Fiona Ching, Chris Wong, Tong Hui Ching, Ivan Chui, David Ho, Dathan Wun, Gary Ng, Agnus Lau, Mike Morgan
Área: 131574.0 m2
Año: 2011
Fotografías: Cortesía de Rocco Design Architects

No comment yet.
Scooped by association concert urbain
March 17, 2014 10:13 AM
Scoop.it!

INCREDIBLE aerial photos of the Chicago River being dyed green

INCREDIBLE aerial photos of the Chicago River being dyed green | The Architecture of the City | Scoop.it
In Chicago, we like our river – and hot dog relish – to be neon green. At least on St. Patrick's Day for the river. Photographer and pilot Lee Hogan capt
association concert urbain's insight:


via  ARCHITECT magazine 
@architectmag

The magazine of the American Institute of Architects. Published by Hanley Wood, LLC.

Washington, D.C. · architectmagazine.com

No comment yet.
Rescooped by association concert urbain from sustainable architecture
March 17, 2014 3:56 AM
Scoop.it!

Morphosis’s Emerson College Los Angeles Building set to open in March

Morphosis’s Emerson College Los Angeles Building set to open in March | The Architecture of the City | Scoop.it
The project gives the Boston-based communications and arts school a permanent home on the west coast.

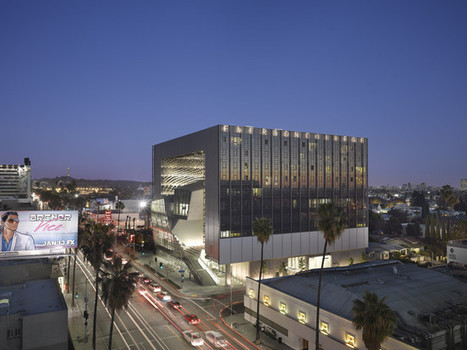
The 10-story, $85 million project will accommodate 217 students in suite-style housing located in the two vertical towers. These living spaces flank the academic and administrative core, which include classrooms, a state-of-the-art digital screening room, a lecture hall with distance-learning capabilities, performance spaces, editing suites, and more. 

Designed by architect Thom Mayne of Morphosis, the dynamic, aluminum-clad structure—really a self-contained campus—stands poised to become a symbol of its rapidly changing neighborhood.

Technological innovations echo the school’s own zeitgeist. Among the building’s energy-saving systems are exterior louvers that open or close automatically in response to the weather and the sun’s intensity. And two intriguing metal scrims, made from 17 different aluminum shapes that were digitally generated and manufactured, shade the interior faces of the residential towers.


Via Lauren Moss
Catherine Devin's curator insight, March 14, 2014 9:59 AM

Sustainability will progress  if  embedded  in universities and school programs... as mentioned earlier in the article on Business Schools ( Sce : Guardian)

What a great experience to be able to live a few years in a sustainable building, if  occupants promote simultaneously  green behaviours.

Lola Ripollés's curator insight, March 14, 2014 11:48 AM

I found this project really amazing!

Designed by architect Thom Mayne of Morphosis, the dynamic, aluminum-clad structure—really a self-contained campus—stands poised to become a symbol of its rapidly changing neighborhood.

Technological innovations echo the school’s own zeitgeist. Among the building’s energy-saving systems are exterior louvers that open or close automatically in response to the weather and the sun’s intensity. And two intriguing metal scrims, made from 17 different aluminum shapes that were digitally generated and manufactured, shade the interior faces of the residential towers.

scarlettarch's curator insight, March 14, 2014 9:29 PM

The Boston- LA film connection just solidified a little more.

Scooped by association concert urbain
March 16, 2014 5:16 AM
Scoop.it!

[París, Francia] Mercado Carreau du Temple / studioMilou architecture

[París, Francia] Mercado Carreau du Temple  / studioMilou architecture | The Architecture of the City | Scoop.it

Arquitectos: studioMilou architecture 
Ubicación: 4 Rue Eugène Spuller, 75003 Paris, Francia
Arquitecto A Cargo: Jean François Milou
Área Proyecto: 9045.0 m2
Año Proyecto: 2014
Fotografías: Fernando Javier Urquijo

No comment yet.
Scooped by association concert urbain
March 15, 2014 6:19 AM
Scoop.it!

How DESIGN Can HELP Build a 'Transit Culture'

How DESIGN Can HELP Build a 'Transit Culture' | The Architecture of the City | Scoop.it
Transit "branding," from a system's logos to its stations, can have a real impact on riders.
No comment yet.
Scooped by association concert urbain
March 14, 2014 4:16 AM
Scoop.it!

[Busan, South Korea] Cinema Center / Coop Himmelb(l)au

[Busan,  South Korea]  Cinema Center / Coop Himmelb(l)au | The Architecture of the City | Scoop.it

Architects: Coop Himmelb(l)au
Design Principal / Ceo: Wolf D. Prix
Project Partner: Michael Volk
Project Architect: Günther Weber
Design Architects: Martin Oberascher, Jörg Hugo
Project Team: Sergio Gonzalez, Rob Henderson, Guthu Hallstein, Matt Kirkham, Veronica Janovska, Dieter Segerer, Markus Baumann, Jasmin Dieterle, Anja Sorger, Jana Kucerova, Jan Brosch, Ivana Jug
Client: Municipality of Busan: Kim, Byung-Heui; Cho, Seung-Ho; Chai, Young-Eeon; Seo, Myoung Seok
Year: 2012
Photographs: Duccio Malagamba, Courtesy of Coop Himmelb(l)au

Lola Ripollés's curator insight, March 14, 2014 11:54 AM

No sé si me gusta o no! No sé que decir ante esta imágen. Desde fuera me inquieta. Las vistas interiores me gustan más, con el uso de la luz como aliada y el dentro /fuera más efectivo. Coop Himelblau siempre fué rompedor, pero ahora está desmelenado!

Scooped by association concert urbain
March 13, 2014 5:55 AM
Scoop.it!

Les PIRES projets architecturaux qu’a évité Paris | Blog Paris Insolite

Les PIRES projets architecturaux qu’a évité Paris | Blog Paris Insolite | The Architecture of the City | Scoop.it
Des gratte-ciels dans Paris? L'idée en crisperait plus d'un. Ce débat n'est pourtant pas nouveau et suscite toujours les mêmes passions. Depuis le début
No comment yet.
Scooped by association concert urbain
March 12, 2014 9:59 AM
Scoop.it!

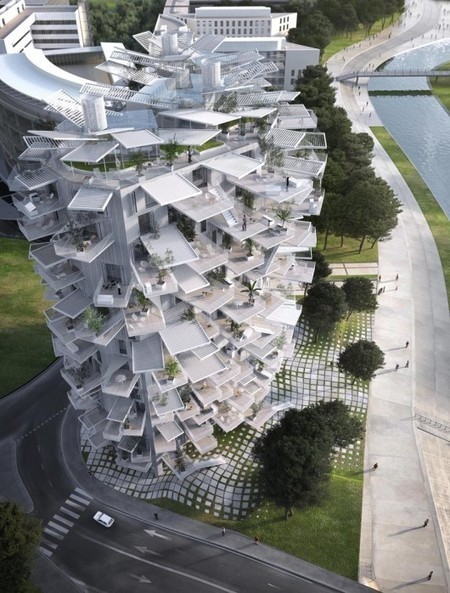
[Montpellier, France] Sou Fujimoto-Led Team Designs Tree-Inspired Housing Tower for Montpellier

[Montpellier, France] Sou Fujimoto-Led Team Designs Tree-Inspired Housing Tower for Montpellier | The Architecture of the City | Scoop.it

Competition: La Folie architecturale de Richter
Award: First Prize
Project Name: L’Arbre Blanc (The White Tree)
Architects: Sou Fujimoto Architects, Nicolas Laisné Associés, Manal Rachdi Oxo architects
Location: Montpellier, France
Sou Fujimoto Architect In Charge: Sou Fujimoto, Marie de France
Nicolas Laisné Associés Architects In Charge: Nicolas Laisné, Dimitri Roussel, Lucile Nicosia
Manal Rachdi Oxo Architects Architects In Charge: Manal Rachdi, Vincent Imfeld
Development: Promeo Patrimoine Gilbert Ganivenq, Cyrill Meynadier Evolis Promotion Francis Lamazère, Alain Gillet Surface
Structural Engineer: Andre Verdier
Design And Environmental Engineering : Frank Boutte Consultants
Landscaping: Bassinet Turquin Paysage
Lighting Designer : Odile Soudant
Inspections: SOCOTEC, Casso & Associes
Renderings: RSI studio, Manal Rachdi OXO architectes, Nicolas Laisné Associés
Area: 10225.0 sqm
Photographs: RSI-studio

No comment yet.
Scooped by association concert urbain
March 11, 2014 11:59 AM
Scoop.it!

Urban Stripe: Open House Athens 2014 - KLab Architects

Urban Stripe: Open House Athens 2014 - KLab Architects | The Architecture of the City | Scoop.it

“Urban stripes” is an apartment building or a “polykatoikia” as it is commonly known in Greece this type of building. It is located at Koukaki a neighborhood in the centre of Athens very close to the new museum of Acropolis by Bernard Tschumi and the old beer factory “Fix” by Zenetos an influential Greek architect of the last century. The neighborhood is mostly residential, built during the 60’s and 70’s with the typology of the “polykatoikia”


Reinterpreting elements of this typology and from the two important buildings of the area “Urban stripes” create a new urban façade responding to the urban and social conditions of current times. 
Urban stripes were designed when crisis was not evident in Athens and it was finished when crisis is on its peak. Although it was not designed following the trend of a construction bubble era of luxury high end apartments it is not a building of the crisis. It is a rather flexible building that provides solutions for different wallets and needs as it was always the case some decades ago in Athens when “polykatoikia” was an interesting experiment of social mixture and mixture of functions usually following the hierarchy of wealth from bottom to top, distributing office spaces on the first floors, local retail on the ground floor, residential on middle, upper and basement floors.

Apartments are defined through their size, position, plan, section and their view to Acropolis. Urban fabric is being filtered and privacy is important as the dense urban environment is dominant in the area. Using linearity that creates a direct relation to Zenetos building and the balconies of the adjacent building façade is designed through linear openings on different heights that show or hide different pieces of the urban scenery. Juxtaposed to the linearity the cantilevered balconies act as volumes. 

association concert urbain's insight:


via Batiactu

@actualite_BTP 

Actualités, Emploi, Moteur de recherche BTP & Immobilier

batiactu.com

No comment yet.
Scooped by association concert urbain
March 10, 2014 4:00 PM
Scoop.it!

[Byeollae, South Korea] Nameless Architecture adds concrete church to growing Korean town

[Byeollae, South Korea] Nameless Architecture adds concrete church to growing Korean town | The Architecture of the City | Scoop.it
This raw concrete church by Nameless Architecture presents a cross-shaped elevation to a road junction in Byeollae, a new district in South Korea.


Project: RW Concrete Church
Architect: NAMELESS Architecture
Architects In Charge: Unchung Na, Sorae Yoo
Location: Byeollae, South Korea
Area: 3,095.5 sqm / 33,319.7sqft

No comment yet.
Rescooped by association concert urbain from Aural Complex Landscape
March 10, 2014 5:20 AM
Scoop.it!

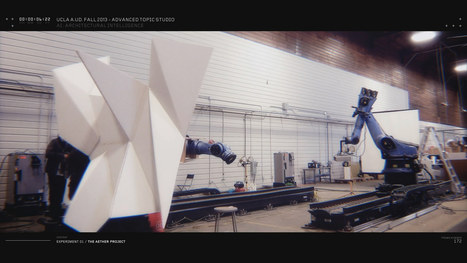
ROBOT Choreography and the Smart Future of RESPONSIVE Architecture

ROBOT Choreography and the Smart Future of RESPONSIVE Architecture | The Architecture of the City | Scoop.it

Ever since the first human stacked one brick onto another, architecture has been concerned with creating immovable things. Even with the rise of smart interconnected environments – where lights, heating, doors, and other systems within a building all work together – the physical structures of our buildings remain the same. As a result, the movements and interactions of people within these spaces are shaped by the buildings themselves, like water flowing through a canyon.


This is why architecture and urban design are about more than simply ensuring that our buildings are safe and efficient. Or that they are merely beautiful. Buildings can inspire or isolate, connect or divide, so that debates about everything from thenature of community to the fate of doorknobs have radical social implications. How we live and work every day cuts to the core of what makes us human. But what if buildings could respond to our movements and gestures? What would that change?


Via Beturbio
No comment yet.
Scooped by association concert urbain
March 9, 2014 6:51 AM
Scoop.it!

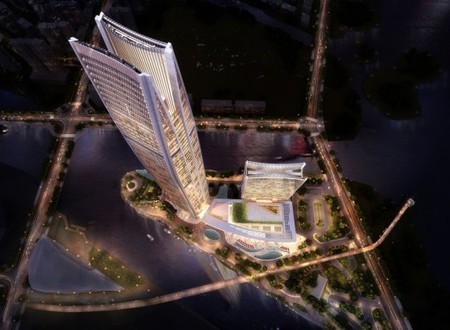
[Zhejiang, China] Woods Bagot Reveals Design for Wenling Sheraton

[Zhejiang, China] Woods Bagot Reveals Design for Wenling Sheraton | The Architecture of the City | Scoop.it

Architects: Woods Bagot
Leadership Team: Alan Liu, Justin Szeremeta, Carsten Lange, Patrick Daly, Lucille Ynosencio, Valentino Delrio, Ryan Li, Rodger Dalling, Pearl Huang
Collaborative Partners: GOA, Starwood Hotels and Resorts, Meinhardt, RWDI, Belt Collins and AKCD
Site Area: 38,443 sqm
Building Height: 300 m
Client: Wenling Intime Hotel Development Co., Ltd.
Area: 127,169 sqm
Year: 2014
Photographs: Courtesy of Woods Bagot

No comment yet.