The Architecture of the City
122.1K views | +0 today
The Architecture of the City
a closer look at urbanism and architecture
Your new post is loading...
Scooped by association concert urbain
March 26, 2014 4:32 AM
Scoop.it!

[San Francisco, CA, USA] Peter’s House / Craig Steely

[San Francisco, CA, USA] Peter’s House  / Craig Steely | The Architecture of the City | Scoop.it

Architects: Craig Steely
Location: San Francisco, CA, USA
Area: 1,900 sqft
Year: 2013
Photographs: Bruce Damonte

No comment yet.
Scooped by association concert urbain
March 26, 2014 4:27 AM
Scoop.it!

[San Sebastián, Gipuzkoa, Spain] Carlos Santa María Center / JAAM sociedad de arquitectura

[San Sebastián, Gipuzkoa, Spain] Carlos Santa María Center / JAAM sociedad de arquitectura | The Architecture of the City | Scoop.it

Architects: JAAM sociedad de arquitectura
Location: San Sebastián, Gipuzkoa, Spain
Project Area: 24,000 sqm
Photography: Adrián Vidal, Jorge Allende, Courtesy of JAAM Sociedad de Arquitectura

No comment yet.
Scooped by association concert urbain
March 25, 2014 5:29 AM
Scoop.it!

Pritzker Prize 2014 : Shigeru Ban …. l'ANTI Nouvel ! - www.archicool.com

Pritzker Prize 2014 : Shigeru Ban …. l'ANTI Nouvel ! - www.archicool.com | The Architecture of the City | Scoop.it

"Après Whang Shu en 2012 (Premier architecte chinois à recevoir le Pritzker,) et Toyo Ito en 2013, L'architecture asiatique reste à l'honneur cette année, c'est au tour de Shigeru Ban d’accéder à la consécration suprême des architectes occidentaux; le Pritzker Prize, prix américain sponsorisé par la fondation Hyatt.


Shigeru Ban est bien connu en France pour être l'architecte du Centre Georges Pompidou de Metz, avec son architecture low-tech ; Et justement la spécialité de Shigeru Ban c'est le low tech, et la démonstration permanente que l'on peut être spectaculaire avec peu, voire très peu, mais c'est aussi une démarche généreuse envers les autres, vers ceux qui se retrouvent démunis, c'est une démarche originale d'un architecte qui cherche à se rendre utile envers ceux qui en ont le plus besoin. Non seulement une main tendue, mais de vrais solutions originales, faites dans l'urgence, Shigeru Ban c'est aussi cette génération d'architectes qui acceptent de se confronter à l'urgence... Bref Vraiment le profil de l'Anti Nouvel, l'anti Luxe, même si Shigeru Ban sait aussi satisfaire cette clientèle. Il reste encore à souligner cette audace d'utiliser le carton... comme élément structurel, et le portrait tranquille de cet homme trapu, au gabarit de terrien est presque complet, il ne reste plus qu'à indiquer son état civil, né le 5 août1957 à Tokyo, Shigeru Ban est un architecte japonais, il est le 7e architecte japonais* à recevoir le Pritzker Prize, et cette année était la 37e édition du Pritzker.../..."

No comment yet.
Rescooped by association concert urbain from Architecture, design & algorithms
March 25, 2014 5:16 AM
Scoop.it!

HAESLEY NINE BRIDGES GOLF CLUB HOUSE - Korea, 2010: Shigeru Ban, Pritzker Prize winner 2014

HAESLEY NINE BRIDGES GOLF CLUB HOUSE - Korea, 2010: Shigeru Ban, Pritzker Prize winner 2014 | The Architecture of the City | Scoop.it

The Nine Bridges Country Club-Clubhouse is a 16,000-squaremeter facility that serves a golf course. It has an underground level and three floors above grade. There is a main building, VIP lobby building, and a structure with private suites. The atrium and the upper portion of the main building include timber columns and a glass curtain wall, while the base is made of stone (random rubble masonry typical of Korea). The timber area includes the reception zone, a member’s lounge, and a party room. The stone podium houses locker rooms, bathrooms, and service areas. The roof over the main building measures 36 x 72 meters. The unusual tree-like timber columns in the atrium reach to a height of three stories. The partial-timber structure was used to conform to Korean regulations that do not allow timber buildings to exceed 6 000 square meters in size. The first floor of the atrium has 4.5-meter-wide glass shutters that open fully.


Via Ionut Anton
Ionut Anton's curator insight, March 25, 2014 2:45 AM

Shigeru Ban, Pritzker Prize winner 2014

Scooped by association concert urbain
March 24, 2014 6:24 PM
Scoop.it!

Pritzker Architecture Prize Goes to Shigeru Ban

Pritzker Architecture Prize Goes to Shigeru Ban | The Architecture of the City | Scoop.it
Mr. Ban is best known for making temporary housing for natural disaster victims out of transient materials like plastic beer crates.
No comment yet.
Rescooped by association concert urbain from Build Green, pour un habitat écologique
March 24, 2014 5:09 AM
Scoop.it!

Passiv'Haus ou le GÉNIE allemand de la normalisation

Passiv'Haus ou le GÉNIE allemand de la normalisation | The Architecture of the City | Scoop.it

"Passiv'Haus. Ce nom allemand n'est pas plus inconnu en France qu'il ne laisse indifférent. Car si le BBC, grâce à la RT 2012, s'est inscrit comme le label de référence en matière de performance énergétique des bâtiments, de nombreux opérateurs ont déjà les yeux tournés vers la prochaine étape de cette lutte contre le gaspillage : le bâtiment passif. Or, dans ce domaine, la certification Passiv'Haus est devenue depuis belle lurette une référence en Allemagne et en Scandinavie, et commence à faire peu à peu des émules en France."


Via Build Green
architecture'S..atypique'S 's comment, March 23, 2014 11:45 AM
Merci & bon dimanche Pascal
Scooped by association concert urbain
March 22, 2014 3:40 AM
Scoop.it!

Le Corbusier designed a SYMBOL for era obsessed with customisation

Le Corbusier designed a SYMBOL for era obsessed with customisation | The Architecture of the City | Scoop.it
A Le Corbusier design for an open system house inspired by the devastation of Flanders during the first World War has haunted architecture ever since, says Justin McGuirk.
No comment yet.
Scooped by association concert urbain
March 21, 2014 5:38 AM
Scoop.it!

[Tel Aviv, Israel] Shneur House / Yoav Messer Architects

[Tel Aviv, Israel] Shneur House / Yoav Messer Architects | The Architecture of the City | Scoop.it

Architects: Yoav Messer Architects
Location: HaYarkon Park, Tel Aviv, Israel
Design Team: Iftah Hayner, Henly Elor, Laura Hoffman Schaeftler
Area: 185.0 sqm
Year: 2013
Photographs: Amit Geron

No comment yet.
Scooped by association concert urbain
March 20, 2014 6:32 AM
Scoop.it!

[Copenhagen, Denmark] First photographs of 3XN's whirlpool-shaped aquarium revealed

[Copenhagen, Denmark] First photographs of 3XN's whirlpool-shaped aquarium revealed | The Architecture of the City | Scoop.it
3XN has revealed the first photographs of its whirlpool-shaped aquarium under construction in Copenhagen, Denmark.

The Blue Planet is scheduled for completion in 2013.

Address: Kajakvej, 2770 Kastrup, DK
Client: The Building Foundation "Den Blå Planet" (Realdania, Knud Højgaards Fond, Tårnby Municipality)
Competition: 1st prize in invited competition 2008
Project development: 2010 - 2013
Size: 9.000 m2
Budget: DKK 630m / €84.6m
Architect: 3XN
Engineer: Moe & Brødsgaard A/S
Aquarium Specialists: AAT

No comment yet.
Scooped by association concert urbain
March 19, 2014 9:30 AM
Scoop.it!

[West Hollywood, California, USA] Formosa 1140 / Lorcan O’Herlihy Architects

[West Hollywood, California, USA] Formosa 1140 / Lorcan O’Herlihy Architects | The Architecture of the City | Scoop.it

Architects: LOHA Architects
Location: West Hollywood, California, USA
Principal in Charge: Lorcan O’Herlihy
Project Team: Katherine Williams (PM), Kevin Tsai, Evan Brinkman, Kevin Southerland
Client: Habitat Group Los Angeles, LLC
Project year: 2008
Constructed Area: 1,486 sqm
Area per unit: 140 sqm aprox.
Photographs: Lawrence Anderson

No comment yet.
Scooped by association concert urbain
March 19, 2014 9:27 AM
Scoop.it!

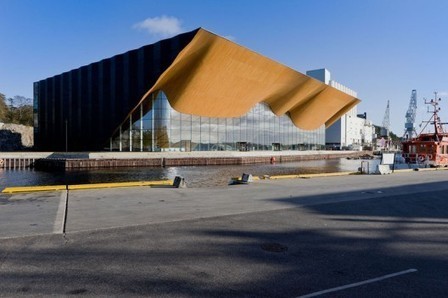
[Kristiansand, Norway]Performing Arts Centre Kilden / ALA Architects

[Kristiansand, Norway]Performing Arts Centre  Kilden / ALA Architects | The Architecture of the City | Scoop.it

Architects: ALA Architects
Location: Kristiansand, Norway
Completion: July 2011
Competition Team: ALA Architects ltd, Juho Grönholm, Antti Nousjoki, Janne Teräsvirta, Samuli Woolston
Project Team: ALA Architects ltd / Helsinki, Kristians
In Collaboration With: SMS Arkitekter AS / Kristiansand
Client: Teater- og Konserthus for Sørlandet IKS
Photographs: Iwan Baan

No comment yet.
Scooped by association concert urbain
March 19, 2014 4:11 AM
Scoop.it!

Kowloon Walled City in Hong Kong : ‘City of Darkness’

Kowloon Walled City in Hong Kong : ‘City of Darkness’ | The Architecture of the City | Scoop.it
20 years ago, Greg Girard and Ian Lambot published
No comment yet.
Scooped by association concert urbain
March 18, 2014 5:22 PM
Scoop.it!

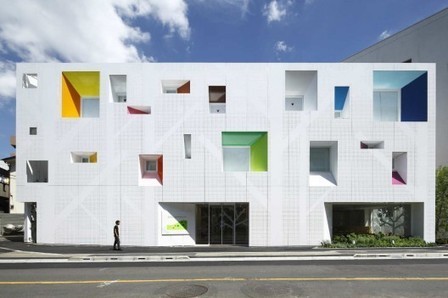
[Tokyo, Japan] Sugamo Shinkin Bank, Tokiwadai Branch / Emmanuelle Moureaux Architecture + Design

[Tokyo, Japan] Sugamo Shinkin Bank, Tokiwadai Branch / Emmanuelle Moureaux Architecture + Design | The Architecture of the City | Scoop.it

Architects: Emmanuelle Moureaux Architecture + Design
Location: Tokyo, Japan
Project area: 656 sqm
Project year: 2010
Photographs: Nacasa & Partners Inc.

No comment yet.
Scooped by association concert urbain
March 26, 2014 4:29 AM
Scoop.it!

[Waterford, Ireland] Medieval Museum / Waterford City Council Architects

[Waterford, Ireland] Medieval Museum / Waterford City Council Architects | The Architecture of the City | Scoop.it

Architects: Waterford City Council Architects
Location: Cathedral Square, Waterford, Ireland
Design Team: Waterford City Council Architects – Rupert Maddock, Bartosz Rojowski, Agnieszka Rojowska. Currently Bartosz & Agnieszka form ROJO-Studio
Area: 1500.0 sqm
Year: 2013
Photographs: Philip Lauterbach

No comment yet.
Scooped by association concert urbain
March 25, 2014 5:09 PM
Scoop.it!

[Pritzker Laureate 2014] The HUMANITARIAN Works of Shigeru Ban

[Pritzker Laureate 2014] The HUMANITARIAN Works of Shigeru Ban | The Architecture of the City | Scoop.it
Cardboard Cathedral. Image © Stephen Goodenough Pritzker Laureate Shigeru Ban may be as well known for his innovative use of materials as for his
No comment yet.
Rescooped by association concert urbain from Architecture, design & algorithms
March 25, 2014 5:18 AM
Scoop.it!

Anisotropic FORMATIONS: Architecture & Design work by Nikita troufanov

Anisotropic FORMATIONS: Architecture & Design work by Nikita troufanov | The Architecture of the City | Scoop.it

Anisotropic Formations is a proto-architectural exploration of anisotropic aesthetics and structures through vector based 3d printing. Taking inspiration from 3d printed fashion, composite sail manufacturing and experimental application of 6-axis robotics, the project takes the anisotropic approach as both an aesthetic and a fabrication logic. Anisotropic geometry is vector-based and is directionally dependent. Combinations of these vectors result in rich surface and 3d qualities of varied densities, hierarchies and multi-directional layering. 


There was an imperative to pursue this design research in a post-digital platform, stepping out from the Euclidean flatness of the computer screen onto the non-Euclidean platform of the physical. Plastic extrusion provided direct access to vector geometry in physical space, enriching it with material agency. A flexible support scaffold allowed for multiple configurations of the overall form of the object as well as further manipulation after initial extrusion coat. The project was realized through a series of iterations that subjected the design agenda to a series of different machining workspaces and digital-to-physical workflows. From Cartesian workspace of a conventional 3d printer to a spherical workspace of multi-axis collaborative robotics and from vector based workflows of 3d modeling to motion based work flows of animation. 


Via smg_michele, Ionut Anton
smg_michele's curator insight, March 24, 2014 2:58 PM

Anisotropic Formations is a proto-architectural exploration of anisotropic aesthetics and structures through vector based 3d printing. Taking inspiration from 3d printed fashion, composite sail manufacturing and experimental application of 6-axis robotics, the project takes the anisotropic approach as both an aesthetic and a fabrication logic. Anisotropic geometry is vector-based and is directionally dependent. Combinations of these vectors result in rich surface and 3d qualities of varied densities, hierarchies and multi-directional layering. 

Ionut Anton's curator insight, March 25, 2014 3:04 AM

What comes out of the marrage between a Makerbot and a Staubli industrial robot.

Rescooped by association concert urbain from News architecture et urbanisme
March 24, 2014 6:28 PM
Scoop.it!

La nouvelle Cité des Arts et de la Culture à Besançon par Kengo Kuma

La nouvelle Cité des Arts et de la Culture à Besançon par Kengo Kuma | The Architecture of the City | Scoop.it

Découvrez la nouvelle Cité des Arts et de la Culture de Besançon inaugurée le 5 avril 2013 et réalisée par l’architecte japonais Kengo Kuma et associés, au pied de la Citadelle Vauban. Cette Cité est constituée de deux entités distinctes : le Conservatoire à rayonnement régional et le FRAC (Fonds Régional d’Art Contemporain).


Via architecture urbanisme FR
No comment yet.
Scooped by association concert urbain
March 24, 2014 6:22 PM
Scoop.it!

2014 Pritzker Prize: 15 Things You Didn’t Know About Shigeru Ban

2014 Pritzker Prize: 15 Things You Didn’t Know About Shigeru Ban | The Architecture of the City | Scoop.it
Left, Image of Shigeru Ban © Flickr User VisiOkrOniK. Right, from top to bottom, Ban's Temporary Paper Studio (© Didier Boy de la Tour), the Japan Pavilion
No comment yet.
Scooped by association concert urbain
March 23, 2014 5:22 AM
Scoop.it!

[Tokyo, Japan] Fujitsobo / Archivision

[Tokyo, Japan] Fujitsobo / Archivision | The Architecture of the City | Scoop.it

Architects: Archivision
Location: Tokyo, Japan
Principals in Charge: Yoshihiro Hirotani & Yusaku Ishida
Structural Engineers: Umezawa Structural Engineers
Mechanical Engineers: Azu Planning
General Contractor: Daido Housing
Site Area: 67.88 sqm
Constructed Area: 108.31 sqm
Project Year: 2008-2009
Photographs: Yuichi Higurashi

No comment yet.
Scooped by association concert urbain
March 22, 2014 3:38 AM
Scoop.it!

eVolo 2014 SKYSCRAPER Competition Winners: nearly 600 projects from 43 different countries

eVolo 2014 SKYSCRAPER Competition Winners: nearly 600 projects from 43 different countries | The Architecture of the City | Scoop.it

The winners of the 2014 eVolo Skyscraper Competition have been announced! Established by eVolo Magazine in 2006, the competition recognizes innovative proposals for vertical living. After reviewing nearly 600 projects from 43 different countries, the jury has selected three winners and 20 honorable mentions. 

association concert urbain's insight:


eVolo

@eVoloMagazine

Architecture and Design Journal for the 21st Century. Organizer of the annual Skyscraper Competition

New York · evolo.us

No comment yet.
Scooped by association concert urbain
March 21, 2014 5:17 AM
Scoop.it!

Donghyun Kim’s Micro-Housing Concept Aims to Turn WASTED Space into TINY Apartments Donghyun Kim Micro Housing Concept - Gallery Page 1 – Inhabitat New York City

Donghyun Kim’s Micro-Housing Concept Aims to Turn WASTED Space into TINY Apartments Donghyun Kim Micro Housing Concept - Gallery Page 1 – Inhabitat New York City | The Architecture of the City | Scoop.it
Micro-housing has become a hot topic as New York City aims to reconcile its lack of affordable housing with its booming population, but the majority of tiny
association concert urbain's insight:


via @instantarchi

No comment yet.
Scooped by association concert urbain
March 19, 2014 3:43 PM
Scoop.it!

[Quebec, Canada] Monique Corriveau-Library / Dan Hanganu + Côté Leahy Cardas Architects

[Quebec, Canada] Monique Corriveau-Library / Dan Hanganu + Côté Leahy Cardas Architects | The Architecture of the City | Scoop.it

Architects: Dan Hanganu , Côté Leahy Cardas Architects
Location: 1100 Route de l’Église, Quebec, QC G1V 3W2, Canada
Architect In Charge: Jacques Côté, Sébastien Laberge,
Design Team: Dan S. Hanganu, Gilles Prud’homme, Diana Cardas, Sébastien Laberge
Team: Pascal Gobeil, Martin Girard, Marie-Andrée Goyette (CLC) Olivier Grenier, Martine Walsh, Anne-Catherine Richard, Marc Despaties (DHA)
Area: 4400.0 sqm
Year: 2013
Photographs: Stéphane Groleau

No comment yet.
Scooped by association concert urbain
March 19, 2014 9:28 AM
Scoop.it!

[Lacoste, France] Windshape / nArchitects

[Lacoste, France] Windshape / nArchitects | The Architecture of the City | Scoop.it

Architect: nArchitects
Location: Lacoste, France
Project Completion Year: July 2006
Design Team: Eric Bunge, Mimi Hoang (Partners); Daniela Zimmer (Project Architect), Kazuya Katagiri, Takuya Shinoda, Shuji Suzumori / Fabrication by nARCHITECTS and SCAD (Jim Bischoff, Michael Gunter, Cindy Hartness, Michael Porten, Ryan Townsend, Troy Wandzel, with Natalie Bray and Sarah Walko)
Client: Savannah College of Art and Design (SCAD)
Program: Ephemeral pavilions
Photographs: Daniela Zimmer & nArchitects

No comment yet.
Scooped by association concert urbain
March 19, 2014 9:23 AM
Scoop.it!

[Santiago de Chile] Peñalolen Velodrome / Iglesis Prat Arquitectos

[Santiago de Chile] Peñalolen Velodrome / Iglesis Prat Arquitectos | The Architecture of the City | Scoop.it

Architects: Iglesis Prat Arquitectos
Location: Parque Peñalolén – Avenida José Arrieta 7659, Peñalolén, Santiago Metropolitan Region, Chile
Project Architect: Jorge Iglesis
Project Area: 9851.0 m2
Project Year: 2013
Photography: Diego Elgueta, Juan Francisco Vargas Malebrán

No comment yet.
Scooped by association concert urbain
March 18, 2014 5:23 PM
Scoop.it!

[Sao Paulo, Brazil] Infinity Tower / KPF

[Sao Paulo, Brazil] Infinity Tower / KPF | The Architecture of the City | Scoop.it

Architects: KPF
Location: Sao Paulo, Brazil
Project Year: 2012
Photographs: Leonardo Finotti

No comment yet.