 Your new post is loading...

|
Scooped by
association concert urbain
March 9, 2014 5:25 AM
|
The giant translucent Easter eggs are supposed to "blend harmoniously within the surrounding environment."
|
|
Scooped by
association concert urbain
March 8, 2014 10:30 AM
|
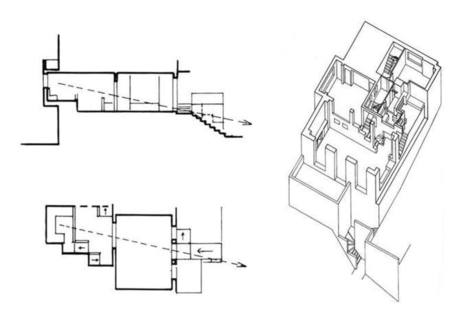
Villa Müller in Prague was designed by architect Adolf Loos, assisted by architect Karel Lhota, in 1930 for František Müller and his wife, Milada Müllerová. The client was the owner of a company specialized in reinforced concrete, so the house was to be a showcase of this (at the time) pioneering technique as well as of the influent architect’s theories. The Villa, with its cubic shape and its white and austere façade, embodies in its exterior appearance the principles exposed by the architect in his seminal essay “Ornament and Crime”.
|
|
Scooped by
association concert urbain
March 8, 2014 4:00 AM
|
Architects: Silvio D´Ascia
Location: Turin, Italy
Area: 30,000 sqm
Year: 2013
Photographs: Michele D’Ottavio, Giovanni Fontana, Mathieu Vigneau
|
|
Scooped by
association concert urbain
March 7, 2014 8:23 AM
|
Between Nature And Architecture, conférence donnée par Sou Fujimoto à la Cité de l’Architecture et du Patrimoine le 3 mars dernier était apaisante. Une impression de clarté et de grande cohérence se dégageait des projets qu’il présentait. A tel point que certains voudraient le lui reprocher. Il raconte que sa première esquisse pour le pavillon d’été de la Serpentine Gallery à Londres (2013) a été jugée « trop Fujimoto » par le coordinateur du projet, qui l’aurait bien vu se détacher un peu de son style pour l’occasion. Ses détracteurs trouveront que le discours du jeune architecte japonais est un peu répétitif. Pourtant, il poursuit avec conviction son objectif : explorer une architecture presque évanescente, dont les limites s’effacent pour qu’intérieur et extérieur s’entremêlent, dans une connexion permanente entre nature et architecture. De la NA House (Tokyo) à la Musashino Art University Library, chaque projet offre aux usagers une liberté d’appropriation et un rapport à la nature qui font souvent défaut en France.
|
|
Scooped by
association concert urbain
March 6, 2014 1:23 PM
|
In her series Broken Houses, Ofra Lapid uses printed photos and other materials to create replicas of the slumping farmhouses and other abandoned structures that dot the American landscape.
|
|
Scooped by
association concert urbain
March 6, 2014 8:49 AM
|
Le prototypage rapide est utilisé depuis longtemps dans l’industrie. Si l’impression 3D fait aujourd’hui autant parler d’elle, c’est que les imprimantes pour y accéder se sont banalisées et démocratisées (2500 à 3000 euros TTC). A preuve la kyrielle de machines dédiées, installées par Le FabShop au Pavillon de l’Arsenal, à destination des architectes et designers curieux de les expérimenter.
Ces outils, de la marque MakerBot, se présentent sous la forme d’un élégant parallélépipède noir avec, en leur cœur, une buse « d’impression » qui dessine, couche après couche (jusqu’à 30 couches par millimètre pour une haute définition), l’objet modélisé : vase, poignée de porte, maquette, etc. Le fichier source provient, indifféremment, d’un site dédié (exemple ici, avec Thingiverse), d’une modélisation 3D effectuée par l’architecte ou le designer, ou bien d’un scan d’objet existant.
|
|
Scooped by
association concert urbain
March 6, 2014 4:40 AM
|
|
|
Scooped by
association concert urbain
March 6, 2014 4:37 AM
|
Architects: NADAAA
Location: Ramatuelle, France
Principal-in-Charge: Nader Tehrani
Project Manager: Harry Lowd
Project Team: Dan Gallagher, Katie Faulkner, Lisa LaCharite-Lostritto, Tim Wong, Craig Chapple, John Houser, Ellee Lee, Kevin Lee, Parke MacDowell, Ryan Murphy, Jonathan Palazzolo, Caitlin Scott, Joana Rafael, Rawan Alsane
Structural Engineer: Beterem Ingénierie, Simpson, Gumpertz & Heger
MEP Engineer: Beterem Ingénierie
Local Architects: Bidard & Raissi (Paris, France), Agence Francois Vieillecroze (St. Tropez, France)
Area: 490 sqm
|
|
Scooped by
association concert urbain
March 5, 2014 2:39 PM
|
Kieran Long rejects Zaha Hadid's assertion that architects have "nothing to do with the workers" who die on construction sites.
|
|
Scooped by
association concert urbain
March 5, 2014 4:19 AM
|
Construction has finally begun on a skinny skyscraper designed by Foster + Partners for a site next door to Mies van der Rohe's Seagram Building, New York.
|
|
Scooped by
association concert urbain
March 4, 2014 3:49 AM
|
It's a cliche that architects have messy workspaces. From chaos comes creation, so the phrase goes. But an upcoming exhibition at this year's Salone del Mobile intends to dispel the myth. Where Architects Live will present glimpses into the personal spaces of eight significant architects: Shigeru Ban, Mario Bellini, David Chipperfield, Massimiliano and Doriana Fuksas, Zaha Hadid, Marcio Kogan, Daniel Libeskind and Bijoy Jain of Studio Mumbai.
|
|
Scooped by
association concert urbain
March 4, 2014 3:39 AM
|
Big has a bad rap. Big buildings—either vertical or horizontal—are often soulless, monotonous, or intimidating. Beyond a certain size, is real architecture possible? The projects examined here, all more than a million square feet, confront the gargantuan challenges —and solve them in ingenious ways. For example, a residential complex in Singapore broke from the model of towers-in-a-park by stacking horizontal volumes in dynamic clusters. This strategy created greater connectivity and a more human scale, while allowing light and air to penetrate inside. The other projects here also tackle the problems of scale, sustainability, and human engagement. It's clear that, as the world's cities grow and become more dense, supersize designs are going to be a significant part of the urban fabric.
|
|
Scooped by
association concert urbain
March 3, 2014 5:05 AM
|
" Encore aujourd'hui, on construit dans presque tous les pays du monde des maisons de terre crue séchée, compactée ou modifiée avec des adjuvants ou des agrégats. On les appelle maisons de pisé, d'adobe, de torchis, de briques de terre modifiées au ciment ou simplement maisons de terre.
La terre est un matériau extrêmement écologique, souvent gratuit et elle a des propriétés physiques intéressantes pour la construction des murs: une forte capacité portante, une masse thermique intéressante et un facteur isolant non négligeable.
Par contre, les techniques traditionnelles demandent beaucoup de temps et la terre demeure souvent sujette à la dégradation par les fortes pluies, les tremblements de terre et le gel (lorsqu'elle est humide).
Dans un monde axé vers le développement durable, le caractère écologique et l'accessibilité locale à une matière gratuite relance l'intérêt pour la terre comme matériau de construction.
Le SuperAdobe La construction en terre fut relancée aux États-Unis dans les années 1980 par l'architecte Nader Khalili qui a développé une technologie ressemblant beaucoup à la technique de colombage utilisée depuis des millénaires pour la fabrication de pots de terre cuite. .../..."
|
|
|
Scooped by
association concert urbain
March 8, 2014 10:39 AM
|
En su proyecto para el showroom de BEST en Los Ángeles, SITE darán un giro radical en relación a sus dos anteriores intervenciones. Esta vez trabajan con el volumen general de la caja cerrada que supone el "standard" de los almacenes BEST para convertirlo en una topografía sinuosa como continuación del asfalto y pintura del parking existente, elemento fundamental en cada uno de estos almacenes. De esta manera SITE no sólo enfatizan dicho aparcamiento sino que lo convierten en imagen principal del conjunto al prolongarlo como cubierta del nuevo edificio.
|
|
Scooped by
association concert urbain
March 8, 2014 4:06 AM
|
Next month marks 20 years since the demolition of Kowloon’s infamous Walled City. If one architectural positive came from this web of urban anarchy, it is that it was documented with extraordinary accuracy, utilizing one of the great modes of architectural representation: the cross section. This extraordinarily complex slice through Hong Kong’s ungoverned, unplanned architectural oddity—a makeshift home for thousands of Chinese refugees following World War II—has to go down as one of the most jaw-dropping architectural drawings produced in the last century. A Japanese team meticulously surveyed the anarchic maze of walls, floors, and roofs—layer upon unregulated layer—before it was demolished in 1994. A cross section drawing of Kowloon'...
|
|
Scooped by
association concert urbain
March 8, 2014 3:58 AM
|
|
|
Scooped by
association concert urbain
March 7, 2014 8:15 AM
|
|
|
Scooped by
association concert urbain
March 6, 2014 1:08 PM
|
The newest addition to Vitra's famous campus is a tiny prototype from an architect known for very large projects.
Vitra’s carefully curated campus in Weil am Rhein, Germany, contains works by Herzog & de Meuron, Frank Gehry, FAIA, and Jean Prouvé, among other top-tier designers. Now the venerable Swiss furniture company has added a tiny prefab house by Renzo Piano Building Workshop to the mix. In June 2013, Vitra unveiled Diogene, a 43-square-foot prototype.
In keeping with the no-frills lifestyle of its ancient Greek namesake, the philosopher Diogenes, the house consists of only one room. A slim, ultra-efficient layer of insulation is sandwiched between the cabin’s wood frame and aluminum skin. “The house is really minimal,” says Vitra project manager Aja Huber. “It’s a life where you have to think, do you want the sofa or the bed?”
|
|
Scooped by
association concert urbain
March 6, 2014 5:05 AM
|
'the china pavilion' for the expo milan 2015 by new york-based design firm studio link-arc and tsinghua university, is conceived as a field of spaces.
|
|
Scooped by
association concert urbain
March 6, 2014 4:38 AM
|
Architects: Matsunami Mitsutomo
Location: Katayama-cho, Suita-shi, Osaka, Japan
Date: March 2007
Area: 1,190 square feet (110.55㎡)
Construction area: 69.97㎡
Total floor area: 3,675 square feet (341.38㎡)
Floor area per apartment: 35.7㎡~23.2㎡
Number of apartments: 10 apartments
Photographer: Matsunami Mitsutomo
|
|
Scooped by
association concert urbain
March 6, 2014 4:35 AM
|
Architects: NADAAA
Location: Seoul, South Korea
Principals In Charge: Nader Tehrani, Katie Faulkner, AIA
Project Coordinator: Kevin Lee
Project Team: : Dan Gallagher, Ellee Lee, Richard Lee, John Houser, Ryan Murphy, Samuel Jacobson, Tom Beresford, Tim Wong
Area: 105000.0 ft2
Year: 2012
Photographs: John Horner
|
|
Scooped by
association concert urbain
March 5, 2014 7:39 AM
|
A medio camino entre el típico castillo señorial escocés, y el abrupto acantilado, la Escuela de Arte de Glasgow se ha elevado orgullosa por encima de la trama ordenada de la ciudad desde finales del siglo pasado, alzandose desde su ubicación empinandose en la ladera como un afloramiento rocoso.
|
|
Scooped by
association concert urbain
March 5, 2014 4:16 AM
|
No bigger than a finger nail, the Namibian Fog Basking Beetle makes an unlikely hero. At the first solo exhibition by Exploration, the studio specialising in biomimicry founded in 2007 by British architect, Michael Pawlyn, the tiniest specimen on display could easily have been made the star of the show.
Together with the human lung, the spook fish and the coral-like cocolithiphore, each of these biological organisms partly-inspired the four projects on display at The Architecture Foundation in London. The branching structures which circulate fluids around the body, for instance, gave Exploration an efficient way of laying out data servers for optimum cooling in its design for a data centre housed in a Norwegian mountain.
|
|
Scooped by
association concert urbain
March 4, 2014 3:44 AM
|
© ArchiPlan ArchiPlan has won first prize in an international competition for a contemporary art museum designed solely for the work of Korean painter
Competition: Kim Tschang Yeul Museum Competition
Award: First Place
Architects: Archiplan
Location: Jeju-do, South Korea
Architect In Charge: Jae seung Hong, Tae hoon O
Design Team: Il kwon Park, Soo yeon Choi, Ju yeon Park, Seol i Kim, Young woo Cho, Hun young Lee
Client: Jeju Special Self-Governing Province (Cultural Policy Division)
Area: 1900.0 sqm
Year: 2015
Photographs: ArchiPlan
|
|
Scooped by
association concert urbain
March 3, 2014 5:30 AM
|
international practice SO-IL has announced the groundbreaking of the 'jan shrem and maria manetti shrem museum of art' at UC davis, california.
client: university of california, davis
architect: SO – IL, florian idenburg (principal), jing liu (principal), ilias papageorgiou (associate principal)
location: davis, california, USA
program: art museum, classrooms, art studios, offices
area: 2,700 sqm (29,000 sqf)
status: competition entry, 2013, first prize; expected 2016
collaborators:
bohlin cywinski jackson (associate architect)
whiting-turner (contractor)
office of cheryl barton (landscape architect)
fisher marantz stone, inc. (lighting design)
WSP (mechanical, electrical, plumbing, audio/visual, telecomm, security, sustainability)
rutherford + chekene (structural engineer)
charles m. salter associates, inc. (acoustics)
cunningham engineering (civil engineer)
recognition: expected LEED platinum
|









via Grist
@grist
RT Myriam CAU
@myricau