


Courtesy of Evan Shieh, Ali Chen BLUE TAPE, the winning proposal of an international competition to design an Architecture School adjacent to the

 Your new post is loading...
 Scoop.it! Courtesy of Evan Shieh, Ali Chen BLUE TAPE, the winning proposal of an international competition to design an Architecture School adjacent to the 
No comment yet.
Sign up to comment
Scoop.it!

Italian designer Arturo Vittori has unveiled the WarkaWater Tower, a revoluntionary new way to collect clean drinking water in Ethiopia and other parts of Africa. The artist was inspired by a recent trip to a remote village in northeastern Ethiopia where water collection is often a dangerous and incredibly time-consuming process. With just a little financial backing, Vittori hopes the innovative WarkaWater Towers, which take advantage of condensation, will provide a more reliable, efficient and sustainable method of water harvesting for local women and their families.
Scoop.it!

YuHao Li and Rui Wu were recently awarded third place in the 2014 eVolo Skyscraper Competition for their proposal of a skyscraper that grows. Using ‘carbon capture’, an emerging practice aimed at capturing and containing greenhouse gases, Propagate Skyscraper uses a simple, vertical grid scaffold to act as a framework for building, or growing, the volumes. “Ingredients for material propagation” are supplied through the scaffold, while its actual pattern of growth is defined by environmental factors (such as prevailing wind and the saturation of carbon dioxide within the immediate atmosphere). Although each resulting structure is distinct in formal expression, the structure maintains a regular spatial organisation, allowing it to be easily occupied and adapted.
Scoop.it!

La Galerie d’Architecture est un espace d’exposition dédié à l’architecture contemporaine internationale. Située dans le quartier du Marais, la galerie offre à ses nombreux visiteurs un espace vivant, qui change d’atmosphère au rythme des diverses expositions. Depuis son inauguration en 1999, la galerie soutient et diffuse la création architecturale actuelle, en alternant la production de la jeune génération avec celle d’architectes, paysagistes ou designers confirmés du monde entier. Une exposition à la galerie d’architecture contribue au rayonnement de l’œuvre des architectes grâce aux actions de communication et aux relations avec la presse, ainsi qu’avec un important réseau de galeries et d’institutions culturelles. Par une mise en relation constante entre l’architecture et d’autres arts tels que la photographie, le dessin ou l’édition, la galerie offre à ses visiteurs un regard nouveau sur l’architecture d’aujourd’hui. La librairie de la Galerie d’Architecture, désormais lieu incontournable à Paris, offre une sélection d’ouvrages spécialisés en architecture, art et design ainsi qu’un large choix de revues architecturales françaises et étrangères.
association concert urbain's insight:
@lagaleriedarchi Paris · galerie-architecture.fr La Galerie d'Architecture : des expositions et des livres a Paris. A place dedicated to architecture - exhibitions & books in Paris france.
Scoop.it!

Sand Babel is a twisting, solar-powered, 3D-printed skyscraper built from desert sand. Inspired by tornadoes and mushroom rocks found in deserts, the tower was designed with an underground tube network system that combines residential spaces, scientific research facilities and sightseeing platforms. The futuristic, forward-thinking project by Chinese designers earned an honorable mention in the 2014 eVolo Skyscraper Competition.
Scoop.it!
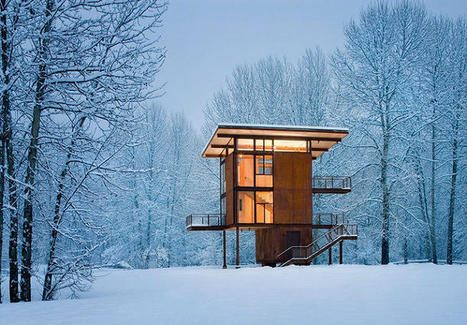
In architecture, bigger isn't always better. See some of the world's coolest small buildings, from a hit on sleds to a walk-in fireplace... Via Lauren Moss, Fayad Essa
Scoop.it!

Fast Company has announced who they believe to be the most innovative practices in architecture for 2014. Topping this list is New York’s SHoP Architects who has gone from “boutique to big commissions in only a few years.
association concert urbain's insight:
"INNOVATIVE" ...?
Scoop.it!
association concert urbain's insight:
Scoop.it!

Dejamos con ustedes un interesante video del fotógrafo y arquitecto mexicano Onnis Luque, que nos invita a entrar en la célebre Villa Savoye de Le Corbusier y reconocer sus espacios. Se trata de una aproximación a la arquitectura a través de la Fotografía de Arquitectura en movimiento, donde el espacio y el tiempo se reúnen a través del lente. La música es de Tosca.
Scoop.it!

En Les Abattoirs, Frac Pirineos-Medios en Toulouse, se celebró la exposición colectiva llamada "Les Pléiades" entre el 28 septiembre de 2013 y el 5 enero de 2014 para unir en un único espacio las diferentes Cartas Blancas, que se habían presentado a nivel regional.
association concert urbain's insight:
Scoop.it!

Explore the architectural development of Pritzker Laureate Shigeru Ban – from his early, more minimalist residential work in the 90s to his experimental, undulating structures (2010′s Pompidou Metz, Nine Bridges Golf Club) to his latest masterpiece in timber construction, Tamedia New Office Building (2013).
Scoop.it!

The Aspen Art Museum, Shigeru Ban's first museum in the U.S., is designed to be part–environmental center, part–ski lift.The $45 million structure, currently under construction in downtown Aspen, is emblematic of post-recession restraint. “Museums have to be very practical,” Ban says. “They can’t just be sculpture.” And in keeping with that ethos, the architect has delivered a simple three-story structure free of tight angles, ovoid shapes, or curving walls. This includes half a dozen galleries, an artist residency area, education spaces, and conservation studios, all told occupying a total 33,000 square feet. The galleries are large and column-free, with flexible partition walls capable of accommodating large-scale sculpture and installation. The rooftop garden functions as entrance hall, public gathering area, and outdoor projection space. “The program was so precise,” Ban says. “There was no space to waste.”More details at the link. Via Lauren Moss, Lola Ripollés

Lola Ripollés's curator insight,
March 27, 2014 3:04 AM
Museo de arte en Aspen, en un entorno tan especial como la mítica estación, Shigeru vuelve a hacer una propuesta medida y sostenible, reutilizando una estructura ya existente.
Scoop.it!

“Paper architecture” — drawn but unbuilt — exercises a strange grip on the imagination. It affords a brief glimpse into lost worlds: not only the real or historical world in which architects actual...
association concert urbain's insight:
|
Scoop.it!

“The building industry is one of the most polluting and inefficient industries out there,” Hedwig Heinsman of Dus Architects tells The Guardian‘s Olly Wainwright, “With 3D-printing, there is zero waste, reduced transportation costs, and everything can be melted down and recycled. This could revolutionise how we make our cities.” Working with another Dutch firm, Ultimaker, Dus Architects have developed the KamerMaker (Room Maker), a 3D Printer big enough to print chunks of buildings, up to 2x2x3.5 meters high, out of hotmelt, a bio-plastic mix that’s about 75% plant oil. The chunks can then be stacked and connected together like LEGO bricks, forming multi-story homes whose designs can be adapted according to users’ needs/desires. For Dus’ first project, they’ve taken as inspiration the Dutch canal house, replacing hand-laid bricks with, in Wainwright’s words, “a faceted plastic facade, scripted by computer software.” So far, only a 3m-high, 180-kg sample corner of the future canal house has been printed; moreover, the blocks will need to be back-filled with lightweight concrete, meaning it’s not yet as biodegradable as its creators would like. However, its game-changing potential is already provoking much interest in the public; over 2,000 people have come to visit the site, including Barack Obama. Learn more at The Guardian and in the video above.
Scoop.it!

This wooden pavilion with a protruding canopy was designed by Ramser Schmid Architekten for a park outside the city library in Zug, Switzerland.
Scoop.it!
association concert urbain's insight:
Atelier WRA @AtelierWRA Wild Rabbits Architecture - L’atelier WRA regroupe de jeunes talents passionnés au service d’une architecture sociale et contemporaine. 19 rue de la Chapelle Paris · wildrabbits.fr
Scoop.it!

Global climate change and predictions of large floods and natural disasters are leading to the design of self-sustaining floating cities. Inspired by biblical character of Noah, Serbian designers Aleksandar Joksimovic and Jelena Nikolic have created Noah’s Ark, a sustainable floating city capable of preserving life on earth in the event of a massive natural disaster. TheNoah’s Ark project features a series of terraced rings with deep underwater towers that act as ballasts to increase stability. The innovative project would support life on terraced fields, provide ample space for food growing, collect rainwater and generate its own power through natural energy sources such as solar, wind and wave energy, which are easily captured at sea.
Scoop.it!

At the recent Planning Institute of Australia’s (PIA) National Congress in Sydney, one presenter was discussing today’s modern city and concluded that ‘Master Plans are dead’. The importance, or lack of importance placed on Master Plans has been debated for a while now, and that debate doesn’t look to be slowing. Two nights after the presenter made his claim, the PIA National Award ceremony recognized planning excellence in…wait for it…a Master Plan.
Scoop.it!

SunEwat XLSunEwat XL, le verre feuilleté d’AGC intégrant des cellules photovoltaïques, a élargi le champ de ses possibilités : il peut non seulement être utilisé en vitrage de vision ou en zénithal mais aussi en allèges… de quoi renforcer plus encore la performance des bâtiments : un argument majeur face aux exigences actuelles… Via Build Green
Scoop.it!

Inspired by the shape of natural whirlpools, water streams, shoals of fish, and flocks of birds in the sky, Denmark’s new National Aquarium, The Blue Planet, is shaped as a great whirlpool. The shape of the building itself tells the story of what awaits inside.
Scoop.it!

Lo que se intenta describir en este artículo es el ejemplo de una importante intervención política en el área de la vivienda social en la década de los años cincuenta del siglo XX en los EE.UU. En concreto el del ambicioso proyectoPruitt-Igoe (San Luis, Missouri, 1941-1974), cuyo estrepitoso fracaso acabó con su derribo, creando un mito, nacido de la afirmación de que aquel episodio anunciaba el fin de la “arquitectura moderna”.
Scoop.it!

Zaha Hadid Architects has designed a 40-story luxury hotel for Macau’s premier leisure and entertainment destination known as “City of Dreams.” Perceived as a single “sculptural element” united by an exposed exoskeleton mesh structure, the “simple volume” was extruded from its rectangular site as two towers connected at the podium and roof levels, with two organically-shaped bridges punctuating the tower’s center external void. This central void is then celebrated by a 40-meter tall, “grandiose atrium” that greets visitors as they enter the hotel
association concert urbain's insight:
archi-nouilles 5 étoiles?
Scoop.it!

This movie tours the school of art, design and architecture that Japanese architect Tadao Ando completed last year at the University of Monterrey in Mexico.
Scoop.it!

The coveted title “Pritzker Prize Laureate” is more or less synonymous today with the label “star-architect,” a term I loathe and that most of those described as such will probably find irritating and embarrassing. And for good reason. Stardom in the sense of celebrity does not help the cause of architecture. Wang Shu’s wife, Lu Wenyu, said as much when she asked not to be named as co-laureate with her husband. In an interview with El Pais, she remarked, “I’m happy to be able to do architecture that I believe helps our towns and cities to be better. I’m convinced that to talk about this awakens interest in others – not being famous.” Of course the Pritzker Prize does not set out to create a school of architects famous for being famous, but to recognise, celebrate and support talent, persistence and perhaps a unique contribution to the cause of architecture. The prize winners each deserve that recognition whether we agree or not with the choice of an individual recipient.
Scoop.it!

Axel Springer's architectural competition has been concluded: the architectural office OMA shall develop the details of a project which can be granted planning permission in coordination with the building principal and the relevant authorities.
association concert urbain's insight:
|






