Your new post is loading...

|
Scooped by
association concert urbain
April 14, 2014 4:58 AM
|
Architect Office: ACXT
Location: Avinguda Parc Tecnològic, 08290 Cerdanyola del Vallès, Barcelona, Spain
Architect In Charge: Tono Fernández Usón
Team: Magdlena Ostornol, Fernando Rial, Elida Mosquera, Manuel Lópes Periquito
Area: 25000.0 m2
Year: 2011
Photography: Edouard Decam
|
|
Scooped by
association concert urbain
April 13, 2014 2:42 PM
|
|
|
Scooped by
association concert urbain
April 12, 2014 4:14 AM
|
Con o sin crisis, la pregunta es inevitable para los arquitectos: “Y después del título, ¿ahora qué?”. Dominado por esa duda existencial, hace dos años el recién titulado arquitecto español Pedro Hernández resumió el futuro de sus colegas en tres posibilidades: becarse, emigrar a otras burbujas inmobiliarias o reinventarse. Y a miles de kilómetros en el hemisferio sur, la polifacética arquitecta chilena, Valentina Rozas, confesaba en una entrevista que “hay cosas que me interesan, voy a ellas y no funcionan. Es parte de las oportunidades que tengo ahora de poder fracasar. Creo que hay que darse espacio para poder fracasar o renunciar”.
|
|
Scooped by
association concert urbain
April 11, 2014 5:44 AM
|
The Jeongok Prehistory Museum is located in the Hantan River Park. With the discovery of the Aecheulian Hand Axe, the neighbored excavation site is considered as one of the most important Palaeolithic sites in world archaeology. Besides the presentation of artefacts the museum should give an insight to the excavation work and be an entrance to the landscape of the river Hantan. The site is located on a slope and connects the park at the river with the excavation site. The idea is to extrapolate the existing landscape with a building that intensifies the landscape instead of reshaping it.
By the manipulation of the gentle slope a path through the museum is created. It connects all public areas such as ticket of fice, exhibition, museum shop, lecture hall, café and restaurant. The actual exhibition space is at the level of the entrance and continues into the hill to descend the visitors into the historic layers of the excavation hill. The exhibition space embedded in the ground, provides the spatial experience of the excavation pits. The most visible and iconographic element of the museum is the roof. Its volumetric structure of sections spans over all museum areas. The roof is shaped by the lateral forces which determine the dif ferent heights of the sections. The sections itself are interconnected with a system of steel beams and cables, so the roof structure appears massive and very light at the same time.
|
|
Scooped by
association concert urbain
April 11, 2014 5:12 AM
|
Interface Studio Architects shared with us their proposal for the Hong Kong Car Parc competition, which aims at romanticizing the car as an active urban
Architects: Interface Studio Architects
Location: Hong Kong, China
Major Funding: Private development
Project Phase: Competition
Year: 2011
|
|
Scooped by
association concert urbain
April 9, 2014 7:56 AM
|
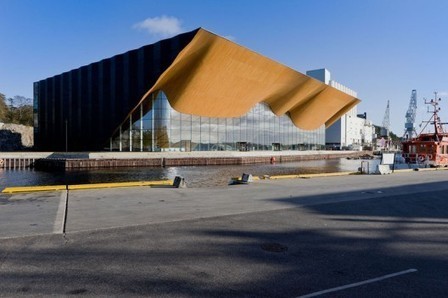
Architects: ALA Architects
Location: Kristiansand, Norway
Completion: July 2011
Competition Team: ALA Architects ltd, Juho Grönholm, Antti Nousjoki, Janne Teräsvirta, Samuli Woolston
Project Team: ALA Architects ltd / Helsinki, Kristians
In Collaboration With: SMS Arkitekter AS / Kristiansand
Client: Teater- og Konserthus for Sørlandet IKS
Photographs: Iwan Baan
|
|
Scooped by
association concert urbain
April 8, 2014 4:51 AM
|
Architects: BIG
Location: Huágōng 1st Road, Jian Township, Hualien County, Taiwan 973
Architect In Charge: Bjarke Ingels, Jakob Lange
Project Director: André Schmidt
Project Design Architect: Cat Huang
Design Team: Anu Leinonen, Eric Li, Andrew Lo, Camila Luise de Andrade Stadler, Hsiao Rou Huang, Junjie Yan, Song He, Christin Svensson, Eivor Davidsen, Chris Beaudin, Eduardo Camarena, Ambra Chiesa, Gwendoline Eveillard, Agnieszka Kwiecien, Andreas Mullertz, Johanna Nenander, Alberto Herzog Ruiz de Alegri, Richard John Seymour, Ying zhang, Dominik Mrozinski, Horia Spirescu, Lola Conte, Laura Wätte, Mathias Bank, Kasper Reimer Hansen, Jinho Lee
Collaborators: RJ Wu, Arup, Glessner Group
Area: 120000.0 sqm
Year: 2009
Photographs: Courtesy of BIGCourtesy of BIG Bjarke Ingels Group has unveiled their latest - and certainly greenest -
|
|
Scooped by
association concert urbain
April 7, 2014 5:19 AM
|
archi5 has completed 'marcel sembat high school', an educational facility situated on an abandoned suburb in the northern french region of Rouen.
architects: archi5
client: haute normandie district
location: sotteville-lès-rouen, france
area: 12,764 sqm
collaborators: b. huidobro / IOSIS ouest / SPEC / ABC décibel
steel structure contractor: constructions métalliques charondière
main contractor: millery colas
steel structure size: 83 x 141m
steel structure weight: 1,000 tons
|
|
Scooped by
association concert urbain
April 6, 2014 4:29 AM
|
|
|
Scooped by
association concert urbain
April 6, 2014 4:21 AM
|
Yakov Chernikhov, Factory building, Ca. 1931, Drafting pen, ink and pencil, 298 x 248 mm. Image Courtesy of the Tchoban Foundation This article by Ross
|
|
Scooped by
association concert urbain
April 5, 2014 5:24 AM
|
Built with recycled and local materials, this floating school is a prototype that could be built in other flood-prone areas. Designed by NLÉ, a firm founded by Nigerian-born architect Kunlé Adeyemi, the Makoko Floating School is a prototype that could be applied to other areas in Africa that face infrastructural and social challenges due to climate change. More at the link.
Via Lauren Moss
|
|
Scooped by
association concert urbain
April 3, 2014 6:58 AM
|
Hace unos días consultamos a un grupo de arquitectos cuál era su opinión respecto al galardón recibido por Shigeru Ban, como Premio Pritzker 2014. Curadores, arquitectos, académicos y críticos destacaron el aporte de Ban a la disciplina y la comunidad, …
|
|
|
Scooped by
association concert urbain
April 14, 2014 4:53 AM
|
The following is an excerpt from Sean Lally's The Air from Other Planets, A Brief History of Architecture to Come. The book introduces the reader to an
|
|
Scooped by
association concert urbain
April 13, 2014 2:39 PM
|
BIG's office in Copenhagen. Image Courtesy of BIG-Bjarke Ingels Group In 2009 we reached out to our readers across the globe and asked
The Pertamina Energy Tower's curved façade is precisely calibrated for Jakarta's proximity to the equator to mitigate solar heat gain year-round.
The world's first net-zero energy skyscraper soon will grace the center of Jakarta, Indonesia — the Pertamina Energy Tower. When it's finished in 2019, it will be 99 stories high and serve as the headquarters of the national energy company. In addition to the 20,000 people who will work there, it will be the centerpiece of a campus that has a mosque, a sports center and a 2,000-seat auditorium for the performing arts. Shaped like a funnel, the top of the tower opens at the top, capturing wind and sucking it inside to run a series of vertical wind turbines that provide 25 percent of the building's electricity. The building is designed to be a symbol of Indonesia's commitment to sustainable development. Find more details at the link.
Via Lauren Moss
|
|
Scooped by
association concert urbain
April 11, 2014 5:17 AM
|
© Sebastián Castillo Architects: JSª Location: Barranco, Lima, Perú Team: Javier Sánchez, Irvine Torres, Francisco de la Concha, Eduardo
|
|
Scooped by
association concert urbain
April 10, 2014 4:35 AM
|
" Penser global, construire social ! L’intitulé de la nouvelle exposition* du Centre d’Architecture de Vienne en Autriche sonne comme une semonce adressée à la starchitecture. Au-delà des programmes humanitaires à destination des pays en voie de développement, l’exposition n’écarte pas les projets sociaux en Occident. Sophia Felbermair, journaliste, a présenté l’événement le 16 mars 2014 sur le site de l’ORF (radio et télévision autrichiennes). Contexte
Il fut un temps où l’architecture sans architecte intriguait. Le phénomène était somme toute marginal et, face aux modernistes, les adeptes du vernaculaire n’avaient pas l’écho souhaité. Aujourd’hui, de plus en plus d’initiatives - expositions, concours, prix et récompenses - mettent à l’honneur projets et architectes vertueux. Habitat d’urgence - Shigeru Ban, Pritzker Prize -, restauration de traditions constructives - Salma Samar Damluji, Global Award 2012 - ou encore low tech - Nlé Architects, exposé à la villa Noailles en mars 2014 - sont désormais les objets d’une curiosité sans borne.
«Révoltes et révolutions sont plutôt rares en Autriche», remarquait David Pasek dans les colonnes de la revue Quer Magazine. Le propos inaugurait un article consacré aux manifestations étudiantes de 2009 à Vienne à l’origine d’un projet de logements destinés aux plus démunis dans le centre de la capitale autrichienne. Les architectes du projet, Alexandre Hagner et Ulrike Schartner, associés de l’agence gaupenraub +/-, sont d’ailleurs mis à l’honneur dans l’exposition présentée jusqu’au 30 juin 2014 au Centre d’Architecture de Vienne : 'Think Global, Build Social !'.
Dans les salles du musée, sont également en bonne place le transfert de connaissances et la critique de l’humanitaire façon Madonna.
PARCE QU’ETHIQUE ET ESTHETIQUE PEUVENT FAIRE BON MENAGE
Sophia Felbermair | orf.at VIENNE - Tandis que les constructions des starchitectes développent - et c’est bien souvent le cas - des formes spectaculaires ou innovantes, des façades sensationnelles, et représentent pour la plupart beaucoup, beaucoup d’argent, l’Architekturzentrum Wien (AzW) montre dans sa nouvelle exposition 'Think Global, Build Social ! Bauen für eine bessere Welt' ('Think Global, Build Social ! Construire pour un monde meilleur', ndt.) qu’il ne faut aucunement appeler Frank Gehry et construire un Musée Guggenheim pour changer un site durablement. La question d’une architecture revendiquée comme 'sociale' est un fait récent qui occupe une place centrale dans le débat international. Ce retournement de situation n’est pas une coïncidence, explique Dietmar Steiner, directeur de l’AzW, lors de la conférence de presse présentant l’exposition préparée en coopération avec le Deutschen Architektmuseum (DAM) (Musée allemand de l’Architecture, ndt.)..../..."
Provocative American architect Frank Gehry, famous for the Guggenheim Museum in Bilbao and Walt Disney concert hall in Los Angeles, has unveiled extraordinary “falling over” designs for flats at Battersea Power Station.
Via Paul Chappell
|
|
Scooped by
association concert urbain
April 8, 2014 4:47 AM
|
Yesterday BIG, along with 9 other teams including OMA and WXY, unveiled their proposalsfor “Rebuild by Design,” a competition which tasks teams with improving the resiliency of waterfront communities through locally-responsive, innovative design. Each proposal was required to be “flexible, easily phased, and able to integrate with existing projects in progress.” As Henk Ovink, the Principal of ”Rebuild by Design” as well as the Senior Advisor to the U.S. Department of Housing and Urban Development (HUD) Secretary Shaun Donovan, stated: “Rebuild by Design is not about making a plan, but about changing a culture.” The winners will be announced later this spring.
|
|
Scooped by
association concert urbain
April 6, 2014 3:54 PM
|
A pavilion with an arching roof by Tonkin Zulaikha Greer Architects rises above the new National Arboretum on the outskirts of Canberra, Australia.
|
|
Scooped by
association concert urbain
April 6, 2014 4:27 AM
|
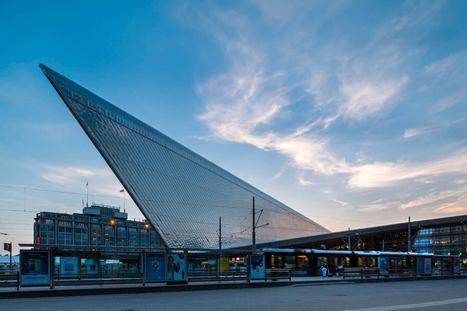
Team CS designed Rotterdam Centraal Station, one of the most important transport hubs in The Netherlands, as a building that tries to create a dialogue between the different urban characters of the north and south side.
Natural light and warmth and modern aesthetics are important elements in the design. The platform roof is transparent, and upon entering the bright high hall, the traveler gets an overview of the entire complex and a view to the trains that are waiting at the platforms. The esplanade in front of the station is a continuous public space, with parking for 750 cars and 5,200 bicycles located underground. The tram station is moved to the east side of the station, so the platforms broaden the square. Bus, tram, taxi and the area for short-term parking are integrated into the existing urban fabric and do not constitute barriers. The red stone of the station floor continues into the forecourt, merging the station with the city. Pedestrian and cycling routes are pleasant and safe and arriving travelers now have dignified entrance to the city, free from traffic. Find more at the link...
Via Lauren Moss
|
|
Scooped by
association concert urbain
April 5, 2014 5:23 AM
|
Architects: SANE Architecture
Location: Taichung City, Taiwan
Architects In Charge: Christina Chelarescu, Traian Bompa
Consultants: Coda Strategies
Client: Taichung City Local Authority
Area: 45000.0 sqm
Year: 2013
Photographs: Courtesy of SANE architecture
The Aether Project / Transmutating the Real and the Ethereal
As a part of UCLA Department of Architecture and Urban Design (A.UD) advanced design studio course “Architectural Intelligence: Exploring Space as an Interactive Medium”, researchers Refik Anadol, Raman Mustafa, Julietta Gil and Farzad Mirshafiei created The Aether Project, an immersive interactive environment that seamlessly combines robotic actuation, formal transformation and real time projection mapping controlled by a sensory input device. The course lead by Guvenc Ozel, Technology Director of the new IDEAS platform of UCLA A.UD, in collaboration with Casey Reas, Professor at UCLA Design Media Arts, explored potential scenarios of architecture as a responsive, robotically actuated technology which undergoes spatial iterations triggered by sense based devices.
The evolution of technology reveals an aspiration to place mind into matter in order to create tools that are subservient yet autonomous from humans. Architecture as a form of technology does not exist outside of this cultural aspiration. Concurrently, experiments in sensing technology express this desire to transform architecture into an intelligent form of technology that can autonomously negotiate between the human body, human psyche, the environment and other physical and perceptual parameters.
Based on this premise, the Aether Project focuses on providing an immersive experience through real-time Leap Motion controlled system that synchronously aligns projection mapped visuals on a transforming surface geometry, both choreographed though robot movements. Thus, The Aether Project is designed to test the interaction between humans x robots, robot x robot, and the resulting recursive relationship between technology and human perception continuously.
CREDITS:
University of California, Los Angeles
Architecture + Urban Design
ARCH401 Raman K. Mustafa
Refik Anadol
Julieta Gil
Farzad Mirshafiei Instructors;
Güvenç Ozel
Casey Reas Music;
Sergey Vlasov
Via Ionut Anton
|