


Two thirds of women in architecture say they have faced sexual discrimination during their career, according to a study

 Your new post is loading...
 Scoop.it! Two thirds of women in architecture say they have faced sexual discrimination during their career, according to a study 
No comment yet.
Sign up to comment
Scoop.it!

Plasmar en imágenes el vacío o su ausencia, los afueras y los adentros, las expresiones de los materiales y sus texturas, las formas y las relaciones entre formas, es parte de su tarea.
Scoop.it!

School of Visual Arts graduate student Michie Cao sells prints of well-known modern buildings—an idea that developed from her undergraduate career learning architectural history.
Scoop.it!

http://storyteller.allesblinkt.com The “Perpetual Storytelling Apparatus” is a drawing machine illustrating a never-ending story by the use of patent drawings. [ ! ] When an eminent jurist asks, “What does a copyright of an architectural work truly protect?” you may be certain the question is not rhetorical. The U.S. Copyright Act does provide protection from infringement for architectural works, but it does so in terms so ambiguous that a judge might wonder, as did federal district court judge James Lawrence King in a case he decided earlier this year, whether broadly applicable standards for determining infringement even exist. Finding “the usual analysis … too vague and the language misleading,” King blazed a trail of his own in Sieger Suarez Architectural Partnership v. Arquitectonica International Inc., 2014 U.S. Dist. LEXIS 19140, proposing detailed guideposts for future courts to follow. Sieger Suarez involved two Miami architectural firms and a 43-story condominium tower nearing completion in suburban Sunny Isles. The Sieger Suarez firm was engaged in 2000 by the project’s first owner. When the project, now known as Regalia, changed hands, the new owners dropped Sieger Suarez and engaged Arquitectonica in 2006. This is a scenario made familiar in scores of disputes involving allegations of infringement of architectural works.
Scoop.it!

In honor of those celebrating Easter Sunday, we’ve compiled a list of the most breathtaking places of worship from our Religious Architecture Pinterest board. From vast, open halls, to intimate places of prayer and contemplation, these works are sure to spark your appreciation for divine architecture
Scoop.it!

Architect: Frida Escobedo
Scoop.it!

Architects: LITTLE
Scoop.it!

La Escuela de Arquitectura de la Universidad de Piura organiza periodicamente conferencias de sus profesores visitantes dirigidas a estudiantes y profesores de arquitectura. En esta ocasión y como parte del ciclo de conferencias Dialogosarq, se contará con la presencia de David Mutal, reconocido arquitecto peruano con estudio en Lima, quién hablará de sus proyectos y obras de arquitectura realizados en el Perú y otros países. Tal como en ocasiones anteriores, la entrada a la conferencia es liberada. David Mutal es arquitecto egresado de la Universidad Ricardo Palma y tiene estudios de posgrado en la Architectural Association School of Architecture de Londres, donde obtuvo el diploma AA en 1997. Ha desarrollado proyectos en diversos lugares del Perú, en Argentina y actualmente en Brasil y Estados Unidos. Sus proyectos han sido publicados en periódicos, revistas y libros en Perú, Argentina, Chile, Ecuador, Suiza y Francia.
association concert urbain's insight:
via Plataforma Arquitect
Scoop.it!

New York-based office REX has developed the conjoined headquarters of two middle eastern media companies, clad in a series of retractable sunshades. client: confidential
Scoop.it!
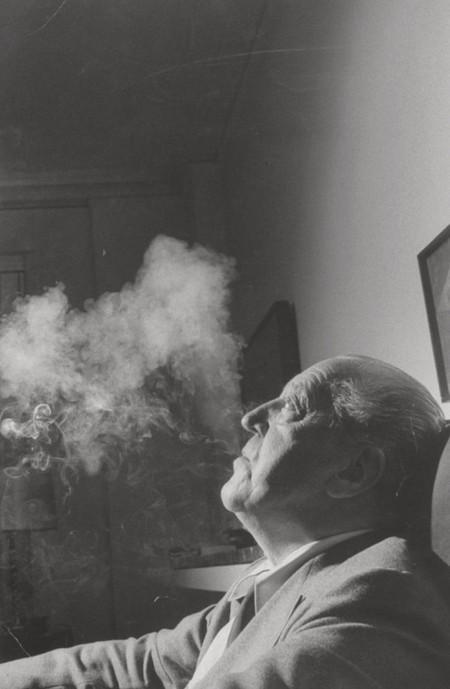
Mies van der Rohe with smoke, 1957; photographed for Life magazine. Image Courtesy of Frank Scherschel/Time & Life Pictures/Getty Images This review This review of Detlef Mertins’ book “Mies” – by Thomas de Monchaux - originally appeared in Metropolis Magazine as “Mies Reconsidered“. According to de Monchaux, Mertins reveals the modernist master as a voracious reader who interpreted a wide variety of influences to arrive at his stripped-down style. The quintessential page of the 528 that make up Detlef Mertins’s monumental new monograph on Ludwig Mies van der Rohe—entitled simply Mies (Phaidon, 2014)—is 155. There, you will find a reproduction, a page within a page, of page 64 of Romano Guardini’s 1927 book Letters from Lake Como—a book about modernity and human subjectivity—with Mies’s own annotations penciled in the margins, in a surprisingly ornate and delicate hand. And there, you will find Mertins’s notes on Mies’s notes on Guardini: “Of all the books in Mies’s library, Guardini’s Letters is the most heavily marked. Mies highlighted passage after passage with bold and rapid margin strokes and wrote key words diagonally and in large script across the first pages of many of the chapters: Haltung (stance), Erkenntnis (knowledge), Macht (power).” Mertins’s vivid marginality, his attention to the divine details along edges, recalls the experience of reading the Talmud, that commentary on Jewish law and scripture in which, by marking and emending earlier readers’ marks and emendations, generations of rabbis enacted an intimate conversation across time and space.
Scoop.it!

Powerhouse at Brattorkaia will make use of solar cells, heat pumps, and sea water to become the world's most Northernmost energy-positive building. Located in downtown Trondheim, this office building was designed by Snøhetta, and received the environmental classification "Outstanding" from BREEAM NOR. It's yet another example of why Norway is such a sustainability role model and demonstrates that renewables make sense even in cold northern climes. Via Lauren Moss
Scoop.it!

In this article, originally appearing on the Australian Design Review as “Tolerance and Customisation: a Question of Value“, Michael Parsons argues that the complex forms made possible by digital fabrication may soon be victims of their own popularity, losing their intrinsic value as they become more common and the skill required to make them decreases. The idea of tolerance in architecture has become a popular point of discussion due to the recent mainstreaming of digital fabrication. The improvements in digital fabrication methods are allowing for two major advancements: firstly, the idea of reducing the tolerance required in construction to a minimum (and ultimately zero) and secondly, mass customisation as a physical reality. Digital fabrication has made the broad-brushstroke approach to fabrication tolerance obsolete and now allows for unique elements and tolerance specific to each element. The accuracy that digital fabrication affords the designer, allows for the creation of more complex forms with greater ease and control. So far, this has had great and far reaching implications for design.
Scoop.it!

With the design for Los Manantiales, Felix Candela’s experimental form finding gave rise to an efficient, elegant, and enduring work of structural Architects: Felix Candela
|
Scoop.it!

Foster + Partners: The Art of Architecture’ will be staged at the Bangkok Art and Culture Centre (BACC) from 4 April to 29 June 2014.
Scoop.it!

The allure of writing in solitude gets a lift in Blank Studio's new House of Writing, a suspended cabin offered to the lucky scribe who snags a Jan Michalski Foundation residency at the Swiss Maison de l'Echiture. Alpine ranges make a swell view from the hanging structure, which dangles delicately below a concrete canopy and preexisting sea of columns. Basic domestic spaces occupy the "ground"-level entry (we envision many coffee breaks in the darkened-birch and oak-clad kitchen and dining room). From there, a central stair leads to a bedroom and the main attraction: a writing office. Images via designboom, © Blank Studio The Phoenix-Blank Studio placed a priority on producing nuanced glazing with a layered approach of three glasses o...
Scoop.it!

Many recent Central Business’ Districts (CBD) consist of series of more or less straightforward office towers without much coherence, each of them celebrating individuality over the collective. These developments are leading to very similar CBD’s. Is this desirable? Or can we find a way to combine individuality with more collective urban qualities? Can there be a more distinguishing character, with a stronger appearance, attracting people from far, to become outstanding over other competitors? Can the momentum of the coincidental simultaneous development of four new towers in the CBD district of Shenzhen help to develop a more coherent and specific high quality environment?
Scoop.it!

London firm Grimshaw has revealed plans to build a new six-runway airport for Istanbul capable of accommodating up to 150 million passengers a year.
association concert urbain's insight:
RT Ian Barton @Bartonian Institution of SE Designs for the 'world's largest airport terminal under one roof' in Istanbul are revealed.
Scoop.it!

Alysa Nahmias and Benjamin Murray’s Unfinished Spaces has been awarded the 2014Society of Architectural Historian’s (SAH) Award for Film and Video, an award presented annually to the “most distinguished work of film on the history of the built environment.” Initially released in 2011, the critically acclaimed documentary reveals the turbulent past of Fidel Castro’s Cuba and tells the story of his utopian dream to construct the Cuban National Arts Schools. You can learn more about the film and the school’s history

gawlab's curator insight,
April 19, 2014 2:28 PM
The ambitious design and construction of the Escuelas Nacionales de Arte, or National Art School in Havana, Cuba in 1961, which was to feature schools of ballet, modern dance, music, drama and plastic arts.
Scoop.it!

A l’heure où la place en ville est une denrée rare et chère, investir ces interstices semble être une solution à envisager. Tour d’horizon des enjeux et pratiques.
Scoop.it!

Arquitectura: David Mutal
Scoop.it!

The “Dispensatorio antitubercolare” (Anti-tuberculosis Dispensary) in Alessandria, Italy is one of the early works of Ignazio Gardella, and was designed and built between 1934 and 1938. The architect, in collaboration with Martini, had already built the nearby “Antitubercular Sanatory” and was now charged to provide a new structure which would integrate the areas for the information and prevention about the disease and the areas for outpatient cures. The building would not have to look like a hospital, but appear comfortable and opened toward the public: Gardella was asked to interpret a type, the dispensary, which was current in Italy among the two wars, a place where patients would not have to be treated, but rather diagnosed for treatment in a more suitable setting. The dispensaries, along with the the Case del Fascio, the Opera Nazionale Maternità e Infanzia (ONMI), the local branches of the Gioventù Italiana del Littorio (GIL), were among the new building types that the fascist government intended to propose as innovative design representing the regime and its system of services spread across the Italian territory.
association concert urbain's insight:
Scoop.it!
Packed pavilion takes CAAD drawing to its limits at the exhibition 3D paperArt, part of the final leg of the Shanghai World Expo.
gawlab's curator insight,
April 17, 2014 3:13 PM
"The overall goal of the pavilion is to demonstrate how architects can use CAAD to customize the design process. Here, each step was optimized by selfmade computers, from design to production, packing and shipping. "
Scoop.it!

Exhibition at the Galerie d’Architecture, Paris (FR)
A monographic exhibition at the Galerie d’Architecture in Paris will present the work of Tham & Videgård. The exhibition, in itself conceived as a contextual project, continues the practice’s ongoing discussion on the fundamentals of architecture; a series of aspects and observations that T&V have labeled The Operative Elements of Architecture. With examples from built and ongoing projects, presented through a rich material of models, drawings and photographs, T&V elaborate on what constitutes architecture and how the T&Vteam’s interest in multiple contexts influences each specific project.
association concert urbain's insight:
Scoop.it!

Originally published by the Architectural Review as “Discipline and Punish: the Architecture of Human Rights“, this article by the founder of Architects Designers and Planners for Social Responsibility Raphael Sperry outlines how prison design in the US and elsewhere is violating fundamental human rights, and how some architects have come to be complicit in these designs. We think of architectural regulations as being there to ensure that buildings are safe for the public. But what if a building’s harm is not caused by unexpected structural failure but by the building performing exactly as intended? Can a building designed to facilitate human rights violations amount to a violation in itself? And what is the responsibility of the architects involved? These are the questions at the centre of the current debate in America around the architectural profession’s involvement in prison design.
|






via Su Butcher
@SuButcher
RT @loouisfernandes