


For some, these beautiful train stations are part of the everyday commute. For others, they're must-see travel destinations.

 Your new post is loading...
 Scoop.it! For some, these beautiful train stations are part of the everyday commute. For others, they're must-see travel destinations.
association concert urbain's insight:

Scoop.it!

C. F. Møller designs Wooden Skyscraper in Stockholm, which could become the world's tallest timber-framed building.
Scoop.it!

A new exhibition at the Barbican explores the intimate relationship between photographers and architects. Most of us recognize by sight buildings that we will never visit. The non-jetsetters among us form judgments based on photography more than than the experience of walking through a building. (Especially in the modern world of blog-side architecture criticism--your very ownfavorite design site included.) Which gives architectural photographers extraordinary power over how we perceive much of the built environment. Thankfully, we've been in good hands over the years, with the likes ofJulius Shulman and today's prolific Iwan Baan. Shulman and Baan are two of 18 architectural photographers on display as part of an upcoming exhibit at the Barbican Art Gallery in London. The photos span from the 1930s to the present--from Berenice Abbott's early documentation of the first skyscrapers rising in New York to Nadav Kander's images of modern Chinese urbanization. The exhibition argues, according to the gallery's press materials, that these photographers "have changed the way we view architecture and think about the world in which we live."
association concert urbain's insight:
via Moreau Anne-Marie
Scoop.it!

Harvard to present architect David Adjaye with its W.E.B. Du Bois Medal
Scoop.it!

3XN has unveiled news that it is underway on the design of the 50 bridge street 'quay quarter tower' in sydney, sited near the city's landmark opera house.
Scoop.it!

Doninpark, Residential, office and retail building, Vienna The Doninpark project was developed as an eight-story residential, office and retail building, located in the 22nd district in Vienna, directly behind the “Kagraner Platz” subway stop. In terms of urban planning, this location is characterized be enormous leaps in scale: to the east lies a dense, urban area with extensive infrastructure, while the area to the west has a more suburban feel, with numerous single-family and multi-family dwellings and sports fields. Project Facts GFA (m²):15.000 architect:LOVE Architecture design team working on the project:DI Andreas Perchinig, DI Tamara Frisch, DI Sabine Sternbach load-bearing structure planner:ZT Kuttner construction physics:ZT Kuttner client:Hart & Haring Bauträger GmbH HVAC:TB Hausner Photographer:Jasmin Schuller > via LOVE Architecture
association concert urbain's insight:
Scoop.it!

"Comme un corail, le bâtiment est auto généré par ses occupants qui produisent sa structure, inspire par les formes de croissance organique. Nous avons calculé qu'en une année, les occupants produisent de quoi assurer la production d'une surface de façade équivalente a celle qu'ils occupent (panneaux de papiers compresse ou de bouteilles plastique)", avec de tels paramètres, l'ambition de ce projet de tour, baptisé "Organic Skyscraper", est fortement marquée par une tendance d'économie circulaire. Rien ne se perd, tout se recycle ! Concours: Super Skyscraper Architectes: Chartier-Corbasson Façade et structure: Robert-Jan Van Santen Programme: Gratte ciel de bureaux de télécommunication, restaurant, bien-être, auditorium/Office building, meeting rooms, reception rooms, auditorium, Surface SHON/Net surface : 3510 m²
Via Laurence
Scoop.it!
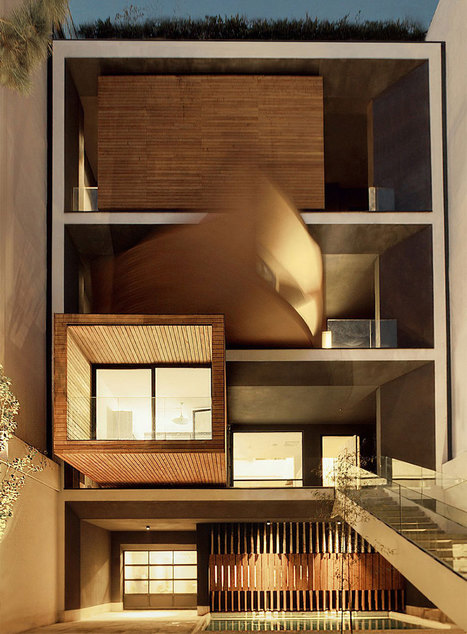
Tehran-based architectural studio Next Office are the brains behind the Sharifi-ha House, which features motorized rooms that pivot up to 90 degrees to face entirely in or out at the push of a button, depending on the occupants' mood or the weather.
association concert urbain's insight:
Scoop.it!

© Ateliers Jean Nouvel Jean Nouvel's long-awaited 53 West 53rd Street, also known as the Tower Verre or the MoMA Tower, may finally be ready to move

Lola Ripollés's curator insight,
September 20, 2014 6:51 PM
Encima del nuevo museo del museo de arte Folk americano, que será reformado, se alzará este rascacielos en NY con apartamentos y aparta-hotel. More than a decade of planning has gone into setting the stage for this architectural masterpiece,” said Hines Senior Managing Director Tommy Craig in a statement. “The building’s singular elegance will be valued by future residents and treasured by New Yorkers and visitors as a new international design landmark.
Scoop.it!

The Getty Foundation has named the first 10 recipients of its philanthropic “Keeping It Modern” initiative, which aims to advance the understanding and preservation of 20th-century modern architecture. From Louis Kahn’s Salk Institute to Le Corbusier’s Parisian apartment, each recipient was chosen for their architectural significance and potential to advance conservation practices related to modern architecture.
Scoop.it!

Helsinki is one of the world’s great cities – a beautiful and cultivated place, dancing by the water. But it is a city – like all others – with real needs. For housing that is abundant and affordable. For an on-going retrofit for sustainability that is such an urgent part of the future of all the world’s cities. For rational transportation. For inventive platforms for experiencing and producing art. And for public spaces and a public culture that can generate decent livelihoods and be accountable to communities. We call upon architects, urbanists, landscape architects, artists, environmentalists, students, activists, poets, politicians, and all others who love cities to suggest ways in which Helsinki and its South Harbor can be transformed for the maximum benefit of the city. We invite submissions that devise this transformation at whatever scale – and whatever medium – contributors consider appropriate: the site itself, the harbor, the city, the country. Every city on earth, it seems, dreams of the salvation of the Bilbao effect. What if one very special building, designed by one very special architect, and sponsored by one very special private museum, could land in its midst and transform a moribund economy and under-cultured citizenry at a stroke into a teeming nexus of tourism and world class art? Now, the Guggenheim Foundation has launched a design competition on one of Helsinki’s most valuable and compelling physical sites for a new Guggenheim building, in hopes of a transformation akin to the “miracle” in Spain. The City of Helsinki is tempted to spend hundreds of millions of municipal euros in return for the benefits of the branding of the city with someone else’s mark. – Is this really the best use for the site and tax money? What if there was an alternative call for ideas – open to all – to rise to the challenge of imagining a richer future for the whole city? A ‘competition’ that takes as its starting points the existing structures and needs of the city itself? What if it could help Helsinki evolve as a more accessible, equitable, sustainable, and beautiful place? What if it could help develop beneficial cultural strategies that grow from the specifics of the local scene and from the needs of contemporary art practices? What if there were realizable alternatives to the trends of luxury branding, mono-culturization, top-down decision-making processes and privatization of common goods? Help us seize this opportunity to highlight the city’s singularity, and its residents’ appetite for social, environmental and cultural justice. We challenge you to send us your realistic, visionary and well researched ideas for the Next Helsinki! The jury and the organizers will try to ensure that the most provocative, thoughtful, and artfully presented contributions get a full public airing in Helsinki and New York, with the goal of seeing them widely aired and realized.
association concert urbain's insight:
|
Scoop.it!
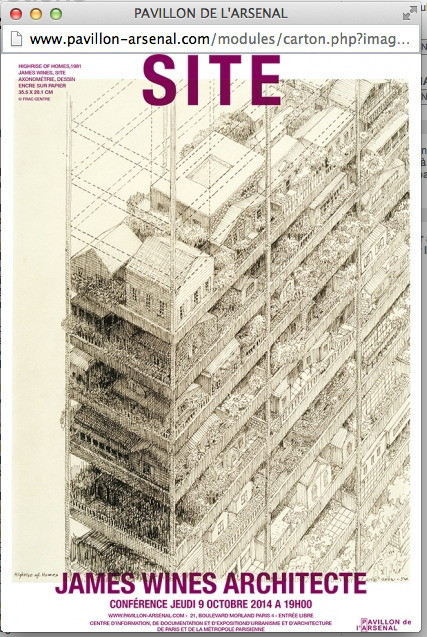
HIGHRISE OF HOMES, 1981
« La question finale – et fondamentale – est : les habitants répondront-ils à cette opportunité de cultiver leurs propres jardins et de personnaliser l’extérieur de leur maison, une fois que cette possibilité leur est offerte ? La grille standard homogène (…) n’a-t-elle pas inconsciemment réprimé toute pensée d’une quelconque alternative ? » Les habitants constitueront eux-mêmes le contenu esthétique de l’architecture. High-Rise of Homes se définit par conséquent comme la « biographie collective de ses habitants».
association concert urbain's insight:
Scoop.it!

En 1419 en Italia, el diseño de Filippo Brunelleschi resultó ganador del concurso de arquitectura que buscaba construir la cúpula de la Catedral de Florencia, Santa María del Fiore. Más de 500 años después de su construcción, el domo diseñado por Brunelleschi sigue siendo la mayor cúpula de mampostería que se haya construido en la historia. Sin dejar huella de planos o bocetos, los secretos de su construcción siguen siendo un enigma hasta el día de hoy. Este corto de animación, presentado por National Geographic y creado por Fernando Baptista y Matthew Twombly, da una idea de cómo podría haber sido construida la cúpula del Duomo. El cortometraje se encuentra sólo en inglés, sin embargo a través de esquemas, es capaz de ilustrar perfectamente la complejidad de la tarea a la cual Brunelleschi se vio enfrentado, entregándonos además la reflexión respecto a cuánto tiempo puede llegar a tomar la creación de obras maestras que perduran de manera incólume en el tiempo.
association concert urbain's insight:
Scoop.it!
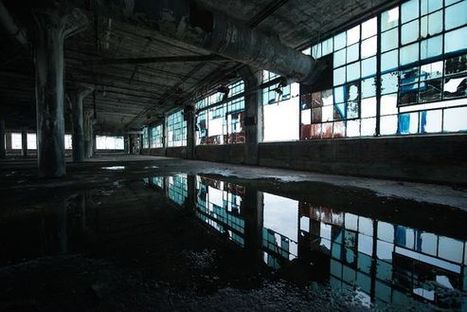
A l'époque où les voitures n'étaient pas encore un assemblage d'anonymes pièces détachées, la carrosserie était un art que Fisher maîtrisait à la perfection. «Body by Fisher» , disait le slogan, comme on vendrait aujourd'hui une marque de sous-vêtements. La famille Fisher fournissait les plus grands constructeurs automobiles du début du siècle, de Cadillac à Ford; en passant par Hudson. L'usine Fisher Body sur Piquette Street, aussi appelée Plant 21, est inaugurée en 1919 à Detroit, à deux pas des puissants Ford et Studebaker. Dans cette usine de six étages et de 50 000 mètres carrés dessinée par Albert Khan, de nombreux châssis ont vu le jour. En 1926, General Motors, qui a délocalisé la grande majorité de sa production chez Fisher, fusionne avec l'entreprise. C'est ici qu'a eu lieu une des premières grandes grèves de travailleurs à l'aube de la Grande Dépression. Durant cette période de crise, le bâtiment sert aussi de soupe populaire et d'abri pour SDF puis se convertit dans l'équipement militaire pour assouvir les besoins de la guerre. Fisher continue à produire de la carrosserie jusqu'en 1984 dans la rue Piquette, mais comme de nombreux autres constructeurs qui avaient fait la grandeur de Detroit, il finit par mettre la clé sous la porte. L'usine, entièrement faite de béton armé, tient encore debout mais a inévitablement subi les effets du temps, de la pluie et de la glace. Le sol s'effondre par endroit et laisse apparaître les tiges d'acier rouillées. Les vitres aux carreaux verts qui couvrent tout le bâtiment et permettaient de conserver la chaleur dans l'usine, laissent entrer une belle lumière naturelle dans les salles vides. Cette même lumière fait aujourd'hui le régal de nombreux photographes, venus eux aussi immortaliser ce vestige de l'ère industrielle. Revenu à la ville de Detroit en l'an 2000, le bâtiment est classé monument historique en 2004. Depuis le toit, on dispose d'une vue imprenable sur le centre de Detroit et d'après le site Detroit-Urbex, il serait même à pourvoir pour seulement 300 000 dollars. Avis aux amateurs...
association concert urbain's insight:
Scoop.it!

This 32-unit affordable housing complex in West Hollywood, Calif., packs a lot of design bang for the buck. Project La Brea Housing, West Hollywood, Calif.
Scoop.it!

La ville de Metz a inauguré vendredi la "Boîte à Musiques", une élégante salle des musiques actuelles conçue par Rudy Ricciotti l'architecte du MuCEM à Marseille, et placée dans un quartier réputé sensible, dans un souci de mixité urbaine.
Scoop.it!

A cedar-clad house near Seoul by Korean architects AND spirals up from beneath the ground
Scoop.it!

BIG has unveiled plans for Bassin 7 (BSN7), a new civic-minded, mixed-use neighborhood in Denmark’s second largest city. The phased development will “breathe life into the harbor front,” placing importance on the public realm by organizing the site’s seven residential buildings with a series of recreational and cultural activities, including a beach zone, swimming pools, theater and cafe, along a public promenade.
association concert urbain's insight:
La Grande Motte au... Danemark?....
Scoop.it!

Giant wooden cocoons populate the interior Turkish architecture studio Autoban's terminal at the Heydar Aliyev International Airport in Baku, Azerbaijan. Via pekerdesign, Lola Ripollés
Lola Ripollés's curator insight,
September 20, 2014 6:29 PM
Turkish architecture studio Autoban has designed giant wooden "cocoons" for the interior of the new international terminal at Baku airport in Azerbaijan (+ slideshow).
Scoop.it!

Building work has begun in Beijing on the National Art Museum of China by Jean Nouvel, who beat Frank Gehry and Zaha Hadid in a competition for the project.
Lola Ripollés's curator insight,
September 20, 2014 6:03 PM
"The NAMOC is written in space as a fragment of an ideogram shaped by an artist over a long period of time, giving it both a sense of mastery and voluntary incompleteness: by taking off the ground it imposes itself into the sky," said Nouvel.
Scoop.it!

in the mountains of northern seoul, a young couple asked studio_GAON to name their small and cozy dwelling, ‘house of respect and happiness’.
Scoop.it!

As part of our series on Brutalism, architects including Kengo Kuma and David Adjaye have revealed their favourite buildings from the post-war movement.
|







Increasing numbers of cities are adorning themselves with eye-catching station buildings that, with their unconventional roof structures, bright colors and extravagant shapes, become unique architectural landmarks of those cities.