


henning larsen architects has won the commission for design of a regional train station and public plaza in the center of the future town of vinge, denmark.

 Your new post is loading...
 Scoop.it! henning larsen architects has won the commission for design of a regional train station and public plaza in the center of the future town of vinge, denmark. 
No comment yet.
Sign up to comment
Scoop.it!

Architects: O’Donnell + Tuomey Architects
Scoop.it!

Living Small In The Big City: Adapting to a changing program, an inventive project in Seoul mixes micro and small apartments with arts-focused functions.
Although they used repetitive units and simple construction in their Songpa Micro Housing in Seoul, Jinhee Park and John Hong of Single Speed Design (SsD) brought variety and style to the 5,500-square-foot project by animating the spaces in between and around the tiny apartments. Wrapped within a striking container of stainless-steel louvers and enhanced with outdoor and shared spaces, the eight residences subvert the monotonous forms of most micro housing. By design—and ultimately by the client's changes to that design—the project shows that this building type can play a flexible role in a city's mix of housing.
Scoop.it!

Luke Hayes has photographed Santiago Calatrava's station in the Belgian city of Liège, which has now been in use for nearly five years.
Scoop.it!

Architects have been selected for two new train stations in Paris that will be built as part of the Grand Paris Express ring-route rail project.
Scoop.it!

Los colores en la arquitectura pueden ser utilizados con dos fines principalmente. Por un lado, al igual que en la pintura y en la música, sirven para crear un sentimiento, están asociados a un estado de ánimo o emoción. Por otro lado permiten destacar, disimular, separar e incluso ocultar elementos que componen el edificio.
Scoop.it!

External staircases connect the three stories of this cast-concrete house overlooking a lake in Norway by architect Carl-Viggo Hølmebakk. Architect: Carl-Viggo Hølmebakk, architect
Scoop.it!

Located in the Pacific Ocean, in close proximity to the Canadian coastline, Margot Krasojevic‘s proposal for the Hydroelectric Waterfall Prison acts as a sustainable, hydroelectric power station. Constructed of reinforced concrete, it’s vertical structure consists of a floating tension-leg platform tethered to the seabed eliminating most vertical movement, with depths up to 2,000m. The concrete support is connected to 4-column semi-submersibles further stabilized by a structural ring of floating Tyson turbines.
association concert urbain's insight:
Architect, author, psychologist http://www.decodeine.cn http://krasojevic.wordpress.com/ Beijing/Beograd/London/Москва́
Scoop.it!
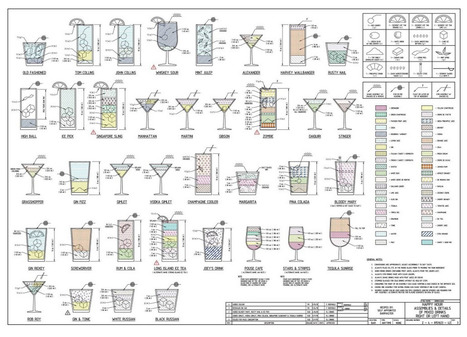
Frank Gehry, Daniel Libeskind, and Rem Koolhaas walk into a bar. What do they order? CAD Drinks, of course. It’s a Singapore Sling like you have never seen before: drawn to scale, in elevation, and divided meticulously by content – ice cubes and orange slice included. Alcoholic drinks are colour coded, inventoried, organized and rendered in this downloadable DWG for Autocad. Architects rejoice: happy hour is that much closer to lunch hour.
association concert urbain's insight:
Scoop.it!

Designed to be a monumental memorial to Sheikh Zayed bin Sultan Al Nahyan, the Zayed National Museum by Foster and Partners is the centerpiece of the Saadiyat Island Cultural District. As a landmark, the museum showcases the history, culture and social and economic transformation of the United Emirates. The aim of the architects, regarding the form, was to combine a contemporary, highly efficient form with traditional Arabic design elements, in order to create the sustainable and welcoming place of cultural gathering. Celebrating Sheikh Zayed’s legacy and love of nature, the museum is set within a landscaped garden, based on a timeline of his life.
association concert urbain's insight:
Scoop.it!

The curving balconies of this housing scheme by French studio ECDM Architectes create a rippling outline and provide each flat with outdoor space.
Scoop.it!

Architects: Ateliers Jean Nouvel
Scoop.it!

L’architecte et concepteur américain Frank Lloyd Wright (1867-1959) a déjà une longue carrière à son actif lorsqu’il publie en 1932 La ville évanescente, essai visionnaire et synthèse des réflexions audacieuses d’un homme en avance sur son temps. Au début du XXème siècle, il s’est illustré comme l’un des principaux initiateurs de l’architecture organique et du style des Prairie Houses dans la banlieue de Chicago1. Il se démarque de ses pairs par son hostilité pour la très grande ville et prône très tôt un désurbanisme qui le place dans la mouvance du transcendantalisme d’Emerson et de Thoreau. En pleine crise boursière et économique, il s’interroge sur les limites du capitalisme américain et présente son projet d’une ville idéale qui sera la vraie incarnation de la modernité : Broadacre City.
association concert urbain's insight:
|
Scoop.it!

Dubai’s Burj Khalifa opens the At the Top Burj Khalifa SKYK, the world’s tallest observation deck
Scoop.it!

This model represents my interpretation of the structural relationships within James Joyce’s Ulysses. While the novel occurs over the course of just one day, the text is lengthy, rich and exhaustive. The central story is that of salesman wandering Dublin. But revolving around and within that story are thousands of others– both internal stories developed within the novel and allusions to stories external to the text. The primary external text is, of course, Homer’s Odyssey, and the chapters and characters in Joyce’s novel reflect scenes and characters from Homer’s story. I developed an architectural language for translating multiple aspects of the structure of the novel. This language takes into account the progression from realism to abstraction in the text, the shifting roles of and intersections between key characters, the passage of time, the interior stylistic parallels, and the reader’s journey through the text.
association concert urbain's insight:
Scoop.it!

Panamania: A museum becomes an instant icon for a developing nation while upping the ante for design excellence
Years before Frank Gehry’s dazzling Biomuseo completed construction in Panama City, its memorable form—a collision of riotously colored folded metal canopies—became a hopeful emblem of the developing country’s arrival on the world stage. Ubiquitous in travel promotions and even emblazoned on the side of some of Copa Airlines’ fleet, the building was pegged to become a symbol of national pride. But as construction of the 44,000-square-foot project dragged on over a decade—while countless slapdash commercial towers sprouted up, changing the urban landscape with shocking speed—many locals have looked on with detached bemusement. “They call it the museum that never ends [que nunca termina],” a cabdriver said, laughing on a recent ride out to the building, located dramatically along the Amador Causeway at the Pacific entry to the Canal.
Scoop.it!

A team comprising Danish architects COBE and Finnish firm Lundén Architecture has won a competition to design a new transport centre for Tampere, Finland.
Scoop.it!

I wrote about Cedric Price’s Potteries Thinkbelt not too long ago and this morning I saw this on iGNANT and had to post it right away. The Rolling Masterplan was proposed by swedish architecture firm Jagnefalt Milton in 2010 as an entry for a design competition for the city of Åndalsnes in Norway. The plan was to use the old industry train tracks for a new kind of infrastructure carrying mobile buildings that could be rolled back and forth depending on the season or situation. The design integrated existing railway tracks with new extensions to moved buildings throughout the city, providing an opportunity for reorganizing in various confirgurations to accommodate a combination of different scenarios. As I have mentioned before in my post about Cedric Price’s Fun Palace that Price envisioned an architecture that incorporated mobility. Price saw Fun Palace as a structure that was flexible and could be reconfigured for any programming. Fun Palace offered a complex interaction with real structures where participants would always encounter new experiences through the patterning of spaces.
Scoop.it!

Every year, citizens of Catalonia commemorate the events of September 11th 1714, a key date in the War of the Spanish Succession that has come to symbolize what Voltaire called “the Barcelonans’ extreme love of freedom.” With this year marking the 300th anniversary of these events, Barcelona Cultura enlisted the Fundació Enric Miralles to curate 7 public installations around the city as part of its Tricentenari BCN program. The result is BCN RE.SET, organized by Benedetta Tagliabue of the Fundació Enric Miralles and stage director Àlex Ollé, which invited guest architects from countries all over the world to colloborate with local universities and create installations symbolizing 6 political and ideological concepts: identity, freedom, Europe, diversity, democracy and memory. These installations will be in place until September 11th. Read on after the break for descriptions of all 6 installations.
Scoop.it!

In the last half decade there’s been a Cambrian Explosion of 3-D printers, filling every axis of competition from price to size to print resolution. Most engineers and designers have been fixated on tuning up the machines, but a California-based architecture firm called Emerging Objects is focused on pushing the limits of 3-D printer materials. The result is a structural column designed to withstand earthquakes. The aptly named Quake Column is a knurled pillar of 3-D printed concrete that combines an ancient Incan masonry technique with state-of-the-art manufacturing tools to create a structure that can withstand seismic shocks without mortar or rebar. In this system, bricks are designed in CAD tools to fit together like a 3-D puzzle and then printed in cement. Once assembled, interlocking features make the column resistant to earthquakes by preventing horizontal movement.
Scoop.it!

Margot Krasojevic's 'hydroelectric tidal house' has foundations embedded into the coastline, harnessing tidal wave power to generate electricity.
association concert urbain's insight:
Architect, author, psychologist http://www.decodeine.cn http://krasojevic.wordpress.com/ Beijing/Beograd/London/Москва́
Scoop.it!

Enric Miralles Benedetta Tagliabue (EMBT) and Bordas+Peiro have been announced as winner among five proposals of a two-stage competition to design the future Clichy – Montfermeil metro station in Paris. The competition, organized by the Société du Grand París, is part of the ambitious Grand Paris Express project which seeks to modernize the existing transport network and create an automatic metro that will connect new neighborhoods to the city. Competition: Clichy – Montfermeil Metro Station Competition
Scoop.it!

four architectural elements provide the framework for a master plan consisting of contrasting structures connected through green space and public program. architects: rafael hevia, rodrigo duque motta, gabriela manzi
Scoop.it!

Les monuments virtuels comme des machine à remonter le temps Les nombreux programmes de restitution infographique qui animent la communauté scientifique illustrent parfaitement cette définition. C’est ainsi notamment que Frédéric Kaplan, qui dirige le programme “Venice Time Machine” présente ce vaste chantier intellectuel : “… au final, il ne s’agit pas tant de reconstruire le passé véritable que d’explorerl’espace des Venises possibles, un espace toujours re-sculpté par les nouvelles découvertes historiques, un espace trop grand pour tenir dans la tête d’un seul chercheur, mais que l’informatique peut nous aider à cartographier ensemble.“ Véritable programme d’Humanités Digitales, ce défi scientifique énonce donc dans son titre même le thème de la machine à remonter le temps, dispositif fondateur et récurrent de l’uchronie. Le patrimoine virtuel, un patrimoine des possibles donc, instaure par conséquent une évocation du temps, mais aussi et tout logiquement de l’espace qui évolue inévitablement différemment selon les changements qui impactent la durée chronologique ; utopie et uchronie paraissent de fait s’hybrider pour fonder un récit patrimonial complexe.
association concert urbain's insight:
Scoop.it!

The median total lifetime earnings of architecture graduates (highlighted red) compared to all other majors (excluding with graduate degrees). Image Courtesy
|




