


' hyper localization of architecture' is book by andrew michler which focuses on proposing contemporary sustainable archetypes in relation to context.

 Your new post is loading...
 Scoop.it! ' hyper localization of architecture' is book by andrew michler which focuses on proposing contemporary sustainable archetypes in relation to context. 
No comment yet.
Sign up to comment
Scoop.it!

association concert urbain's insight:
Scoop.it!

As our planet continues to overpopulate, Times Squared 3015 is an opportunity to explore the spatial, environmental, and experimental possibilities of vertical living. This tower embraces the problems of overpopulation, farm production, oxygen generation, and the re-purposing of obsolete infrastructure. The tower grounds itself in the heart of the city that never sleeps: Times Square, New York City. The existing framework of Times Square take on a different, three-dimensional form, as the tower rises above it, driving the concept of Manhattanization to new heights. Peaking over a mile above the city, the tower pushes the boundaries of how vertical a skyscraper can be. When fully taken advantage of, Times Squared 3015 proves the skyscraper typology capable of fitting an entire city within itself. Vertical farming, beach, mountain range, stadium, redwood forest, housing, and offices–destinations that are normally farther apart, are now stacked vertically. Each one of these destination zones consists of an individualized block or module, much like ¬ the different districts in a horizontal city. Open space is carved out of the south-facing side of the module for maximum solar exposure, regulating the destination environments within. This creates a series of L-shaped ‘living’ clusters — the city fab¬ric — that surround and integrate with the natural environment.
association concert urbain's insight:
Architecture and Design Journal for the 21st Century. Organizer of the annual Skyscraper Competition New York
Scoop.it!

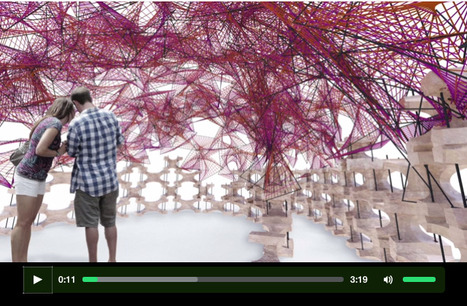
Columnist Blaine Brownell, AIA, explores the potential for the often-overlooked material in his analysis of the 2015 Tex-Fab pavilion winner.
association concert urbain's insight:
The magazine of the American Institute of Architects. Published by Hanley Wood Media, Inc. Find us on Facebook at https://www.facebook.com/ArchitectMagazine … Washington, D.C.
Scoop.it!

Every apartment in this house occupies one entire platform of the house. All functions, which are shared by several apartments like staircase and elevator installation shafts stay in front of the facades. They build the load-bearing structure of this house. Their position as additional building parts has to closely follow the restriction of the building code. Regular structural arrangement becomes impossible; therefore the beams holding the slab and prolonging the interior space towards the outside have an enormous weight. The steel structure supporting the individual slabs offers an extraordinarily large scale to each apartment. The glazing and the position of the furniture and side rooms change from one level to the other and give a different interpretation of the monumental structure on each slab. The steel structure lies on the sunken, irregular pedestal of concrete which contains cellar and parking garage.
Scoop.it!

Construido por Hamonic + Masson & Associés,Comte Vollenweider en Paris, France con fecha 2015. Imagenes por Takuji Shimmura . Los miembros del Consejo de París revisaron las normas urbanísticas para el sector de Masséna- Bruneseau en el sudeste de París...
.
association concert urbain's insight:
via Lola Ripollés @lolaripo
Scoop.it!

The architects imagine a series of the buildings beside the rivers Tietê and Pinheiros, with recycling centres in the lower levels and modular apartments for homeless people upstairs.

Lola Ripollés's curator insight,
April 4, 2015 4:36 PM
The architects imagine a series of the buildings beside the rivers Tietê and Pinheiros, with recycling centres in the lower levels and modular apartments for homeless people upstairs.
Scoop.it!

The beginnings of modernism remain interesting to architects because of the period's old-school cool, but also because that part of history — the advent of reinforced concrete, load-bearing steel, and mass-production — is what sets today's architecture apart from the first 50 or so centuries of architectural history. We still obsess over these formative years, as they contain the underpinnings of the medium with which we still build.
Scoop.it!

Vitruvius, the author of the Roman treatise on architecture ‘De Architecura’ made a famous statement that is still quoted by architects. He said that a 'well building hath three conditions: firmness, commodity and delight'. Put in the more modern language, we could say this means that a good building should be solid and sturdy, and be useful and pleasing – or perhaps provocative – to the eye. While these attributes of what makes good architecture will probably always stay the same, when considering new buildings there are other questions experts must ask. These are some of the most important: 1. What effect will it have on the environment? 2. Does it give more than was asked? 3. Does it meet the test of time? 4. Does it delight and engage passers-by as well as users? 5. Does it represent value for money?
Scoop.it!

distinguished japanese architect shigeru ban has been awarded first prize in an international competition to design and construct the tainan museum of fine arts. the project, which will promote the development of taiwan’s emerging cultural significance, serves as a platform to encourage research and understanding on the themes of art, literature and history.
Scoop.it!
[AC-CA] International Architectural Competition - Concours d'Architecture | [DAKAR] Temporary Cinema
[TOKYO] Music Centre Competition - The aim of this International Competition is to design a new Music Centre in the heart of Tokyo.
association concert urbain's insight:
via @CharretteDesign RT [AC-CA] [AC-CA]™ is an international architectural #Competition. It is open to everyone from #Architecture schools/students to practising architects or individuals. London, UK
Scoop.it!

Ever since its unprecedented skyward growth in the late 19th and early 20th centuries,Manhattan has been an icon of construction all over the world, with recent estimates concluding that the island contains some 47,000 buildings. However, as with all construction, completed projects are just the tip of the architectural iceberg; Manhattan is also the home of many thousands of unloved, incomplete, and downright impossible proposals that never made it big in the Big Apple.
Scoop.it!

Le Corbusier’s famous Capitol Complex in Chandigarh is about to be ruined by the construction of 27 towers (19 in first phase), each between 12 and 36 storeys tall, on land located just to its north. This project, called ‘TATA Camelot’, is being developed by TATA Housing, the real estate wing of TATA Sons, one of the largest industrial houses of India. This petition to stop TATA Camelot is directed at Ratan Tata, Chairman (Emeritus) of TATA Sons, who is an architect (Cornell ’62), and Pritzker Prize jurist.
2. Due to political exigencies (i.e. the redrawing of state boundaries in 1966), a portion of the land just to the North of the Capitol is no longer under the jurisdiction of Chandigarh Administration, but under that of the state of Punjab. The TATA Camelot project exploits this loophole to cash in on the exorbitant real-estate values of Chandigarh by proposing the construction of this high-rise residential tower complex. More than a hundred members of the Punjab legislature are shareholders in the project, raising questions of due process.
association concert urbain's insight:
|
Scoop.it!

Though Modernism is sometimes criticized for imposing universal rules on different people and areas, but it was Richard J. Neutra‘s (April 8, 1892 – April 16, 1970) intense client focus that won him acclaim. His personalized and flexible version of modernism created a series of private homes that were and are highly sought after, and make him one of the United States’ most significant mid century modernists. His architecture of simple geometry and airy steel and glass became the subject of the iconic photographs of Julius Schulman, and came to stand for an entire era of American design.
Scoop.it!

With an entry cost of less than $20 (for anyone who owns a smartphone), Google Cardboard could be the technology that gets people experimenting with virtual
Scoop.it!

proposed by malaysian designers, the limestone skyscrapers seeks to intervene with the process of mining by constructing the buildings into the hills.
Scoop.it!

DFA/Dietmar Feichtinger Architectes are responsible for the reconstruction of the stadium Jules Ladoumègue and the creation of new space for sport activities that represents the desire to create an urban continuity between Paris and its outskirts. The upper level with the sport fields gains its architectural power due to the monumental external staircase. Its generous dimension echoes the size of the upper level offering an unlimited view. The tennis building is made of double skin facades with cellular polycarbonate panels. The east facade is protected from direct solar radiation by horizontal wooden sun shading devices, while the others are equipped with vertical lamellas that integrate moveable sun shading device. The rotation of these lamellas increases or reduces the solar gain and the intensity of light. The facade facing the peripheral boulevard alternates red and colourless translucent vertical panels reminding of the keys of a piano – a hint to the City of Music located just on the other side of the boulevard. Regular sheds integrate openings orientated towards north, allowing natural ventilation and homogenous natural lighting. The south oriented part is equipped with photovoltaic panels.
association concert urbain's insight:
via @MYDstudio
Scoop.it!

Project: RIVERBED – Housing megastructure in dried channel of Zayandeh River in Iran
association concert urbain's insight:
Scoop.it!

Dans le nord du pays, la capitale des États du Pendjab et de l'Haryana célèbre les cinquante ans de la mort de Le Corbusier, qui présida à sa construction de 1951 à 1965. Conçue pour 150 000 habitants, la cité-jardin voulue par Nehru en compte 9 millions et a bien du mal à tenir ses promesses. Reportage.
association concert urbain's insight:
Scoop.it!

. Emil Roth, the Swiss architect, also helped in working out this design. He, as well as Mart Stam, were extraterritorial members of the Society of New Architects (ASNOVA) founded in Moscow in 1923. This society consisted mostly of architects connected with the VKhUTEMAS school in Moscow. The work of Ladovskii’s pupils from that school was published in the journal ABC.
association concert urbain's insight:
Scoop.it!
Some day soon, every day will be “Dollar Oyster Day,” thanks in part to architects. You never would think that oysters would become a demographic that designers came to rescue, but it is happening through a number of upcycling these days, both designed as temporary pavilions and through other initiatives. Oyster reefs once dominated the harbor — the so-called “sixth borough” — filtering the water, providing a habitat for thousands of marine species, and serving as natural protection from waves like those that Hurricane Sandy unleashed upon us. Unfortunately, industrialization polluted the water, destroying most of that ecosystem by the late 20th Century. In 2015, the water is just starting to be clean enough to bring back the oysters.
Scoop.it!

beomsik won regards architecture as a language, one that can be expanded upon, manipulated added to. through a series of digital investigations on the theme, the korean artist creates imagined structural scenarios where building fragments are suspended mid-air and exterior façades are collapsed into different dimensions. his three most recent series — ‘archisculpture antigravity’, ‘archisculpture collage’ and ‘dimension finder’ see the photographic montage of various structural sites and selected city fragments from disperate styles, geographical locations and time periods. in their finality, the works express a tension between a structural fascination in the genre of sculpture and a rejection of common trends in a stereotypical society.
Lola Ripollés's curator insight,
April 5, 2015 2:23 PM
Beomsik won regards architecture as a language, one that can be expanded upon, manipulated added to. through a series of digital investigations on the theme, the korean artist creates imagined structural scenarios where building fragments are suspended mid-air and exterior façades are collapsed into different dimensions. his three most recent series — ‘archisculpture antigravity’, ‘archisculpture collage’ and ‘dimension finder’ see the photographic montage of various structural sites and selected city fragments from disperate styles, geographical locations and time periods. in their finality, the works express a tension between a structural fascination in the genre of sculpture and a rejection of common trends in a stereotypical society.
Scoop.it!

First Place: “Essence Skyscraper” / BOMP (Ewa Odyjas, Agnieszka Morga, Konrad Basan, Jakub Pudo). Image Courtesy of eVolo From 480 submitted. From 480 submitted projects from around the world, three winners and 15 honorable mentions have emerged at the top of eVolo’s 2015 Skyscraper Competition. Recognizing innovative highrise designs of the future, the competition emphasizes the role of technology, material, spatial organization, and their combined contribution to the natural and built environments. This year’s winners showed exceptional promise in adaptive vertical communities, and explored their ideas through imaginative and resourceful means. The winning proposals were chosen by a jury of leading architecture and design professionals. This year’s jury consists of:
Lola Ripollés's curator insight,
April 7, 2015 2:49 AM
Recognizing innovative highrise designs of the future, the competition emphasizes the role of technology, material, spatial organization, and their combined contribution to the natural and built environments. This year’s winners showed exceptional promise in adaptive vertical communities, and explored their ideas through imaginative and resourceful means.
Scoop.it!

In his popular post on how architects can “work smarter, not harder,” Michael Kilkelly suggests that you should ”customize your tools to work the way you work” and “use macros to automate repetitive tasks.” Both sound very helpful of course, but wouldn’t those require you to to write some code? Yes – but according to Kilkelly this should be a tool available in every architect’s toolkit. Originally published on ArchSmarter, here he offers 5 reasons that architects should learn to code.
Scoop.it!

Tercer Lugar, International Wildlife Center (IWC), Construido por Daniel Guerra,Ander Ibarra,Gonzalo de Lucas Moratilla ,Julio Salas Rodríguez en Skukuza, South Africa Tal como ya les hemos contado, fueron anunciados los ganadores del International Wildlife Center (IWC), un concurso i...
association concert urbain's insight:
|




