 Your new post is loading...

|
Scooped by
association concert urbain
April 25, 2015 8:13 AM
|
Richard Meier & Partners has completed this 49-storey residential skyscraper next to the 2020 Olympic Village in Tokyo
Richard Meier & Partners has completed this 49-storey residential skyscraper next to the 2020 Olympic Village in Tokyo
The 170 metre-tall ‘Harumi Residential’ tower is the Pritzker Prize-winning architect’s first residential project in Japan. A second near-identical 170 metre-tall skyscraper will be completed next to the structure in 2016 as part of the second stage of the project. Backed by Japanese developer Mitsubishi Jisho Residence, the twin towers are located in Harumi Chuo-ku City next to the 2020 Olympic Village.
|
|
Rescooped by
association concert urbain
from Archi-Nature
April 25, 2015 3:07 AM
|
“The unhappy city contains a happy city unaware of its own existence,” wrote Italo Calvino in his masterpiece Invisible Cities. Beyond designing the Ecole Normale Supérieure Cachan in Paris and the Columbia University Campus Plan in New York City, architect Renzo Piano has spent last year looking for fragments of happy cities around Italian suburbs with a team of six young architects.
Via Lauren Moss, Véronique Calvet
|
|
Scooped by
association concert urbain
April 24, 2015 9:58 AM
|
Article original de Roger-Pol Droit intitulé "Le Corbusier, un fascisme en béton" et publié sur le site LesEchos.fr
Alors que s’ouvre dans quelques jours l’exposition qui consacrera le cinquantième anniversaire de la disparition de celui qui reste encore aujourd’hui l’architecte français le plus célèbre de l’histoire, sort en librairie « Un fascisme français » de Xavier de Jarcy qui livre d’un point de vue historique, le versant noir du concepteur du Modulor. Roger-Pol Droit livre également dans les Echos une tribune tout à fait intéressante d’analyse, que nous choisissons de partager. A découvrir.
Matthias Jung, fascinado por el medio del collage, comenzó en el laboratorio fotográfico de su padre. Y así, "con unas tijeras y pegamento, se hicieron los primeros edificios fantásticos". A principios del 2015, Jung, un artista alemán y diseñador gráfico, creó siete imágenes como parte de una serie que tituló "Houses", de las cuales muchas de esta selección son originales. Excepcionalmente, cada pieza de cada collage se origina en una de las fotografías originales de Jung que son recortadas y vueltas a montar. La mayoría de estas fotografías fueron tomadas durante sus viajes al noreste de Alemania.
Via Lola Ripollés
|
|
Scooped by
association concert urbain
April 22, 2015 9:04 AM
|
Brasilia, the federal capital of Brazil and icon of the brazilian modernism. Initially planned by the urbanist Lúcio Costa for 500,000 inhabitants (now lives more than 2,5 million people). Construction began in 1956 and included the most remarkable buildings designed by Oscar Niemeyer, reason why Brasilia is the only city in the world built in the 20th century to be awarded the status of Historical and Cultural Heritage of Humanity by UNESCO.
To honor the work of Oscar Niemeyer, we present after the brake some of the photos taken by the franco-brazilian photographer Marcel Gautherot during the construction of Niemeyer’s emblematic buildings. Such as the Palácio do Planalto, Palácio de Alvorada (official residence of the President of Brazil), the Cathedral of Brasilia and the National Congress of Brazil.
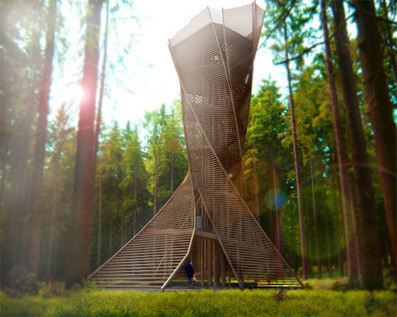
Architects Anton Pramstrahler and Alex Niederkofler have unveiled their proposal for a wooden viewing tower near Bruneck, northern Italy, with a twisted body shaped like a tree trunk . The structure's spiralling form is intended to look like a tree that spreads out at its base and canopy – the result of a hexagonal section that rotates gradually as the tower ascends. The proposed location is a forest nearby, and the architects want to build 90 per cent of the tower's structure from wood to evoke its natural context.
Via Lauren Moss
|
|
Scooped by
association concert urbain
April 20, 2015 4:22 AM
|
These photographs by Hufton + Crow show artist Wolfgang Buttress' completed UK pavilion for this year's Milan Expo, one of the first to finish on the site.
|
|
Scooped by
association concert urbain
April 18, 2015 4:37 AM
|
PARTICIPEZ à la restauration du portique d’entrée de la Cité de Refuge de l'Armée du Salut, ouvrage exceptionnel de Le Corbusier
|
|
Scooped by
association concert urbain
April 16, 2015 5:39 AM
|
Snøhetta and SANAA have been awarded joint first place in a competition to design one of five new museums planned for Budapest's City Park
|
|
Scooped by
association concert urbain
April 14, 2015 1:03 PM
|
These shots by London-based photographer Peter Guenzel offer a look inside Herzog & de Meuron's unfinished Hamburg concert hall, Elbphilharmonie
|
|
Scooped by
association concert urbain
April 13, 2015 4:29 AM
|
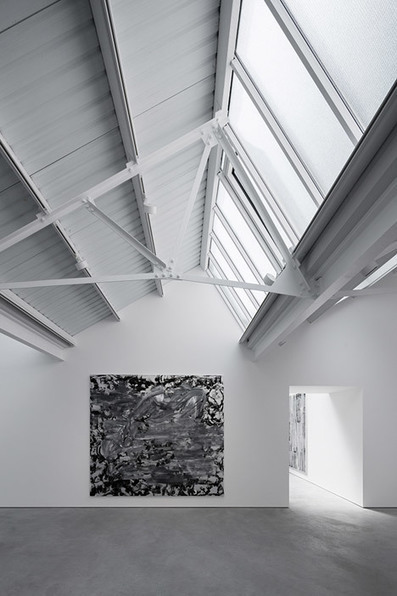
Matheson Whiteley has revitalised a trio of dilapidated 1940s warehouses to create a new contemporary art gallery opposite one of London's historic churches
|
|
Scooped by
association concert urbain
April 12, 2015 10:59 AM
|
The architecture of Paris is one of the most widely recognized around the globe. Imagining Paris, the first image one conjures are uniform blocks of Haussmannian style apartments lining wide, leafy streets with sublime churches and palaces dotted along the skyline.
|
|
Scooped by
association concert urbain
April 11, 2015 6:07 AM
|
An urban pedestrian paradise, this conceptual design proposes to turn cities skyward with a system of flexible open spaces that gradually rise as floor plates curve up around its core. This winning...
|
|
|
Scooped by
association concert urbain
April 25, 2015 5:55 AM
|
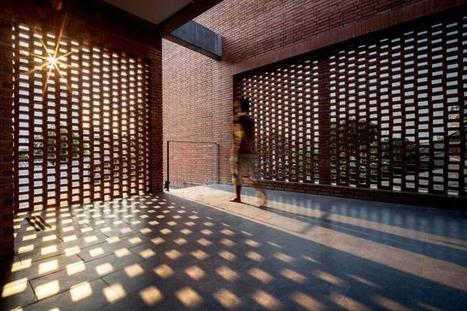
El estudio de arquitectura Jun Sekino Architect and Design, con gran delicadeza, se ha encargado de construir esta sutil vivienda que utiliza con un enorme sentido de la estética el ladrillo como material principal.
|
|
Scooped by
association concert urbain
April 24, 2015 11:12 AM
|
Architects: Perkins+Will
Location: 510 Bei Jing Xi Lu, Jingan Qu, Shanghai Shi, China, 200000
Area: 44517.0 sqm
Year: 2015
Photographs: James and Connor
|
|
Rescooped by
association concert urbain
from a3 _ research
April 24, 2015 8:50 AM
|
Yes: pyramids in plural. This post will compare the main Louvre pyramid (the one we all remember) with the inverted pyramid, less known but equally noticeable. Both are of course part of I.M. Pei's plan for Le Grand Louvre in Paris, commisioned by President Mitterrand as the first of his 'Grand Ouvres'. But as we will see the similarities between the two end right there. The main pyramid epitomises the end of the structural frameera, while the inverted pyramid represents one of the first examples of our time, the supremacy of structural glass.
Via Alessio Erioli
|
|
Scooped by
association concert urbain
April 22, 2015 3:22 PM
|
Last week, the American Institute of Steel Construction (AISC) presented its Innovation Design in Engineering and Architecture with Structural Steel
|
|
Scooped by
association concert urbain
April 21, 2015 3:32 PM
|
LES QUINCONCES
Le Mans, France
FIRM: babin + renaud architectes
TYPE: Cultural › Cultural Center Gallery Hall/Theater
Government + Health › City Hall
STATUS: Built
YEAR: 2014
SIZE: 100,000 sqft - 300,000 sqft
BUDGET: $50M - 100M
PHOTOS: Raphael GAILLARDE
Keenly awaited by the town's people, the Quinconces cultural complex, designed by Éric Babin and Jean-François Renaud has occupied an important place in the cultural and social life of Le Mans ever since its opening.
The building stands as an interface between the tree-lined Esplanade des Quinconces, the venue every year for several flagship events, and Place des Jacobins, which is the site of a busy outdoor market. Located below the apse of Saint-Julien Cathedral, it stands across from the law courts that were built in the 1980s and a group of residential buildings with ground-floor businesses and the Palais des Comtes du Maine, now used as the city hall.
|
|
Scooped by
association concert urbain
April 20, 2015 4:08 PM
|
project info:
object: house
location: alentejo, portugal
architect: valerio olgiati, architect, senda stretga 1, 7017 flims
collaborators: patricia da silva (project manager office olgiati), daisuke kokufuda, liviu vasiu
general contractor: matriz sociedade de construções lda., rua do monte 151, 4470-794 vila nova de telha, maia
materials: in-situ concrete, steel, marble
begin planning: 2009
begin construction: january 2013
end construction: april 2014
copyrights plans: archive olgiati
copyrights photos: archive olgiati
|
|
Scooped by
association concert urbain
April 19, 2015 4:33 AM
|
- Arquitectos: Sou Fujimoto Architects, Manal Rachdi OXO architects, Nicolas Laisné Associés
- Ubicación: ESTACA Campus Paris-Saclay, D10, 78180 Montigny-le-Bretonneux
- Equipo De Proyecto Sou Fujimoto: Sou Fujimoto (partner in charge); Marie de France (project manager)
- Equipo De Proyecto Manal Rachdi Oxo: Manal Rachdi (partner in charge); Traian Bompa, Helena Frigola (project manager)
- Equipo De Proyecto Nicolas Laisné Associés: Nicolas Laisné, Dimitri Roussel (partner in charge); Margaux Desombre (project manager)
- Asesores: EGIS Batiments
- Ingeniería Ambiental: Frank Boutte Consultants
- Acústica: Lamoureux Acoustics
- Imágenes: RSI-studio, Manal Rachdi OXO Architects, Nicolas Laisne Associes
- Área: 10000.0 m²
- Año Proyecto: 2015
- Fotografías: Cortesía de Sou Fujimoto Architects, Manal Rachdi OXO Architects y Nicolas Laisné Associates
|
|
Scooped by
association concert urbain
April 17, 2015 5:25 AM
|
ROBERT MALLET-STEVENS (1886-1945) : PROJET DE MAISON DE CAMPAGNE POUR JACQUES DOUCET, VERS 1924En 1924, le couturier et collectionneur Jacques Doucet commande à Robert Mallet-Stevens un projet de maison à Marly. Dessin destiné à être exposé et publié, véritable carte de visite pour l’architecte, développant une identité graphique originale, cette feuille doit permettre à l’architecte de se faire reconnaître et apprécier de ses futurs clients dans la lignée du recueil qu’il publia en 1922 sous le titre Une Cité Moderne. La blancheur du papier sert à souligner la nudité caractéristique des murs du mouvement moderne. En même temps, Mallet-Stevens se place en héritier des Viennois de la Sécession : juxtaposition des volumes, fenêtres verticales, richesse décorative, goût pour le vitrail, ferronneries d’art et statuaire antique que l’on retrouve dans le palais Stoclet que Josef Hoffmann réalisa pour un oncle de notre architecte. À cela se mêle la découverte du mouvement hollandais De Stijl qui le poussa vers plus d’asymétrie dans la disposition de ses volumes. La vue en perspective, le trait d’encre tracé à main levée dont l’épaisseur ne varie pas, l’absence de texture des murs, la blancheur des baies, qui normalement apparaissent comme des noirs béants, le caractère abstrait de la végétation, seule touche de couleur du dessin, mettent en valeur la valeur cubiste de cette architecture de volumes qui ne fut jamais réalisée.
|
|
Scooped by
association concert urbain
April 15, 2015 4:54 AM
|
The proposal developed by AGi architects for the Qatar Courthouse restricted competition, organized by the Qatar Government, has been awarded second prize. Institutional buildings need to embody the ideals and value system of any given society, with order being one of the core principles of any group. No society can prosper and thrive without it. Order is structure, it is the law, it is justice; without it, there is chaos. It is therefore extremely important that the Qatar Court House be aspirational and reflect these basic principles. The building is designed on two basic grids that are site driven, one linking it to its immediate context and the second to the larger context of Doha. These grids create stunning structural and spatial possibilities that make the building stand out visually so that people can see their ideals reflected in built form -structure, order, transparency, ambition -all of which are the ideals of Qatar’s growing society.
|
|
Scooped by
association concert urbain
April 14, 2015 12:45 PM
|
The parametric method works well if a problem is well understood - but in the early stages of a design,
you often learn what you're solving while you solve it.
So are computers bad for architecture? Carr dedicates a whole chapter of the book to this question. There’s no doubt that computers have become essential to the practice of architecture. BIM and CAD software has made firms more efficient and has sped up the construction document process. I don’t think anyone wants to return to the days of hand drafting and ammonia blue-line machines.
However, what happens when we give more control of the design process over to the computer? As Carr states, “… the very speed and exactitude of the machine may cut short the messy and painstaking process of exploration that gives rise to the most inspired and meaningful designs.” Can tweaking parameters in a 3D model provide the same kind of dialog with a design as sketching or building a model? Carr references British design scholar Nigel Cross who states that “Sketching enables exploration of the problem space and the solution space to proceed together”. Simultaneously thinking through the problem and the solution is intricately tied to the medium you’re using. Contrast designing by hand with designing in the computer with a parametric model. A parametric approach works when the problem is well understood. The relationship between form and parameters increases in complexity as the model develops. Rebuilding a model to account for newly discovered relationships takes time. At early stages of design, however, the problem you’re solving is often loosely formed and not always understood. You learn what you’re trying to solve while you’re solving it. As such, you need to move fast and iterate quickly. You need to work abstractly. The precision demanded by the computer isn’t always conducive to this type of work.
|
|
Scooped by
association concert urbain
April 12, 2015 11:45 AM
|
|
|
Scooped by
association concert urbain
April 12, 2015 10:47 AM
|
The project, which transforms an industrial facility into an urban sculpture, is to be considered as the first step of a process to transform the new Bruneseau Nord site. The initial question for the architects cleary was to insert the project in the coming urban project and bring in “bold design” to the industrial plant.
Silos 13, Bruneseau Nord, ZAC Paris Rive Gauche
Program: silos for a cement distribution center
Architects: vib architecture – Bettina Ballus + Franck Vialet
Design architects: Antoine Bourdeau, Marlène Bourque, Célia Horn
Construction Architect: Celia Horn
Client: Semapa
User: Ciments Calcia
Sustainable certification: Plan Climat Ville De Paris
Engineering + construction method and coordination: Jacobs France
Acoustics: Peutz & Ass.
Facade design consultant: Arcora
Contactors: Sogea Tpi (buildings) - Ibau Hamburg (process)
Area: 4,478 sqm
Completion: April 2014
|















The 170 metre-tall ‘Harumi Residential’ tower is the Pritzker Prize-winning architect’s first residential project in Japan.
A second near-identical 170 metre-tall skyscraper will be completed next to the structure in 2016 as part of the second stage of the project.