 Your new post is loading...

|
Scooped by
association concert urbain
July 1, 2015 4:58 AM
|
"In a matter of speaking, Denmark has become an entire country made out of LEGO®," says Bjarke Ingels. Speaking of the importance of prefab in Denmark and how LEGO® inspired his first BIG project - the "LEGO® Towers," which ultimately landed him a commission to design the LEGO® House - Bjarke Ingels discusses his favorite childhood toy and how it has helped him become a better architect.
|
|
Scooped by
association concert urbain
June 29, 2015 4:08 AM
|
With a formidable mass of architectural drawings, models, photos and films – many previously little known and others commissioned for the exhibition – “Latin America in Construction: Architecture 1955-1980” is the product of four painstaking years of research by its curatorial team.
As well as Barry Bergdoll, the lengthy process of constructing and assembling more than 500 exhibits occupied Patricio del Real, curator of MoMA’s Department of Architecture, Carlos Eduardo Comas of the Universidade Federale di Rio Grande do Sul in Brazil, Jorge Francisco Liernur of the Universidad Torquato di Tella in Buenos Aires and an advisory committee comprising specialists from each of the ten countries represented in the exhibition: Argentina, Brazil, Caribbean, Chile, Colombia, Cuba, Mexico, Peru, Uruguay and Venezuela. Revolving primarily around material from numerous different archives, the exhibition is the place and point of departure of an ongoing research workshop centred on modern Latin-American architecture.
|
|
Scooped by
association concert urbain
June 27, 2015 5:55 AM
|
|
|
Scooped by
association concert urbain
June 25, 2015 12:28 PM
|
ndia’s Slum population is expected to surge to 104 million (9% of the national population) by 2017*. As the nation’s disparity between the rich and poor deepens, the number of people living below poverty line (<1$ per day) has doubled over the last decade. Chennai city’s Nochikuppam slum is home to 5,000 fishermen families living in less than 1,500 shanties making it the third largest slum dwelling amongst the Indian metropolises. The rise of city’s squatters over the past decade indicated the struggle to cope with rapid urbanisation and the lack of political will, resulting in the failure of the government to regularise and successfully build resettlement tenements. The government’s only indirect response to such slums has been the construction of large-scale resettlement colonies on the outskirts of the city rather than recognising improving residents’ access to services.
Pragmatically, building adequate amounts of resettlement housing to house all slum-dwellers will simply take too long, require vast amounts of land and cost the city 1 billion rupees. Moreover, many residents do not necessarily desire such housing: reports indicate that nearly 20 % of allotted homes are vacant and 50 per cent of the original beneficiaries are no longer living in them, subletting them instead. Clearly, this was due to the fact that slum dwellers were transplanted 30 kms away from city centre where they found no jobs and no social infrastructure and thus were forced to move back to the city.
A far more reasonable strategy would be to implement the Tamil Nadu Slum Clearance Act (1971) in the spirit that it was written, and start to recognise slums and improve them in situ. The sky-high rentals in Chennai’s downtown and the fight for survival in India’s slums such as Nochikuppam are increasingly blurring the lines between centre and periphery. Urban planners face escalating challenges as these slums will mostly proliferate in semi-rural and downtown areas, a consequence of scarcity of urban land and accelerating rural to urban shift across the nation.
|
|
Scooped by
association concert urbain
June 24, 2015 6:41 AM
|
Tout comme Dubaï, Riyad, capitale de l’Arabie Saoudite, illustre à merveille la volonté des états richissimes du Moyen-Orient à s’illustrer sa la scène mondiale de l’architecture. Et pour cela, les structures architecturales les plus novatrices et les plus audacieuses sont bien souvent au rendez-vous. Une fois n’est donc pas coutume, Ryad devrait bientôt lancer la construction d’un site tout à fait remarquable.
|
|
Scooped by
association concert urbain
June 23, 2015 12:49 PM
|
n a world where architects can use computers to produce representations of designs with new levels of accuracy and artistry, software fluency is becoming increasingly necessary. With that in mind, last month we asked our readers to help us develop a comprehensive list of tutorials. After studying the comments and scouring the internet for more sources, we have developed this improved list, which we hope will help you to discover new work techniques and better ways to apply different programs
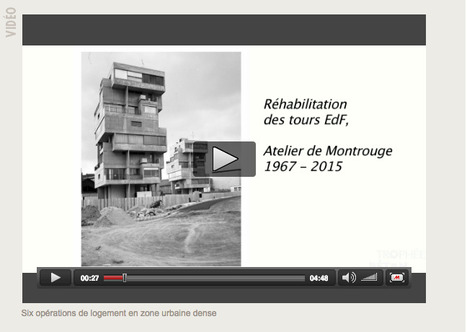
Comment offrir de la qualité architecturale à des logements situés dans des zones de forte densité urbaine ? Six architectes – Paul Chemetov, Cyrille Hanappe, Antoine Mortemard, Frank Salama, Frédéric Schlachet et Bernard Valero – ont répondu à cette question, le 11 juin à Paris, en présentant des opérations de maisons individuelles groupées et de petits collectifs. Cette conférence filmée a été organisée dans le cadre du Trophée Béton, un concours pour étudiants qui récompense les jeunes diplômés des écoles françaises d’architecture.
Via Nelmaturb
|
|
Scooped by
association concert urbain
June 20, 2015 3:56 AM
|
Michael Green Architecture (MGA) and DVVD has teamed up with REI Francedevelopments to propose the world's tallest wood building in Paris. The carbon-neutral proposal, developed as part of the city’s innovative Réinventer Paris competition, aims to alleviate the city's urban housing challenges.
“Our goal is that through innovation, youthful social contact and overall community building, we have created a design that becomes uniquely important to Paris,” said Michael Green, Principal of MGA. “Just as Gustave Eiffel shattered our conception of what was possible a century and a half ago, this project can push the envelope of wood innovation with France in the forefront. The Pershing Site is the perfect moment for Paris to embrace the next era of architecture.”
|
|
Scooped by
association concert urbain
June 17, 2015 7:02 AM
|
- Arquitectos: Vector Architects
- Ubicación: Nandaihe Pleasure City, Dai He Da Jie, Funing Xian, Qinhuangdao Shi, Hebei Sheng, China
- Arquitecto A Cargo: Gong Dong
- Arquitecto De Proyecto: Chen Liang
- Área: 450.0 m2
- Año Proyecto: 2015
- Fotografías: He Bin, Su Shengliang, Xia Zhi, Sun Dongpin
|
|
Scooped by
association concert urbain
June 14, 2015 11:39 AM
|
UN INSTITUT MÉDICO-ÉDUCATIF VIENT D’OUVRIR À BOULOGNE BILLANCOURT. TOUTE LA CONCEPTION ARCHITECTURALE A ÉTÉ PENSÉE EN FONCTION DES TROUBLES QUE RENCONTRENT LES ENFANTS ATTEINTS D’AUTISME.
Les sens et la perception chez les enfants ou adolescents atteints de troubles envahissant du développement ne fonctionnent pas efficacement : soit le système nerveux envoie trop d’informations soit trop peu. Ils ont des difficultés à interpréter l’espace, à lui donner une signification et favorisent le toucher, l’odorat et le gouter au détriment de l’audition et de la vue. Partant de ce constat, l’agence d’architecture, Créa7, a conçu, pour l’UGECAM île de France, un Institut médico-éducatif (IME) pour des jeunes de 12 à 20 ans à Boulogne Billancourt. Il y a 7 places en internat et 13 en accueil de jour.
Sur trois étages, soit 1200m2, les différents salles d’activités se déclinent en zones stimulantes, apaisantes, mixtes ou neutres. Le choix des matériaux, le traitement de la lumière et des couleurs donnent une identité à chaque espace pour une meilleure compréhension de lieux. Ainsi les enfants peuvent mieux se repérer et être plus autonomes. La notion de routine rassurante est au cœur de la conception architecturale. L’environnement doit être prévisible pour éviter de trop fortes angoisses. « Les couloirs ne sont pas rectilignes cela renforce l’agoraphobie, explique Stéphane, l’architecte du bâtiment. Aussi j’ai conçu des murs courbes avec un jeu de faux-plafonds rabaissés, des repérages sensoriels, des tons parfois neutres ou plus vifs… » Chaque entrée est marquée par des couleurs, des matières (laine de bois, panneaux de zinc, mosaïque, moquette, carrelage…) et des sensations différentes.
|
|
Scooped by
association concert urbain
June 14, 2015 7:29 AM
|
The napkin sketch has always had its place in architecture. Now, some of the world's more respected architects have donated their very own
|
|
Scooped by
association concert urbain
June 12, 2015 8:04 AM
|
L'expo Phare est ouverte
Sous la voûte du CNIT, place André Malraux, vous pouvez découvrir Phare sous tous ses visages : un espace d’information lui est dédié. Il s’organise autour d’une table interactive grand format, ainsi qu’autour de deux maquettes dont une au 1/400e du nouveau monument de La Défense
Lauréat de la consultation internationale lancée par Unibail-Rodamco, l’architecte américain Thom Mayne, a obtenu en 2005 le Pritzker Prize. Ce « prix Nobel » de l’architecture le consacre parmi les plus grands concepteurs de niveau mondial. Depuis les années 1970, l’architecte prône, à la tête de l’agence Morphosis une architecture alternative et innovante. Avec une extrême rigueur, il exploite les nouvelles technologies au service de la créativité et des enjeux du développement durable. WWW.MORPHOSIS.NET WWW.MORPHOPEDIA.COM
|
|
Scooped by
association concert urbain
June 11, 2015 5:25 AM
|
Un vote majoritairement contre du Conseil Municipal, des bulletins brandis publiquement avant de les glisser dans l’urne, et des contestations du vote… Tant pis, ou plutôt tant mieux, tout dépend de quel point de vue on se place ! En tout cas, ce raté du mois de novembre 2014, n’aura pas découragé le promoteur Unibail de revoir sa copie et d’en présenter une nouvelle devant le Conseil de Paris le 28 juin prochain !
Cette fois-ci, Unibail, a jugé utile d’ajouter à la tour un hôtel, un lieu culturel ainsi qu’un espace de coworking. Ces modifications allant dans le sens des détracteurs de la fameuse tour, qui ne voyaient en elle qu’un immeuble de bureaux en plus, excluant tout principe de mixité des usages. En plus de ces différents ajouts, on pourra d’ailleurs trouver une crèche ainsi qu’un espace de conférences, déjà inclu dans le projet précédent.
Que les amateurs d’architecture originale se rassurent, la tour aura bien la même architecture et conservera sa forme originale pour culminer à 180 m de haut.
|
A paper describing the process of using computational tools in the realization process of King Abdul-Aziz tower for world culture, a project I worked on as an Architect.
In this paper, I will share with you my experience in constructing King Abdul-Aziz Tower for world culture (ITHRA). In this project, I was working on the process of fabricating and installing the facade and roofing system. ITHRA project is one of the most prestigious architecture built recently in the Middle East; a great building designed by the international office of Snohetta of Norway. ITHRA is a giant center designed to host cultural activities and events, it consists of a tower, and a couple of other buildings containing auditoriums, halls and many other spaces. The building is designed in a creative way, where all its surfaces and volumes take a free form theme. The whole building has the shape of a cluster of rocks merged together in a homogenous way. This project is expected to be one of the most famous architectural masterpieces worldwide, not only for its beautiful appearance, but also for its avant-garde technology used to design, build and operate.
In this project, my work was engaged directly with the production process of the building envelope, that include the facade and roofing units, as the building was mainly made out of two things, structure and envelope. The structure was made out of typical concrete floors and columns, plus mass-customized steel structures, which were created to support roofs and walls. Our part was the most challenging part, where we were facing a lot of issues related to the realization of such a great building. The challenges started with the design itself, the complexity of its form, and the way the intelligence of design was miss-embedded into the digital data, and how we needed to deal with that, then the difficulty of fabricating a unique structure and its tectonics in a less advanced construction environment, and finally, the challenge of working with the other team, were they used a very primitive way of working.
Via Ionut Anton
|
|
Scooped by
association concert urbain
June 28, 2015 3:28 AM
|
The Green Village in Bali, designed by Ibuku, continues to grow, showing impeccable craftsmanship and visual versatility of bamboo.
As if Bali's beautiful seascape and tropical weather weren't alluring enough, the Southeast Asian country boasts one of the most amazing examples we've seen of sustainable design -- a six-story structure created by architect Elora Hardy and made almost entirely of bamboo. Now we've seen treehouses before. But Sharma Springs, as the building is called, gets extra awesome points for being completely handmade ("it was built from a scaled-down bamboo model, not from the blueprints and drawings," Hardy explained to New York magazine) and for housing a library and a spa (in addition to the lucky family who gets to live there). Outside? Dramatic views of volcanoes and palm trees, of course.
|
|
Scooped by
association concert urbain
June 26, 2015 6:07 AM
|
What we have here is a collection of contemporary Iranian architecture. Like most articles about life in the Islamic Republic — whether it’s about the politics, economy, or culture — you won’t get very far without bumping up against Iran’s bête noir: international sanctions. In response to Iran’s uncompromising pursuit of nuclear power, the world community has proceeded to enact the toughest restrictions it has ever imposed on a single nation.
From the mid-2000s onward, oil exports, international financial transactions, and industrial imports — to name just a few facets of the Iranian economy — have been dramatically limited. The sanctions are one of the defining aspects of Iran today and precisely that which make its architecture interesting to study.
To paraphrase the introduction of a popular economics textbook: “Architecture is building design under conditions of scarcity.” With the specter of international sanctions looming so ominously over anything built in the past ten years, the idea of shortage, limits, and isolation becomes an interesting lens through which we can examine a project.
For some, it is overt: the SIPAN and Kahrizak residential buildings began as abandoned construction ventures, which were then referred to the studios of RYRA and CAAT. Others, such as the Villa in Darvishabad, hark back to a time when “international influence” meant good things — in this case the purity of Le Corbusier. One can also observe an inward turn to the region’s architectural heritage, as in the ornamental windows of the Shahkaram Office building or the resurgence of stone cladding. As the sanctions are defining Iran, its architects have risen to the challenge.
|
|
Scooped by
association concert urbain
June 24, 2015 8:29 AM
|
Sur les vingt-trois sites livrés à l'imagination des architectes, six se situent dans le 13e. Exemples de ce qui pourrait y pousser...
"Une formidable bouffée d'oxygène !" C'est ainsi que Jérôme Coumet définit Réinventer Paris appliqué à son arrondissement. "Avec cette opération, il est question d'imaginer comment la ville se régénère et comment donner une nouvelle vie à d'anciennes constructions", explique le maire socialiste du 13e. En outre, cet arrondissement est un bon exemple parce qu'il offre une diversité de sites à construire, de bâtiments à transformer, ce qui a engendré des propositions extrêmement différentes. L'appel à projets a en tout cas attiré du monde : au 11 mai, 97 propositions ont été déposées pour les six sites de l'arrondissement. Le Point s'est procuré en avant-première dix de celles qui ont été rendues le 11 mai à la mairie de Paris.
|
|
Scooped by
association concert urbain
June 23, 2015 12:51 PM
|
Parisian newcomer Moreau Kusunoki Architects has seen off five other finalists, including emerging UK star Asif Khan, to win the competition to design Helsinki’s new Guggenheim museum
|
|
Scooped by
association concert urbain
June 22, 2015 3:02 AM
|
Diferentes estilos y estéticas que provenientes del mundo del cine se interpretan como materiales estructurales y colores, en los que su denominador común es una mirada fresca y sugerente.
|
|
Scooped by
association concert urbain
June 21, 2015 5:55 AM
|
Poco atractivo estético
Salvo por la imposibilidad de abrir las ventanas, el ruido que las finas paredes de pladur son incapaces de aislar, y el escaso atractivo estético de los edificios que construye, el modelo de BSB parece inmejorable. Sin embargo, Zhang no ha conseguido todavía hacer realidad su mayor sueño: el Sky City. Es el coloso que mejor refleja su visión urbanística, una ciudad vertical de la que sus 30.000 habitantes apenas tendrán que salir. Porque en el interior de este rascacielos de 838 metros de altura -10 más que el Burj Khalifa de Dubai, actualmente la estructura más alta del planeta- y 202 pisos podrán trabajar, residir, comprar, disfrutar del ocio, ir al médico o a la escuela, e incluso hacer deporte en la ‘calle de diez kilómetros que unirá la planta baja con el piso 170, un espacio que se podrá recorrer incluso en bicicleta o en vehículo eléctrico. “Tendrán todo lo que necesiten, desde el paritorio hasta el crematorio”, sentencia Zhang.
Zhang Yue, presidente de BSB, posa en su despacho. / Z. A.
Sin embargo, los gobernantes chinos no parecen tan convencidos de que el Sky City sea una buena idea. No en vano, ordenaron el cese de los trabajos justo un día después del inicio del trabajo en los cimientos, el 21 de julio de 2013. Zhang había afirmado que la primera fase de la construcción, la que se hace bajo tierra, llevaría seis meses, a los que habría que sumar otros siete meses del ensamblaje del edificio para dar por concluida su obra maestra. Pero el terreno en el que se iba a levantar la torre, a las afueras de Changsha, continúa desierto. Zhang rehúye responder al porqué, pero niega que sea por las razones de seguridad que han aducido algunos dirigentes comunistas. De hecho, responde con las pruebas a las que han sido sometidas estructuras a escala para reiterar que el suyo es un proyecto seguro, capaz de resistir el envite de un terremoto de hasta fuerza 9 en la escala de Richter
|
|
Scooped by
association concert urbain
June 19, 2015 4:19 AM
|
the structure -- which was destoryed at the end of the festival -- was made with metallic silver cardboard tubes that sat atop a mosaic floor constructed of 96,000 wooden pieces.
|
|
Scooped by
association concert urbain
June 16, 2015 4:40 AM
|
Zaha Hadid has completed her Wangjing Soho project for Chinese developer Soho China – a trio of curved towers designed to look like giant pebbles
|
|
Scooped by
association concert urbain
June 14, 2015 10:19 AM
|
Près de Roubaix, la villa Cavrois, longtemps abandonnée, ouvre samedi 13 juin après une méticuleuse restauration.
Ce n’est pas une demeure. C’est un monument habitable dont la géométrie s’étire comme les lignes d’un transatlantique. Amarrée en majesté sur les hauteurs du quartier cossu de Beaumont, à Croix, près de Roubaix (Nord), la villa Cavrois, œuvre moderne totale signée en 1932 par l’architecte Robert Mallet-Stevens, va officiellement ouvrir ses portes au public le 13 juin. Longtemps abandonnée, jusqu’à être menacée de disparaître, la belle nordiste a retrouvé la quasi-totalité de ses attraits de jeunesse. Un remodelage possible au prix d’une vaste et scrupuleuse réhabilitation où le respect patrimonial l’a disputé à un véritable travail d’archéologie.
Généreusement pourvue (60 mètres de long, 2 800 m2 de plancher, 830 m2 de terrasse, une piscine et sept salles de bain avec eau chaude, eau froide et eau adoucie…), la villa, commande d’un riche industriel du textile roubaisien, Paul Cavrois, connaît jusqu’à la guerre la prospérité d’une vie familiale très aisée. Le couple qu’il forme avec Lucie et leurs sept enfants sont entourés de trois à quatre employés de maison.
Pendules électriques encastrées, téléphone d’intercommunication et TSF dans toutes les pièces, chauffage central avec thermostat, ascenseur, chauffe-peignoirs et un système d’aspiration à tous les étages. Lumières flottantes, indirectes. L’endroit est conforme aux standards les plus avancés du confort moderne. Dans ce voisinage huppé où sa modernité affirmée détonne, on l’appelle ironiquement « la folie Cavrois », ou le « péril jaune », en référence à la couleur de ses murs. Les enfants de la famille sont même moqués à l’école.
A la différence du comte Charles de Noailles, à Hyères (Var), qui était beaucoup intervenu dans la conception de la demeure qu’il avait commandée à Mallet-Stevens en 1923, Paul Cavrois a laissé une totale liberté à l’architecte. La villa, qui fut sa dernière commande privée, est la plus aboutie de sa trilogie constructive où figure, en outre, la villa dessinée en 1921 pour le couturier Paul Poiret, mais qui ne sera jamais achevée.
Sauvée par une association
A partir de l’année 1940, la villa va subir mille vicissitudes. L’armée allemande la réquisitionne, tout en en prenant soin. Seul le long miroir d’eau du jardin, côté sud, est comblé pour ne pas être repéré par les avions alliés. Bien que le grand hall avec baie sur la terrasse ait été entresolé au début des années 1950, la villa a conservé son état et son mobilier d’origine jusqu’au décès de Mme Cavrois, en 1986. Les frères Willot, industriels eux aussi, la rachètent, n’écartant pas l’hypothèse de la fractionner, voire de la détruire afin de pouvoir lotir la grande propriété où elle est installée.
Grâce à la détermination de l’Association de sauvegarde de la villa Cavrois, créée en 1990, la bâtisse, sans l’accord du propriétaire, est protégée d’office à la fin de la même année par un classement au titre des Monuments historiques.
Sa descente en enfer n’est pour autant pas terminée. La villa Cavrois est vidée de ses derniers meubles, certains vendus aux enchères, et le mobilier intégré a été en grande partie démonté, voire dévasté. La plupart des sols et murs en marbre, vert de Suède ou jaune de Sienne, ont été dépecés. Sans parler des cache-radiateurs en cuivre chromé. Les terrasses fuyaient, mais 80 % des planchers ont pu être récupérés. Quant aux façades intégralement recouvertes d’un appareillage de briques beiges dont les joints horizontaux sont seuls marqués, donnant son caractère longiligne à l’ensemble, elles ont, bon an mal an, résisté aux outrages du temps. Cela n’empêchera pas quelques arbres de pousser directement à l’intérieur de la maison.
En savoir plus sur http://www.lemonde.fr/architecture/article/2015/06/12/le-paquebot-de-mallet-stevens-remis-a-flot_4652618_1809550.html#dgLlzgG45xsWFUDu.99
La editorial Arquitectura Viva acaba de publicar la monografía ‘Le Corbusier’. A pesar de que nos dejó hace ya cincuenta años, la multifacética figura de Le Corbusier sigue siendo objeto de reflexión hoy en día. Esta monografía —la tercera sobre el arquitecto después de dos números consecutivos en 1987 (AV 9 y 10)— se publica al hilo de la exposición que dedicó el MoMA al maestro suizo en 2013 y recoge una selección de ensayos que recorren, a través del tema del paisaje, la trayectoria vital del arquitecto.
Tras un texto inicial de Jean-Louis Cohen, un itinerario geográfico y cronológico nos lleva desde su Suiza natal hasta la India, pasando por Italia, España, Francia, Sudamérica yÁfrica, de la mano de expertos internacionales como Stanislaus von Moos, Juan José Lahuerta, Barry Bergdoll, Tim Benton, Josep Quetglas, Antoine Picon, Jorge Francisco Liernur, Carlos Eduardo Comas y Maristella Casciato. Ilustrados mediante acuarelas, bocetos, cuadernos de viaje y planos originales, los artículos revisan el legado del gran maestro del siglo XX bajo un nuevo enfoque que examina su relación con el paisaje y desvela emocionantes detalles sobre su obra, su vida y su pensamiento.
Via Lola Ripollés
|
|
Scooped by
association concert urbain
June 11, 2015 10:51 AM
|
These shots by Hufton + Crow depict the Long Museum West Bund – a contemporary art gallery built around an industrial structure once used for unloading coal
|









via @arquitectonico
RT @ArchDaily