


BIG has unveiled designs for Two World Trade Center, confirming that the skyscraper's original architect, Foster + Partners, has been ousted

 Your new post is loading...
 Scoop.it! BIG has unveiled designs for Two World Trade Center, confirming that the skyscraper's original architect, Foster + Partners, has been ousted 
No comment yet.
Sign up to comment
Scoop.it!

La conception de la Maison de la Corée du Sud, à la Cité internationale universitaire de Paris, a été confiée à l’équipe composée de Ga.A Architects et de Canale 3. Livraison prévue à la fin 2017. La conception de la Maison de la Corée du Sud, à la Cité internationale universitaire de Paris (CIUP), a été attribuée à l’agence coréenne Ga. A Architects, associée au cabinet d’architecture français Canale 3. Le jury, qui s’est tenu le 2 juin, était composé de personnalités françaises et coréennes. Le bâtiment comprendra 250 chambres et des espaces communs: un restaurant et une salle polyvalente, surmontée d’un petit pavillon, traduction moderne du «cabinet d’études» où les érudits se rassemblent et échangent. Les architectes ont choisi de réinterpréter les basiques des spécificités coréennes: «un sentiment mêlé de simplicité et de sérénité», selon le communiqué, écartant l’expression pittoresque de la culture traditionnelle. En revanche, un jardin coréen traditionnel avec son pavement en pierre sera aménagé devant la Maison de la Corée du sud. Celle-ci s’inscrit dans le projet de développement de la CIUP, qui prévoit la construction de dix nouvelles maisons d’ici à 2020, soit 1 800 nouveaux logements. Les travaux devraient démarrer au printemps 2016 pour une livraison fin 2017. Le projet sera financé à 50/50 par le ministère de l’Education coréen et la Fondation coréenne (KPFF)
Scoop.it!

Can the field’s top minds change the way we think about a doomed housing project in Naples or the most abhorred skyscraper in Paris? Allow them to try.

Lola Ripollés's curator insight,
June 6, 2015 4:28 AM
Fantastic article taht wil teach you how to love architecture, even if it is not love at first sight...
Scoop.it!

Le plus discret des grands architectes français parle de sa recherche du mieux-vivre-ensemble, tout en fustigeant les opposants aux projets de la Samaritaine et de la tour Triangle, accrochés, dit-il, "au désir mortifère du statu quo". Entretien. A peine revenu de New York, en partance pour Rio, le plus discret des grands architectes français, le premier à avoir décroché le prestigieux prix Pritzker, reçoit dans son atelier parisien, près du parc Montsouris. Dans son pigeonnier, trop ensoleillé à son goût en cette belle matinée d'avril, il parle, d'une voix douce, de sa recherche du mieux-vivre-ensemble à travers son concept de "l'îlot ouvert", et de la nécessaire réconciliation entre le passé et le futur. Choisi pour plancher sur le Grand Paris, il n'a jamais cessé de penser la ville, nourrissant sa réflexion d'urbaniste de ses expériences en France et à l'étranger. Très urbain, le maître d'oeuvre de la Cité de la musique, à Paris, et de la tour LVMH, à New York, ne mâche pas ses mots, quand il le faut, pour fustiger les opposants aux projets de la Samaritaine et de la tour Triangle, accrochés, dit-il, "au désir mortifère du statu quo". Vous êtes un des fervents partisans de la construction de la tour Triangle, à Paris. Comment expliquez-vous la polémique que soulève ce projet?
association concert urbain's insight:
via UrbaNews.fr Actualité de la #Ville, de l' #Urbanisme et de l' #Architecture. #TeamUrba Retrouvez les membres de la rédaction sur twitter : @Urbanewsfr/team-urbanews-fr France
Scoop.it!

Construire une maison en terre ? A l’encontre des idées reçues, ce système de construction est possible pratiquement partout. La moitié de la population mondiale vit dans une habitation en terre crue et non en béton. Ces bâtiments sont écologiques et quasiment inusables : certains sont encore debout après des millénaires. Alors, la terre, une ressource pleine d’avenir ? Via Véronique Calvet

Véronique Calvet's curator insight,
May 18, 2015 7:27 PM
« La norme était de construire avec ce qu’on avait sous les pieds. C’est la logique de la Muraille de Chine : là où le sol est en terre, la muraille est construite en terre. Lorsqu’il y a de la pierre, le matériau principal est la pierre. Comme un caméléon, la construction change de nature selon l’environnement ».
Scoop.it!

The rural village of Sinthian in south-eastern Senegal is the setting for a new cultural centre, conceived and funded by the Josef and Anni Albers Foundation in Connecticut in collaboration with a local leader in Sinthian.
association concert urbain's insight:
Véronique Calvet's curator insight,
June 1, 2015 6:04 PM
"The customary pitched roof is inverted and will be capable of collecting approximately 40% of the villagers’ domestic water usage in fresh rainfall."
Scoop.it!

Paris’s greatest new monument is a roof. Not just any old roof mind you—this spectacular new structure will undulate across 2.5 acres of the city, with 16,000 scale-like glass panels suspended from 15 steel ribs that Paris City Hall itself describes as “giant Meccano”. Already referred to simply as “the Canopy,” the roof is currently being bolted together on site in the Les Halles neighborhood. Due for public opening next year as part of a new cultural and shopping complex, the Canopy will do more than give shoppers something new to gawk at and shelter under. It could help correct what some see as the worst planning decision Paris ever made. That’s because the Canopy, designed by architects Patrick Berger and Jacques Anziutti, stands on some of the most contested ground in the city.* Until the 1960s, the site was home to a huge Victorian wholesale market. Although the market was much loved initially, it eventually came to be seen as a traffic and rubbish menace that was too close to the city’s heart. When the market was shipped out to the suburbs, Paris faced a dilemma: Should it remodel the site for a new purpose or demolish it entirely and start afresh? The city went with the latter option.
association concert urbain's insight:
Scoop.it!
http://www.graphisoft.com/archicad/
Scoop.it!

the art gallery of NSW has announced that SANAA has been selected to extend the institution’s contribution to the city as part of the sydney modern project.
Scoop.it!

It may not be the most exciting piece of software an architect will ever use, but Microsoft‘s Excel is a powerful tool which can help architects with the less glamorous parts of their work – and if you learn how to use it correctly, it can help you get back to the tasks that you’d rather be doing much more quickly. In this post originally published by ArchSmarter, Michael Kilkelly gives his short rundown of formulas that every architect should know – and a brief explanation of how to use each one. Excel is more than just digital graph paper. It’s a serious tool for analyzing and computing data. In order to access this power, however, you need to understand formulas. If you’re like me, you started using Excel as a way to create nice looking tables of data – things like building programs or drawing lists. Lots of text and some numbers. Nothing too crazy. If I was feeling a little bold, I’d add a simple formula to add or subtract some cells. That’s about it. I knew I was using only about 10% of the software but I wasn’t sure what else it could do or how I could access the other functions. I’d heard about formulas but they seemed really confusing. Plus, I was an architect, not a bean counter.
Scoop.it!

the highly anticipated scheme in malta by renzo piano aims to reinstate the historic features of the existing site, while adding a new parliament building and an open-air theater.
Scoop.it!

Romanian photographer Laurian Ghinitoiu has shared his photos of the Expo Milan, along with his ranking of the top 5 pavilions. Read on to see his beautiful collection of images accompanied by his short remarks on the merits of the designs. 1. UK As expected — bearing in mind last year’s expo — the UK pavilion strikes again, perfectly merging art, engineering and architecture. Very conceptual, the beehive is in fact a thoroughly executed installation of 169,300 metal pieces, lights and sounds, complemented by the strong emotions of the visitors. – LG
Scoop.it!

Herzog & de Meuron has completed a monumental new stadium in Bordeaux framed by 900 slim white columns, one of the key venues for next year's Euro football championship Officially inaugurated on Monday, the 42,000-seat Nouveau Stade de Bordeaux will host five matches during the UEFA Euro 2016 competition, and will become the home stadium of French team FC Girondins de Bordeaux. Despite its size, Swiss firm Herzog & de Meuron wanted the arena to feel light and elegant – so it developed a design inspired by the slender pine trees of the Landes Forest, south of the city.
Lola Ripollés's curator insight,
May 23, 2015 6:32 PM
One might be tempted to draw a comparison with a classical temple, but unlike the elevated plinth of a temple, the grand stairs of the stadium blur the boundaries between inside and outside |
Scoop.it!

Quand Paris décide de se réinventer, le monde entier y met du sien. France et Canada se sont ainsi alliés pour présenter leur projet début juin auconcours d'idées urbaines innovantes Réinventez Paris. Le cabinet d'architecte canadien Michael Green Architecture (MGA) et le françaisDVVD se sont associés à REI France (une société de promotion et de construction immobilière spécialisée dans l'éco construction) pour dévoiler un projet ambitieux: la construction de la plus haute tour en bois du monde. Via Hubert MESSMER , Sylvain Rotillon
Scoop.it!

These new images by Hufton + Crow reveal the curved and angular concrete volumes of an art and music complex by Christian de Portzamparc in Rio de Janeiro.
Scoop.it!

Lucien Kroll s’est opposé dès les années 1960 à l’urbanisation massive et à l’industrialisation du logement, imaginant un habitat conçu pour la civilité plutôt que pour le chemin de grue et qui offre les intimités et les libertés sans lesquelles on ne peut vivre ensemble.
Scoop.it!

Architects including Steven Holl and Bjarke Ingels have created Lego buildings for an installation by artist Olafur Eliasson on the High Line in Manhattan (+ slideshow). The interactive installation, called The Collectivity Project, contains a fictional cityscape made with more than two tons (1,800 kilograms) of white Lego bricks. Eliasson commissioned 10 architecture firms to each create an imaginary structure: James Corner Field Operations, BIG, David M Schwarz Architects, Diller Scofidio + Renfro, OMA New York, Renzo Piano Building Workshop, Robert A.M. Stern Architects, Selldorf Architects, SHoP and Steven Holl Architects. Members of the public are encouraged to modify the installation, adding blocks to the architect-designed structures, resulting in an ever-changing composition.
Lola Ripollés's curator insight,
June 5, 2015 2:05 AM
Eliasson commissioned 10 architecture firms to each create an imaginary structure: James Corner Field Operations, BIG, David M Schwarz Architects, Diller Scofidio + Renfro, OMA New York, Renzo Piano Building Workshop, Robert A.M. Stern Architects, Selldorf Architects, SHoP and Steven Holl Architects.
Scoop.it!

" Les architectes ouvrent collectivement leurs portes les 12 et 13 Juin 2015 et recevront les "curieux" au sein de leurs agences.../... http://portesouvertes.architectes.org/inscription/
Via architecture'S..atypique'S , Véronique Calvet
Scoop.it!
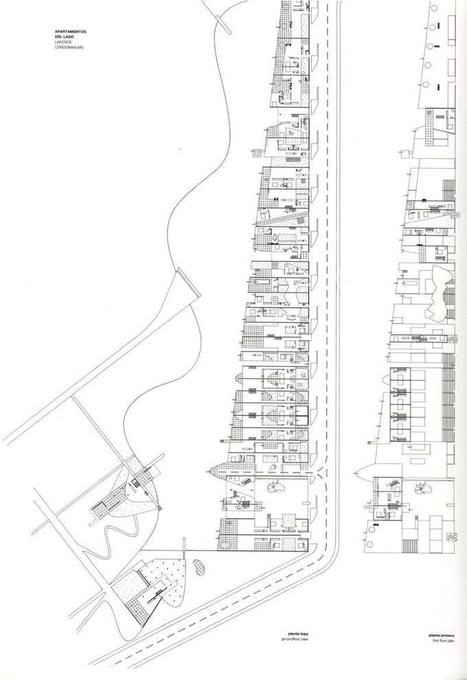
The 1989 competition entry for a resort in Santo Domingo, was for Elia Zenghelis (teacher, co-founder and former partner of OMA) and Eleni Gigantes the occasion for questioning the limits and the conventional relationship between city and nature. Whereas the dense urban core usually moves...
association concert urbain's insight:
Scoop.it!

Architecture studio SHoP and interior design firm Studio O+A have unveiled plans for a glassy new mini-campus for the firm behind the controversial Uber taxi app (+ slideshow). The two studios were selected by Uber to design its new home in the Mission Bay neighbourhood of San Francisco – the city that has become the unofficial capital of America's tech industry.
Lola Ripollés's curator insight,
May 29, 2015 6:50 PM
Architecture studio SHoP and interior design firm Studio O+A have unveiled plans for a glassy new mini-campus for the firm behind the controversial Uber taxi app (+ slideshow).
Scoop.it!

La Grande Passerelle, Saint-Malo, France
association concert urbain's insight:
via @DomusWeb AS.Architecture-Studio regroupe autour de douze associés une équipe d’architectes, urbanistes, et architectes d’intérieur de 25 nationalités différentes. Paris, France
Scoop.it!

LIKEarchitects has created a steel structure for Porto from a series of stairs and balconies
Scoop.it!

Mais qui pousse au BIM ? Colloques sur le BIM, salon du BIM, prix du BIM d’Or, débats sur le BIM, présentations des éditeurs de logiciel de leur BIM, tout le monde essaye de nous vendre le BIM, soi-disant révolution numérique dans le monde de la construction. Il y a quelques mois, j’expliquais à travers une série de tweets, ma vision du BIM et je publiais un article d’Olivier Dufau sur un sujet connexe. A force d’avancer et de réfléchir sur le sujet, j’en suis arrivé à la conclusion que contrairement à ce que beaucoup veulent nous faire croire, le BIM n’est pas qu’un outil informatique neutre au service de l’architecture…, mais bel et bien un outil idéologique néo-libéral et managérial uniformisant. Pour cela, il suffit de regarder qui le soutient, le défend et le promeut.
association concert urbain's insight:
L'abeille et l'archi Il faut savoir ce que l'on veut. Quand on le sait, il faut avoir le courage de le dire; quand on le dit, il faut avoir le courage de le faire. G. Clemenceau Paris 11ème
Scoop.it!

This cast-concrete library sits on a stretch of deserted beach facing the East China Sea, it features a tiered reading hall topped by a curving ceiling Project credits: Client: Beijing Rocfly Investment (Group) CO., LTD
Scoop.it!

On a bright April weekend, a group of committed, passionate, accomplished designers and their collaborators from the Americas and elsewhere gathered in downtown Detroit to speak about socially responsible design. It was the 15th annual Structures for Inclusion conference. The convener, Bryan Bell, is the architect behind the nonprofit organization Design Corps, and the spirit behind the SEED (Social Economic Environmental Design) rating program. What better place to connect on the issues of social responsibility than in this once prosperous, beautiful city of creative people—the home of the American auto industry and Motown. But the heyday of those eras was a time when investment in cities, their people, and community was still part of our ethos. Then came outsourcing, disinvestment, abandonment, and decay. Here, in this slowly reviving place that put “urban farming” into our consciousness—hundreds of abandoned buildings were torn down to make way for subsistence farming—there are signs of new life. But there’s a lot to be done, as one local audience member pointed out. If you “go to Martin Luther King and Third,” he said, you still find “a fourth-world place.”
association concert urbain's insight:
Véronique Calvet's curator insight,
May 24, 2015 2:16 PM
" Why can’t architecture everywhere put human beings and the environment that supports every life, at the center of all design?" |




