


This office building by Tel Aviv studio Potash Architects is made up of shipping containers, including one balanced at a precarious angle

 Your new post is loading...
 Scoop.it! This office building by Tel Aviv studio Potash Architects is made up of shipping containers, including one balanced at a precarious angle 
No comment yet.
Sign up to comment
Scoop.it!

RCA graduate Soon-min Hong has designed a theme park where the attractions include a whirlpool and a burning building
Scoop.it!

Architects: Mitchell and Stout Architects
Scoop.it!
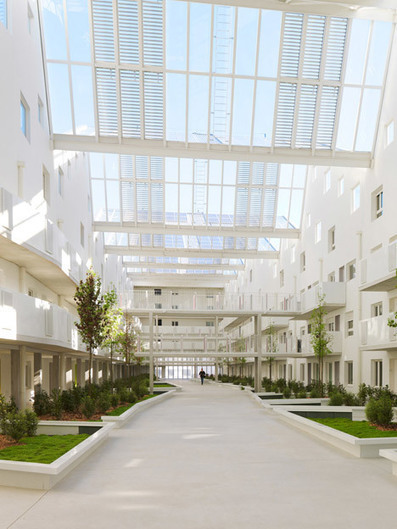
Parking is accommodated on the ground floor, with the first-floor platform above housing atria that extend the full length of the buildings. Shared reception areas open onto the central spaces, where small gardens are divided up by pathways. An old submarine base in Bordeaux provided the site for this docklands housing complex by Agence Nicolas Michelin & Associés
association concert urbain's insight:

ParadigmGallery's curator insight,
July 13, 2015 2:34 PM
we love the industrial vibe and all the green aspects of the design , the function of the atrium...totally elevates the appearance
Scoop.it!

Conception de l'espace Nouvelle génération prévu pour réunir une offre commune à la BPI et au musée d'art moderne du Centre PompidouContexte et projet
Dans le cadre de son projet de réaménagement, la BPI (Bibliothèque Publique d'Information) souhaite reconsidérer sa connexion avec le Centre Pompidou. Le département Nouvelle Génération situé sur la mezzanine Nord du centre est repensé, les escalators sont supprimés, l'ensemble de l'espace est dédié à une offre de médiation d'un nouveau type. La BPI, en accord avec le Centre Pompidou, repense cet espace pour y créer une offre dédiée à l'ensemble des visiteurs du centre, montrant les connexions possibles entre un musée et une bibliothèque contemporaine. Abcd imagine une offre de médiation singulière où bibliothèque et musée se conjugue. L'espace est conçu pour être régulièrement approprié par des intervenants invités par la bibliothèque et pour recevoir des offres événementielles.
association concert urbain's insight:
via @missmedia57
Scoop.it!

Scoop.it!

The world of architecture is small. So small in fact, that Rem Koolhaas has been credited with the creation of over forty practices worldwide, led by the likes of Zaha Hadid and Bjarke Ingels. Dubbed “Baby Rems” by Metropolis Magazine, this Koolhaas effect is hardly an isolated pattern, with manifestations far beyond the walls of OMA. The phenomenon has dominated the world of architecture, assisted by the prevalence and increasing necessity of internships for burgeoning architects.
Scoop.it!

Photographer Alicja Dobrucka recently stayed at and photographed Sainte Marie de La Tourette, a Dominican convent near Lyon designed by Le Corbusier
Scoop.it!

Elenberg Fraser has won planning approval for a 226-metre-high Melbourne skyscraper that will feature a curvaceous form modelled on the body of Beyoncé
Scoop.it!

Columnist Blaine Brownell, AIA, explores the historical materials, practices, and forms that are being revived in the next generation of Chinese architecture.
association concert urbain's insight:
Scoop.it!
association concert urbain's insight:
Scoop.it!

With Herzog & de Meuron's proposed revamp of Chelsea FC's stadium unveiled this week, Dezeen looks at all the stadiums designed by the Swiss architect.
Scoop.it!
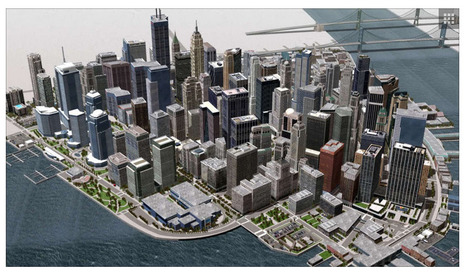
SketchUp is a simple piece of modeling software with hidden complexities and holds a host of tricks up its sleeve that can help you create anything from a single door handle to an entire city in great detail. Compiling a list of tips for the program feels like an almost impossible task given the range of in-built tools and add-ons now available, but here are 10 to get you on your way to realizing SketchUp’s full potential. We’ve tried to include a wide variety, from basic pointers on groups and components to more advanced modeling techniques — dive in, and if you have more tips that aren’t mentioned here, be sure to share them in the comments section below!
association concert urbain's insight:
|
Scoop.it!

Cirque du Soleil performances could be viewed through openings in the walls of this building proposed by students from the University of Applied Arts Vienna
Scoop.it!
Scoop.it!

Thrill-seeking travelers can now stay in Skylodge, a trio of transparent pods placed 400 feet (122m) above the ground on a cliff-face in the Peruvian Andes.
Scoop.it!

No heels! And better no mini-skirts! Be sporty and casual. Only this way you can best enjoy one of the Milan Expo’s top experiences: the Brazilian Pavilion.
association concert urbain's insight:
Scoop.it!

With year-round sunny skies and an average temperature of 100+ degrees Fahrenheit from June through September, Abu Dhabi presents quite a challenge to architects who want to keep their buildings cool. So, when designing the 25-story twin Al Bahr Towers, Aedas Architects developed a state-of-the-art façade that not only draws inspiration from the region's heritage, but reacts to the path of the sun. Based on the concept of adaptive flowers and the "mashrabiya" (the wooden lattice shading screen used in traditional Arabic architecture), the towers are covered in gigantic screens composed of a geometric pattern containing more than 2,098 dynamic units that can expand and contract with the sun—essentially creating the world's largest mechanized solar parasol. Not to mention, the bio-inspired façades look particularly striking as they soar into the sky.
Scoop.it!

Architecture schools’ yearly exhibitions offer flights of fancy, sci-fi visions and things of beauty from those destined to shape our built environment
Scoop.it!

French architect and filmmaker Vincent Hecht has released the latest in his Japanese Collection series, this time featuring the SANAA-designed Louvre-Lens Museum. A sister gallery of the Musée du Louvre, the Louvre-Lens is a 360-meter-long, steel and glass museum built on a 20-hectare abandoned coal mine.
Scoop.it!

A team headed up by British firm Rogers Stirk Harbour + Partners has been selected to design a new conservation and storage centre for the Musée du Louvre Located 200 kilometres north of Paris in Liévin, the 20,000-square-metre facility will be located a short distance away from the French art museum's recently completed outpost, the Louvre-Lens. The aim is bring together all of the Louvre's reserve collection and to create one of Europe's largest facilities for study and research. This will complement and support the collections at the Louvre-Lens and at the museum's base in Paris, as well as the Louvre Abu Dhabi, which is due to open soon.
Scoop.it!

Architects: RoccoVidal Perkins+Will
Scoop.it!

http://tourmontparnasse.canalblog.com/ Lifting de la tour Montparnasse, extension du centre commercial attenant… Les copropriétaires de L’Ensemble immobilier de la tour Maine-Montparnasse réfléchissent à un ambitieux projet de rénovation de leur patrimoine. Cette étude s’inscrit dans une réflexion plus globale sur le quartier de la gare Montparnasse. Selon nos confrères du Figaro, les copropriétaires de l’Ensemble immobilier de la tour Maine Montparnasse (EITMM) planchent actuellement sur un projet ambitieux : non seulement le lifting de l’immeuble de grande hauteur (IGH) mais aussi l’extension-rénovation du centre commercial attenant, la construction de deux petits hôtels et d’un immeuble de logements. Une étude a été présentée le 16 avril, lors de l’assemblée générale. Selon Patrick Abisseror, président du comité stratégique de la copropriété, cette opération pourrait coûter entre 500 et 700 millions d’euros. Le remplacement de la façade actuelle de la tour par une nouvelle peau translucide, mobiliserait à lui seul de 150 à 200 millions d’euros. Un changement coûteux mais qui permettrait de régler définitivement le problème des joints amiantés. Un concours d’architecture pourrait être lancé en 2016. Pour aboutir, ce projet doit au préalable recueillir l’assentiment d’une majorité des 290 copropriétaires. Pour obtenir le consensus plus facilement, un système de gouvernance pourrait être adopté où chacun des quatre bâtiments qui composent l’EITMM (la tour, le centre commercial, la tour CIT, le bâtiment D) aurait son autonomie de décision. Au mieux, cette réhabilitation ne devrait pas voir le jour avant 2020-2025.
association concert urbain's insight:
Scoop.it!

In our article for this cliff-hanging project by Modscape published last year, we said that all it really needed was James Bond and an invisible Aston Martin in the garage. Well, the images presented by OPA (Open Platform for Architecture) for their new project offer us James Bond and a (sadly visible) Ferrari. Perhaps it's not quite what we expected, but either way it's a big step forward for the super-villains lair market: Casa Brutale gives us wall-to-wall water and concrete set into cliffs above the Aegean Sea in what OPA promises will be a literally ground-breaking development.
association concert urbain's insight:
Scoop.it!

París es muchas historias. Sus calles han sido escenario de miles de historias. Desde los relatos de Victor Hugo al mundo de olores de Patrick Süskind, ha sido reescrita una y otra vez y paseantes como Walter Benjamin o Charles Baudelaire elogiaron su vida urbana. París es, sin duda, una de las ciudades de occidente donde con mayor intensidad se han vivido los cambios políticos. En sus calles se han organizado distintas revoluciones, desde sociales –la Revolución francesa, la Comuna de París o el Mayo del 68– hasta arquitectónicas.
association concert urbain's insight:
|







via @RousseauAgnes @arquitectonico
RT @Dezeen