Your new post is loading...

|
Scooped by
association concert urbain
December 12, 2015 3:42 AM
|
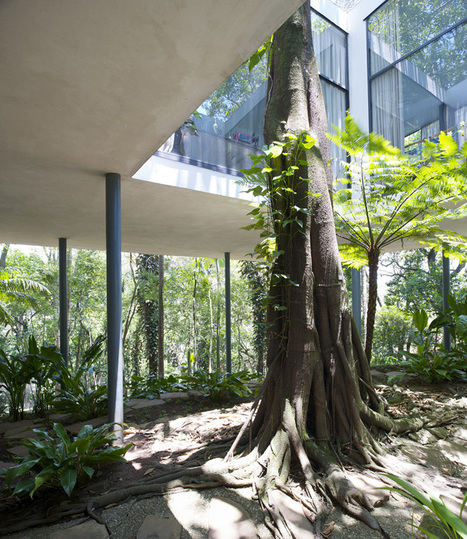
The poetic theme of the ‘Tree House’ is a topos that architectural modernity never ceased to interpret. The similarities between these two detached houses by Lina Bo Bardi and Lacaton & Vassal stand out as exceptional. Both of them are located within forests, both sit on a hill, both have large glass façades allowing the vegetation to be seen from anywhere in the living space, both are built around on or more large trees.
Lina Bo Bardi designed a house for her and her husband in 1951 in Morumbi, Sao Paulo, Brazil. According to the architect, the building shouldn’t be ‘like a closed house that shies away from the storms and the rain’ (L.B.B. on Habitat Magazine, 1953)
|
|
Scooped by
association concert urbain
December 9, 2015 4:01 AM
|
The house the Australian architecture duo Bolles + Wilson designed and built between 1990 and 1993 for Mr. Suzuki in Tokyo is a playful unicum, yet a perfectly contextualized fragment in the Japanese city.
An asymmetrical concrete construction at the corner of a plot, the house is a classic expression of the architects’s humor, who imagined it as being “glanced by a passing ninja“. Small-scale protuberances, irregular windows and a gantry crane for the delivery of furniture punctuate the façade, and a big black blob surrounds the main window (a ninja sign for the authors, the eye patch of a giant panda, in the adolescent mind of the original client’s daughter). A suspended concrete box was expressely created for the child over the kitchen, an interpretation of the theme of the “house within the house“.
|
|
Scooped by
association concert urbain
December 7, 2015 9:07 AM
|
Project Name: Automated Robotic Fabrication for Temporary Architecture
Team Name: Osteobotics
Team Members: Soulaf Aburas, Maria Velasquez, Giannis Nikas, Mattia Santi
Team Tutor: Shajay Bhooshan
Year: 2013-2015
Institution: London, AADRL, Architectural Association School of Architecture
Credits: Vishu Bhooshan, Theodore Spyropoulos
Robots used at: Robofold.IO, London, UK2 ABB robots
|
|
Scooped by
association concert urbain
December 5, 2015 3:57 AM
|
Another famous architectural remnant from Expo 67 is Moshe Safdie’s Habitat 67. The building was initially intended to provide high-quality housing in dense urban environments using prefabricated modular units. Its configuration attempted to combine elements of suburban homes with the density of an urban high-rise. Although the design did not succeed in prompting a trend in radical prefabricated buildings, a new typology was created that expanded our ideas for what is possible in prefabricated construction. Like several other structures we have seen in world’s fairs, Habitat 67 was not disassembled upon the Fair’s completion and continues to serve as a housing complex today. [6]
|
|
Scooped by
association concert urbain
December 4, 2015 2:27 AM
|
Too many architects once heralded as rising stars have seen their work descend into caricature and recycled motifs. In this cautionary tale, Peter Buchanan asks whether early recognition can stunt burgeoning creativity and originality
Our restless, consumerist, neophiliac society is always seeking the new, the next thing, the emergent - as suggestive of an underlying antsy, advertising-inflamed, pervasive dissatisfaction that is intrinsic to our culture’s unsustainability. This search for novelty applies even to architecture. Yet, besides being about innovation and originality, architecture should also be a conservative discipline, promising a satisfying stability and drawing on and preserving past wisdom - something undervalued by modern architects. So, can early acclaim for an emerging architect, particularly for being a herald of the new, be a handicap as much as a boon - even the kiss of death? There are good reasons, explored here, to think so.
Numerous architects displaying early talent have failed to flower into full maturity as designers, in part because of the pressures that inevitably follow premature recognition. Some that immediately come to mind are Richard Meier, Arata Isozaki, Mario Botta, Jean Nouvel, Santiago Calatrava and Enric Miralles. Something similar applies in extreme degree to Frank Gehry - he had been a conventional modern architect before reinventing himself when remodelling his own house, before collapsing into self-caricature (although the Bilbao Guggenheim is successful as site-specific sculpture). Worse still than this failure to fulfil the promise, perhaps, is the search for stimulation through novelty which compounds other more prevalently problematic aspects of today’s architectural scene.
|
|
Scooped by
association concert urbain
December 3, 2015 1:38 AM
|
Literally meaning “Calculation Machine” the Jantar Mantar is an astronomical observation site built by Maharaja (King) Jai Singh II between 1727 and 1734 inside his City Palace in Jaipur.
The largest and best preserved of five similar devices built in Delhi and Jaipur, Jantar Mantar includes a set of fourteen main fixed instruments in masonry, designed for the observation of astronomical positions with the naked eye.
The site is still used today by Vedic astrologists and local astronomers in order to predict the weather. Its religious significance testimonies of a time when science hadn’t still completely emancipated from religion, since the ancient astronomers were also Jyotisa masters.
|
|
Scooped by
association concert urbain
December 2, 2015 9:25 AM
|
Le Corbusier et les Trente Glorieuses
Il y a cinquante ans disparaissait l’architecte français qui a peut être le plus profondément marqué le XXe siècle : Charles-Edouard Jeanneret dit Le Corbusier. Il fait partie de ces grands bâtisseurs qui ont initié une réflexion sur les standards de l’habitat, du vivre ensemble et la vie de la cité à l’époque des Trente Glorieuses et de la croissance. Le Corbusier a incarné cette période historique.
Il a constitué un véritable courant et aujourd’hui encore ; il y a les disciples du Corbusier et ses réfractaires. Les architectes en devenir se positionnent souvent par rapport à son oeuvre pour former leur identité professionnelle.
Le Corbusier dans Paris et dans le 13e
Le 13e arrondissement abrite 4 de ses constructions : la péniche Louise-Catherine, quai de la gare (1929) ; L’Armée du Salut, Palais du peuple, rue des Cordelières (1926) ; La Cité Refuge, rue de Cantagrel (1929) et la Maison Planeix (1928), boulevard Masséna.
|
|
Scooped by
association concert urbain
November 29, 2015 2:14 AM
|
Bringing some minor changes implied by the demands of our time, today we could ironically build a complex of the same type as the one Sauvage built 50 years ago, and this achievement would have nothing to envy to all the most recent models. This example should encourage us to explore and exploit, with unprejudiced eyes, the future of the past. Antoine Grumbach (Excerpt from “H” Revue de l’habitat social n°30, May 1978)
|
|
Scooped by
association concert urbain
November 28, 2015 3:06 AM
|
Another world class public building will be constructed in the Hungarian capital within the framework of the Liget Budapest Project. Based on the submitted competitive projects and the negotiations held in the past few months with architecture studios, the New National Gallery will be built in the Vársoliget (City Park) according to the design made by the internationally renowned Japanese SANAA (Sejima and Nishizawa and Associates) architects studio.
The new, state-of-the-art museum will satisfy 21st-century requirements all around and it is planned that its doors will open in summer 2019
|
|
Scooped by
association concert urbain
November 26, 2015 10:29 AM
|
The significance of people in architectural rendering is nothing new – the added realism, and addition of narrative elements can make or break whether a render successfully sells its project. With sites like Skalgubbar, architects and architecture students have easier access than ever before to “Render People”: PNG cut-outs of people, ready to be photoshopped into buildings.
In the early years of free, online render-people databases, there was a stark homogeneity to the people represented. As the people providing the crowdsourced images were from predominantly Caucasian, Scandinavian countries, there was a surge of such people appearing in renders in projects across the world. In wake of this, other groups have worked to produce workable databases of diverse, culturally representative render people, giving architects and architecture students the freedom to accurately depict their work in its intended context.
|
|
Scooped by
association concert urbain
November 23, 2015 12:42 PM
|
A team of architects and designers have used a huge robot to construct a 130-square-metre building inside a former industrial machine hall in Rotterdam (+ movie).
The team, called Studio RAP, described the structure as the "first robotically fabricated building in the Netherlands".
Named SkilledIn Office, it is located at the city's Innovation Dock – an education and technology centre at the former home of the Rotterdam Dry Dock Company – where it provides an office and training area for technology students and entrepreneurs
|
|
Scooped by
association concert urbain
November 21, 2015 6:28 AM
|
Kenji Ekuan (1929 - 2015) was an industrial designer and a central figure in Japan's Metabolist movement. The shock provoked by the sight of Hiroshima bombings (where he lost his father and his sister) persuaded him to become a creator of things...
With a mixture of heroism and spirituality (arguably inherited from his late father, a Buddhist monk), Ekuan accomplished his life mission by designing “democratic” objects like public telephone booths, capsules, musical instruments and, – the one which he became famous for -, the Kikkoman soy sauce bottle. Less internationally known but equally as important are his contributions to the Metabolist project, (Kenji joined the group since the beginnings, at the 1960 World Design Conference), a series of interiors-, housing and mass produced designs and realisations questioning human inhabitation and ways of living. Determining to his education was the participation in Konrad Wachsmann’s Tokyo seminar in 1955, a decisive turning point in the younger architects’ awareness of technological possibilities, and the Buddha-like teachings of professor Iwataro Koike, to whom Ekuan and his fellows dedicated the name of their 1952-born design collective (GK – Group Koike).
|
|
Scooped by
association concert urbain
November 19, 2015 3:32 PM
|
Since 1975, the Rotterdam-based Office for Metropolitan Architecture has produced some of the world's most provocative buildings. Led by Rem Koolhaas and his nine partners, the firm's most notable built projects include seminal works such as the CCTV Headquarters in Beijing, the Seattle Central Library, and Casa da Musica in Porto, Portugal. Known as one of the world's leading creators of boundary-pushing design, OMA's influence on the global architectural landscape is undeniable.
Among the firm's several hundred realized projects, however, many lesser known proposals were drafted but never constructed. Arguably a fundamental component of the OMA's practice, the unbuilt projects contain some of the firm's most outlandish and important ideas with incredible potential to influence architectural design worldwide. As a tribute to Koolhaas and OMA's continued pursuit of the unconventional, we've rounded up fifteen of OMA's most unusual unbuilt skyscrapers. Read on to find out which ones made the list.
|
|
|
Scooped by
association concert urbain
December 11, 2015 4:05 AM
|
Spanish architect and engineer Santiago Calatrava has unveiled designs for three new multi-modal bridges for the growing Chinese city of Huashan (+ slideshow).
Lincong bridge, Huashan by Santiago Calatrava
The three spans will cross a new Yangtze River canal in the central province of Hubei, accommodating pedestrians, cyclists, and automobile traffic, and will connect to canal-side promenades and parks.
|
|
Scooped by
association concert urbain
December 8, 2015 9:22 AM
|
Polish design studio UVMW has created a visual identity for Warsaw's Beton Film Festival based on Le Corbusier's Modulor system of proportions.
The film festival is run by the Beton Foundation: a Polish organisation that celebrates the Modernist legacy in all its forms, including films and computer games.
This prompted UVMW to base the shapes of the visual identity on Modernist architect Le Corbusier's Modulor drawings – a concept that combines the proportions of a six-foot-tall human figure with the mathematics of the golden ratio.
|
|
Scooped by
association concert urbain
December 6, 2015 3:46 AM
|
Turrets, setbacks and balconies in an assortment of sizes help to break up the large mass of this housing and supermarket complex in north London by Peter Barber Architects (+ slideshow).
Peter Barber Architects – whose previous work in London includes a row of shingle-clad terraced houses and a hostel for homeless people – designed a seven-storey block with a Sainsbury's supermarket on the ground floor and 60 homes above.
Located in the city's Colindale neighbourhood, the building forms part of the Grahame Park housing estate, which was built in the 1970s and is undergoing a programme of major regeneration.
|
|
Scooped by
association concert urbain
December 4, 2015 2:12 PM
|
Architects: New Wave Architecture
Principal and Director: Lida Almassian, Shahin Heidari
Design Architect Associate: Soheila Zahedi
Team: Sheida Ghotbi, Maryam Shokouhi, Mona Ramzi, Ilnaz Ashayerei
Area: 1300.0 sqm
Project Year: 2017
Photographs: Courtesy of New Wave Architecture
|
|
Scooped by
association concert urbain
December 3, 2015 1:52 AM
|
« Pour tous les hommes, dans les villes et dans les fermes : Le soleil dans le logis ; Le ciel au travers des vitrages du logis ; Les arbres sous les yeux, depuis le logis. Je dis : les matériaux de l’urbanisme sont : le soleil, le ciel, les arbres, l’acier, le ciment dans cet ordre et dans cette hiérarchie.»
Le Corbusier, La Ville Radieuse, 1933.
Ces « joies essentielles » qu’énumère l’architecte suisse fondent un principe d’aménagement du territoire veillant au rapprochement maximum de l’homme et de la nature. Si l’association de la nature et de l’architecture a pu, par le passé, être le leitmotiv des thèses désurbanistes, elle est aujourd’hui l’aspiration nouvelle de la ville dense avec le risque, comme on a pu le voir (cf. L’imposture de la ville verte), de frayer avec l’absurde ou l’irréel.
L’exigence écologique ne dispense pas de s’interroger sur le sens de l’architecture, ses rapports à l’homme et au lieu. Depuis plusieurs années, l’architecte Patrick Arotcharen travaille à la fusion de la nature et de l’architecture, interroge la responsabilité de l’architecte et l’impact de sa production sur l’environnement.
Qu’il s’agisse d’équipements tertiaires, scolaires, culturels ou de logements, la démarche de l’agence associe la conscience environnementale à une réflexion sur la densité, les franges urbaines et la tradition architecturale. Ses réalisations démontrent ainsi que les rapports entre l’architecture, l’homme et la nature sont de l’ordre de la réciprocité, de l’interaction et de l’appropriation.
|
|
Scooped by
association concert urbain
December 2, 2015 2:00 PM
|
Herzog & de Meuron has unveiled its final design for the revamp of Chelsea FC's London stadium, with a brick and steel addition it describes as a "contemporary sculpted form"
|
|
Scooped by
association concert urbain
December 1, 2015 2:54 AM
|
The pedagogical methods of John Hejduk, Ulrich Franzen and Robert Slutzky at the Cooper Union School of Architecture in the 1960’s was crucial for Daniel Libeskind‘s linguistic development while still a student. Undergraduates were given a series of exercises on “the visual discoveries of Cubism and Neo-plasticism” and, among some very constrained assignments, one asked to design a building “in the intention of Juan Gris“. The overlapping of visual art and architecture was explored by means of collage works aimed to explore space and form and “to demonstrate the concept of pure plastic composition“.
Collage became a central method of research for a young Libeskind, who dedicated his thesis project (published in “Education of an Architect – Cooper Union 1964-1971“, Rizzoli Press and shown at MoMA in 1971) to this very theme. A series of drawings called Collage Rebus were based on the deconstruction of architectural plans and the consequent creation of three-dimensional, axonometric drawings based on the plans’ recomposition, in a similar vein to Bernard Hoesli‘s method as a teacher at the University of Texas.
Orthogonal or 30° rotated grids provided the framework for the recreation of complex geometries while the translation to axonometry offered a tool to explore formal relationship and spatial ambiguity as opposed to the pretended objectivity intrinsic in the axonometric representation. In his writings for Micromegas and Collage Rebus, the architect explains that no hierarchical order and no physical layering is present in his collage drawings. In fact, a sense of blending and confusion permeates the result, as no element is on top of another and is thus impossible to understand where the piece begins and ends.
|
|
Scooped by
association concert urbain
November 28, 2015 3:42 AM
|
L’exposition organisée à la Cité de l’Architecture et du Patrimoine jusqu’au 20 février 2016 se pose la question du « devenir indien » de cette ville à nulle autre pareille, conçue par Le Corbusier il y un peu plus de cinquante ans. Comment Chandigarh s’adapte-t-elle aux défis posés par une urbanisation toujours croissante ? Voici quelques pistes de réponses.
|
|
Scooped by
association concert urbain
November 27, 2015 3:21 AM
|
tham & videgård arkitekter . + malcolm reading
A rounded footprint shapes a building with only front facades, no back sides, which will help to firmly anchor the new museum in its context. It is organized so that covered terraces for entrances, restaurant and art activities open up and activate all sides. This configuration supports the idea of the museum project as a new meeting point.
The building concept treat interior and outdoor spaces as an inter-locked, integral and continuous whole offering intermediate places around the museum in a scale between the city and the art spaces inside.
A clear spatial organisation is visible already in the exterior massing and sustained throughout the museum interior: the four lower wings hold the most public and flexible functions while the upper four wings hold the main exhibition galleries.
|
|
Scooped by
association concert urbain
November 25, 2015 4:34 AM
|
Apple's new Foster + Partners-designed flagship store in Chicago is said to have been inspired by Frank Lloyd Wright's Prairie Style Homes outside the city. Unveiled first by the Chicago Tribune, the store will feature a 14-foot entry pavilion that will usher visitors from Michigan Avenue down into the sales floor backdropped with views of the Chicago River. A "grand flight of stairs" will offer pedestrians an alternative route to the riverside walkway that flanks the bank.
|
|
Scooped by
association concert urbain
November 22, 2015 8:35 AM
|
Tadao Ando: Ichigoni 152
The lionized Japanese architect takes us through his Manhattan masterpiece
On the corner of Kenmare and Elizabeth Street in Manhattan’s Nolita, a striking new edifice of concrete and glass will soon rise from the pavement, reaching some seven stories up into the ever-changing New York skyline.
“Perhaps most surprising was Ando's playfulness, his mischievousness”
For his first-ever building in the city, the Pritzker Prize-winning Japanese architect Tadao Ando will bring his signature combination of poured-in-place concrete, galvanized steel and glass to the streets of downtown, creating a structure that boasts a 55ft high and 99ft wide ‘living’ green wall, and interiors by the lauded Michael Gabellini.
“I’ve been a fan of Ando since my teens, and perhaps most surprising was his playfulness, his mischievousness,” says Marcus Werner Hed, co-founder of London-based studio Pundersons Gardens, who traveled to Ando’s Osaka studio, and spent four days in the city, during which time he captured Ando’s most celebrated works and talked to the architect about his New York creation.
|
|
Scooped by
association concert urbain
November 20, 2015 4:37 AM
|
Architects: Olivier Ottevaere & John Lin , The University of Hong Kong
Location: Alcohol Room Villagers' Committee, Jiu Zhao Duan, Ludian Xian, Zhaotong Shi, Yunnan Sheng, China
Design Team: Joyce Ip (Project Leader), Jason Chong, Tod Zhu, Yvonne Xu Meng, HKU Architecture Students
Area: 130.0 sqm
Project Year: 2015
Photographs: Courtesy of Olivier Ottevaere & John Lin / The University of Hong Kong
THE WARP is a rest area and roadside market built as part of a post-earthquake reconstruction in Ludian town, Yunnan, China. Situated in an ethnically diverse region with a Muslim majority population, the project serves as a meeting point and look out along the main entry road to this mountain village. The project provides three key spaces, stepped seating area for selling fruit and produce, a wooden deck for viewing and a covered resting and eating area. Formally, the deck extends toward the scenic valley, transforming from a straight line into a sine curve. Its peaks and valleys mimic the landscape while providing two mirrored spaces (above and below) for viewing and resting.
|