 Your new post is loading...

|
Scooped by
association concert urbain
November 18, 2015 7:47 AM
|
L’art de construire et d’assembler est la marque de fabrique de Renzo Piano, né d’une famille de constructeur, dont les projets sont des champs d’expérimentation dans le domaine technique comme à l’échelle urbaine. Car, s’il est un fil conducteur dans son travail, c’est la relation à la ville.
Concevoir la plus haute tour d’Europe sur une gare londonienne comme insérer un petit bâtiment dans un îlot haussmannien à Paris ou bien développer un écoquartier dans le nord de l’Italie à Trento, ou encore inscrire le nouveau parlement maltais dans la cité des chevaliers à La Valette sont autant de défis que Renzo Piano et son équipe aiment à relever. Précisément, il s’agit bien d’un travail d’équipe avec ses associés du Building Workshop.
À l’opposé d’une rétrospective, l’exposition cherche à mettre à jour ce processus collectif si particulier qui fait que l’on ne sait plus qui a eu l’idée première. « La Méthode Piano » tient à cette indispensable itération à l’oeuvre dans l’agence de Gênes comme dans celle de Paris ; c’est le secret de fabrique.
La dimension « laboratoire » de ce travail est présentée dès la section introductive de l’exposition, dédiée aux travaux de recherche en matière de structures légères que Renzo Piano développe dès les années 1960. À cette époque il ignore que la France va lui donner, avec le Centre Pompidou conçu avec son complice Richard Rogers, le tremplin pour acquérir une dimension internationale. Par un dispositif de tables très documentées, l’exposition invite le visiteur à entrer dans l’univers d’un projet, le plongeant dans cette démarche d’expérimentation qui permet de construire un célèbre musée à New York, un palais de justice vertical à Paris ou un hôpital pédiatrique en terre en Ouganda. Exploiter les potentialités des matériaux en poussant les techniques de construction, c’est l’idée. D’innombrables maquettes et prototypes sont étudiés et mis au point pour tester les hypothèses. Travail sur la structure, sur la matière, sur le climat, sur l’urbanité, l’œuvre de Renzo Piano prend une dimension particulière lorsqu’elle se retrouve, de surcroît, dans une confrontation avec celles de Louis Kahn ou de Le Corbusier.
|
|
Scooped by
association concert urbain
November 16, 2015 11:57 AM
|
ls aimaient sans doute se retrouver autour d’un verre dans ce quartier animé de Paris, pour y parler de tout et de rien, d’architecture aussi. Ils ne pouvaient pas imaginer qu’ils y laisseraient leur vie. La folie criminelle de quelques-uns les a fauchés au printemps de leur jeune existence. Nous nous associons par la pensée à la peine de leurs proches et leur rendons ici hommage.
Quentin Mourier, 29 ans, architecte, diplômé de l’Ensa de Versailles en 2011; Amine Ibnolmobarak, 29 ans, architecte diplômé de l’Ensa de Paris-Malaquais, enseignant-chercheur; Vincent Detoc, architecte, 38 ans; L’agence Chartier-Dalix a également perdu une jeune collaboratrice de 30 ans, Emilie Meaud, architecte diplômée de l’Ensa de Paris-La Villette. Sa sœur jumelle, Charlotte, est morte à ses côtés; L’agence Renzo Piano Building Workshop (RPBW) déplore enfin le décès de Raphael Hilz, architecte de 28 ans. Deux autres collaborateurs de RPBW ont été blessés et se trouvent aujourd’hui dans un état stationnaire. Dans des disciplines connexes, signalons la disparition d’Alban Denuit, plasticien de 36 ans, enseignant à l’université Bordeaux-Montaigne et de Matthieu Giroud, maître de conférences en géographie à l’université Paris-Est-Marne-la-Vallée, dont les recherches se focalisaient sur l’analyse de la ville.
|
|
Scooped by
association concert urbain
November 14, 2015 3:00 PM
|
France has not closed its borders, but rather reimposed border controls. This is normal security protocol, but a also worrying sign for the future of a free Europe.
|
|
Scooped by
association concert urbain
November 12, 2015 4:12 PM
|
Used as a location for 'The Hunger Games,' the hulking apartment complexes outside of Paris are part of a once-grand utopian ideal.
THE COLOSSAL CONCRETE buildings in Laurent Kronental’s series Souvenir d’un Futur look like something out of a futuristic sci-fi blockbuster. To some degree, they are—a few of them will appear in the upcoming Hunger Gamesmovie—but they are more than 60 years old and sit just beyond Paris.
These modernist buildings, known as grand ensembles, were France’s response to a severe post-war housing shortage. Between 1954 and 1973, the country erected public housing in the suburbs surrounding the City of Light. These towering structures, which included some six million units, embodied the prevailing idea that modernist architecture could help foster a utopian state by improving people’s lives. “They were praised as places where men could blossom away from the agitation of big cities,” Kronentalsays.
Kronenthal lives in the Parisian suburb of Courbevoie, home to a grand ensemble called Les Damiers. He often passed its towers on his way to the subway, and found their hulking, Lego-like form fascinating. “The buildings appear retro-futuristic, as if they were lost between past and future,” he says.
|
|
Scooped by
association concert urbain
November 10, 2015 10:25 AM
|
Kengo Kuma & Associates has unveiled its latest project for the Galerie Philippe Gravier in Paris. Entitled Yure, a Japanese expression for a nomadic habitat moving in the wind, the project is made from identical wooden pieces, seeking to blur the lines between art and architecture with its organic structural geometry.
|
|
Scooped by
association concert urbain
November 9, 2015 2:35 AM
|
With the ability to manipulate every interaction players have in a game, video game designers have boundless opportunity to shape the way players experience space. Because of this, game designers often look to architecture to enhance gameplay and provide inspiration for the appearances of their virtual worlds.
In the video above, Jamin Warren of YouTube show PBS Game/Show calls Halo the “most creative architectural game,” remarking that the brutalist-inspired architecture of the series exerted a strong influence on the way players move through levels and makes the battles in the game more immersive. Warren notes that several members of Halo’s development team had backgrounds in architecture; this observation suggests that the video gaming industry views architectural design as an essential element in its creative endeavors.
Warren makes an interesting point with his remarks on Halo: while people that inhabit virtual buildings cannot experience them physically, video game buildings can still be incredibly innovative and interesting. Which other video games feature innovative architectural approaches? Check out our list of six of the most architectural video games after the break.
|
|
Scooped by
association concert urbain
November 7, 2015 5:02 AM
|
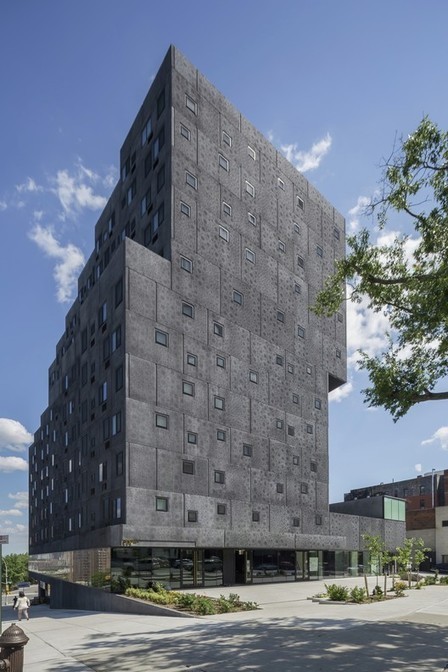
On 117 rue de Ménilmontant in one of Paris’s busy northern neighborhoods, VIB Architecture took possession of a long and narrow plot to construct and rehabilitate several buildings for a mixed-use program: a residence with 89 student housing and a nursery for 66 children.
Project Details:
Location: Paris 20e, France
Type: Housing – Residential
Areas: 2 340 m² (housing) – 1 071 m² (nursery)
Architects: VIB Architecture – Franck VIALET and Bettina BALLUS
Photographs: Cyrille Lallement
The faubourg of Belleville, located on one of the two main hills of Paris, is characterized by its heterogeneous architecture, with buildings from various times, with different heights and various programs. One of them is the “Pavillon du Carré Baudouin” built in the XVIIIth century as a place of pleasure and leisure, which is now an exhibition space attached to a small park open to the public. There are also an old orphanage, some Haussman buildings or small houses and workshops. The neighborhood is also known for its passages and small alleys that irrigate the urban fabric in depth.
The vast majority of contemporary architectural practice today is service industry based, where a fee-paying client commissions a firm for a defined scope of services. Master of self-effacing cynicism Philip Johnson wryly accepted this structure, calling architects “high-class whores.” The recent surge of interest in designing for traditionally underserved communities, from groups such as Architecture for Humanity, MASS Design, Project H andPublic Architecture challenges the traditional firm model. The Prizker Prize jury’s recognition of Shigeru Ban’shumanitarian designs highlights that high design and a socially conscious practice are not mutually exclusive.
Via Linda Nikolic
|
|
Scooped by
association concert urbain
November 4, 2015 5:16 AM
|
Création d'un rendez-vous annuel sur le bâti contemporain, lancement d'une enquête sur la valeur économique de l'architecture... La ministre de la Culture a dévoilé le mardi 20 octobre les grands axes de sa stratégie. Compte-rendu.
« L'architecture donne du sens à l'espace où nous vivons » ; « Les quartiers prioritaires ont droit au beau » ; « Osons un “permis de faire” qui déroge aux règlements »… Dans le grand amphi de l'école nationale supérieure d'architecture de Paris-Belleville, le 20 octobre 2015, le public – que des “pros” – boit du petit lait. Robe rouge vif et bonnes paroles, la ministre de la Culture Fleur Pellerin survole les points forts des six axes stratégiques et trente mesures censées donner à tous – élus, citoyens, promoteurs, investisseurs, etc. – « un désir d'architecture ».
|
|
Scooped by
association concert urbain
November 3, 2015 2:10 AM
|
In the past two weeks, it seems the big stories in architecture have been focused around the world's biggest cities, with developments in London, Chicago and San Francisco grabbing headlines.
Continuing our series of round-ups of ArchDaily readers' responses to such attention-grabbing stories, recent articles sparked interesting arguments about MAD's newly-approved Lucas Museum, Snøhetta's almost-complete extension to SFMOMA, and Renzo Piano's recently-revealed "Skinny Shard" in London, as well as discussions over the power of developers to shape architecture in New York. Read on to find out what readers had to say.
|
|
Scooped by
association concert urbain
October 31, 2015 5:00 AM
|
he adventures of Alice In Wonderland, by Lewis Carroll, are the main idea around this architectural project that modifies the old and huge Battersea Power Station of London.
Pop Wonderland Garden is a tale-project inside of a tale that tells us how to introduce a modern Wonderland inside the old londoner factory. And this modern Wonderland is going to be a greenhouse garden, a cultural centre and a POP cathedral at the same time.
A parallelism between the known Alice world, surrealist and crazy, and our world nowadays, almost as hetereogen, mixed and surprising or even more, is defined here. That’s why even if the idea could seem unreal or too fantastic at first, it actually isn’t.
Let’s create then some characters that, even if coming from Wonderland, relate also to established prototypes of persons found in the society today. Kids, old people, problematic teenagers, persons with money, workers on strike, tourists or inmigrants are mixed in this garden where everyone finds a place to get lost in, discover or enjoy the magic of contrast and strangeness.
The architectural proposal is a group of big and small prisms with triangular section that meet with no order in the huge central space of the Power Station, as if it was a mysterious and pointy town, composed by different sized pieces.
Existing parts of the old factory are also transformed. Gardens and secondary elements are designed, and a huge number of big and small details too, reaching every scale, and transforming the Power Station into a “wonderful” and very POP space.
|
|
Scooped by
association concert urbain
October 29, 2015 8:55 AM
|
Du 30 octobre au 29 février 2016, la Cité de l’architecture & du patrimoine (Paris) consacre une exposition rétrospective à l’Atelier d’urbanisme et d’architecture (AUA), particulièrement actif dans la période 1960-1985… © Fonds Fabre-Perrottet. SIAF/Cité de l'architecture & du patrimoine/Archives d'architecture du XXe siècle. - La salle de dessin de l'AUA à Bagnolet, 1968. C’est à un drôle de phalanstère de gauchistes, l’AUA, que la Cité de l’architecture consacre cette exposition (Jean-Louis Cohen et Vanessa Grossman, commissaires). Architectes, décorateurs, sociologues, ingénieurs, urbanistes, etc. L’AUA a incarné tout à la fois un engagement politique (un tiers d’entre eux sont membres du PCF ou du PSU), un sens aigu de l’histoire, une volonté d’en découdre avec la bien-pensance autant que de la « jouer collectif » à travers un militantisme au service de ses objectifs architecturaux. Parmi la diversité des personnalités rassemblées autour de Jacques Allégret : Jean Perrottet, Jacques Kalisz, Michel Corajoud, Enrique Ciriani, Borja Huidobro, Christian Devillers, Paul Chemetov, Jean Tribel, Jean Deroche, etc.
|
|
Scooped by
association concert urbain
October 28, 2015 4:15 AM
|
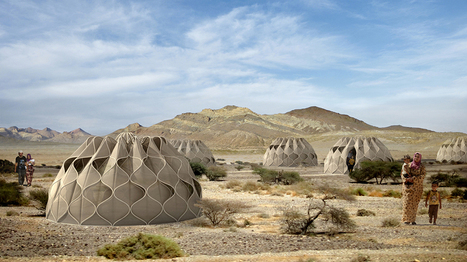
Structural Fabric Weaves Tent Shelters into Communities Human life throughout history has developed in alternating waves of migration and settlement. The movement of people across the earth led to the discovery of new territories as well as the creation of new communities among strangers forming towns, cities, and nations. Navigating this duality between exploration and settlement, movement and stillness is a fundamental essence of what it means to be human. In the aftermath of global wars and natural disasters, the world has witnessed the displacement of millions of people across continents. Refugees seeking shelter from disasters carry from their homes what they can and resettle in unknown lands, often starting with nothing but a tent to call home. “Weaving a home” reexamines the traditional architectural concept of tent shelters by creating a technical, structural fabric that expands to enclose and contracts for mobility while providing the comforts of contemporary life (heat, running water, electricity, storage, etc.) Design is supposed to give form to a gap in people’s needs. This lightweight, mobile, structural fabric could potentially close the gap between need and desire as people metaphorically weave their lives back together, physically weaving their built environment into a place both new and familiar, transient and rooted, private and connected. In this space, the refugees find a place to pause from their turbulent worlds, a place to weave the tapestry of their new lives. They weave their shelter into home.
|
|
|
Scooped by
association concert urbain
November 17, 2015 4:54 AM
|
Malaysian architect Eleena Jamil has built a bamboo pavilion in Kuala Lumpur's botanical gardens, featuring tree-like columns and a floor made up of 31 elevated platforms (+ slideshow).
Eleena Jamil – whose past projects include a house a with horse shoe-shaped courtyard – designed The Bamboo Playhouse for the Perdana Botanical Gardens, a 92-hectare park in the centre of the city.
The structure is based on traditional Malaysian pavilions and is primarily used as a playground, but also for events, exhibitions and performances.
|
|
Scooped by
association concert urbain
November 15, 2015 8:56 AM
|
Here at Untapped Cities, we have strong ties to both New York City and Paris. As the founder of Untapped Cities, I was born in New York but lived in Paris in 2010, and my husband Augustin Pasquet, who manages partnerships and advertising for Untapped Cities, moved to New York City from Paris in 2012. Many of our contributors live in Paris and for many years we ran a subsite, Untapped Paris as well. This year, part of our team spent all of April and May living and working in Paris, and a large portion of August.
There is a kinship between New York City and Paris – so different physically, even culturally, but similar in spirit. When I was married, I thought long and hard about whether to change my last name. In the end, I kept both, and I’m glad because today I also feel French. It is with sadness that I see what people are willing to do to the places that so many call home, places that have such rich history and culture, whether New York City or Paris, or elsewhere. But we cannot succumb to fear. Cities like New York City and Paris must continue to be melting pots, to welcome the world to its doorsteps and to invite them in – porte ouverte.
|
|
Scooped by
association concert urbain
November 13, 2015 4:54 AM
|
In recent years, the ever-increasing profile of Bjarke Ingels and his firm BIG have been hard to miss. For an office that is barely 10 years old, the number and scope of their projects is astonishing; to cope with demand, the firm has grown to employ almost 300 people. This growth, though, did not happen by accident. In this article, originally published on DesignIntelligence as "The Secret to BIG Success," Bob Fisher speaks to the firm's CEO and Partner Sheela Maini Søgaard in order to uncover the business plan behind the BIG phenomenon.
BIG may be the most appropriately named firm on the planet.
The Bjarke Ingels Group (BIG) seems to have an outsized impact in all it does. The Copenhagen-based design firm turns conventions and assumptions upside down and combines contrasting possibilities in outrageously bold, imaginative and playful ways. Projects like Via at West 57th Street in New York City and the Amager Bakke Waste-to-Energy Plant in Copenhagen are prime examples: the first a pyramid-shaped apartment building that defies the forest of rectangular towers around it, and the second a power plant that doubles as a smoke ring-blowing ski slope.
The world has taken note. Whether in praise or criticism, the architectural, cultural and business media tend to strike a heroic tone when describing the firm’s work: radical, ambitious, bold, confident. In short…BIG.
|
|
Scooped by
association concert urbain
November 11, 2015 8:36 AM
|
New York-based SHoP Architects is designing Brooklyn's first super-tall skyscraper – a spindly structure that will rise 1,000 feet over the downtown district.
An image released this week by the local publication YIMBY shows a skinny tower with setbacks at the upper levels. The mixed-use skyscraper will reportedly rise 1,000 feet (305 metres), making it the tallest building in New York outside of Manhattan.
The project is slated to be constructed at 340 Flatbush Avenue in downtown Brooklyn, in an area where new buildings rarely rise above 600 feet. The site currently contains the historic Dime Savings Bank, which opened in 1908.
Completion is tentatively scheduled for 2019. A spokesperson for the developer told Dezeen that the image was of a preliminary design.
"SHoP's tower will be a dramatic improvement for both the cityscape and the skyline," wrote NIMBY, which tracks New York building projects. "With slender proportions capped in pointed, Deco-tinged accents, the building will have a notable presence without overwhelming its surrounds."
Rising approximately 90 storeys, the proposed tower will contain 550 residential units totalling 466,000 square feet (43,290 square metres). It will also encompass 140,000 square feet (13,000 square metres) of commercial space.
|
|
Scooped by
association concert urbain
November 10, 2015 1:37 AM
|
In the mid-1980s, after literature had long been held hostage by postmodernist irony and cynicism, a new wave of authors called for an end to negativity, promoting a "new sincerity" for fiction. Gaining momentum into the 1990s, the movement reached a pinnacle in 1993 when, in his essay E Unibus Pluram: Television and U.S. Fiction, pop-culture seer David Foster Wallace, a proponent of this "new sincerity," made the following call to action: “The next real literary ‘rebels’ in this country might well emerge as some weird bunch of anti-rebels, born oglers who dare somehow to back away from ironic watching, who have the childish gall actually to endorse and instantiate single-entendre principles... These anti-rebels would be outdated, of course, before they even started. Dead on the page. Too sincere. Clearly repressed. Backward, quaint, naive, anachronistic. Maybe that’ll be the point. Maybe that’s why they’ll be the next real rebels. Real rebels, as far as I can see, risk disapproval. The old postmodern insurgents risked the gasp and squeal: shock, disgust, outrage, censorship, accusations of socialism, anarchism, nihilism. Today’s risks are different. The new rebels might be artists willing to risk the yawn, the rolled eyes, the cool smile, the nudged ribs, the parody of gifted ironists, the ‘Oh how banal.'"
Architecture, ever in debt to the styles and ideas of other art forms, could learn a thing or two now from the resuscitation of American fiction at the turn of the millennium. It too is enduring an identity crisis, mired by pessimism and uncertainty - a reality made painfully clear this past January when a New York Times Op-Ed by Steven Bingler and Martin C. Pedersen, How to Rebuild Architecture, divided camps and made the design world fume. In the editorial, the authors spoke vehemently of an architectural profession that has become mired by egos and been disconnected from public needs. Things quickly got ugly, critics wrestled with critics and subsequently the public got involved. What no one seemed to take into account is that this type of hounding is at the core of the problem. In its current landscape the discipline has struggled with its past, been deferential to its present, and wrestled with the uncertainty of its future. In a moment when we have become addicted to despondency, can anyone win?
|
|
Scooped by
association concert urbain
November 8, 2015 3:23 AM
|
A pair of large terraces channel through one side of this white house in Tokyo by Takuro Yamamoto Architects, providing residents with an outdoor yoga space and a sheltered parking area (+ slideshow).
One side of Little House Big Terrace abuts a residential block, while the other borders a carpark.
To ensure privacy on the overlooked plot, Tokyo-based Takuro Yamamoto Architects made all street-facing walls windowless. Instead, all glazing faces the two openings that cut through the volume of the three-storey building.
|
|
Scooped by
association concert urbain
November 7, 2015 4:23 AM
|
The Best Undergraduate Architecture Schools in the US:
Cornell University
Cal Poly San Luis Obispo
Virginia Tech
Syracuse University
Rice University
Rhode Island School of Design
University of Texas at Austin
Auburn University
Carnegie Mellon University
University of Southern California
The Best Graduate Architecture Schools in the US:
Harvard University
Cornell University
Yale University
Columbia University
Massachusetts Institute of Technology
University of California, Berkeley
University of Michigan
Rice University
Virginia Tech
Washington University, St. Louis
|
|
Scooped by
association concert urbain
November 5, 2015 5:09 AM
|
World Architecture Festival 2015: bamboo could "revolutionise the building industry" and replace steel as the dominant reinforcing material, according to a professor who is working on new applications for the grass.
Speaking at WAF in Singapore today, Dirk Hebel said that bamboo fibre could be used as a more sustainable and far cheaper alternative to steel on construction sites.
"This has the potential to revolutionise our building industry and finally provide an alternative to the monopoly of reinforced concrete," Hebel said.
|
|
Scooped by
association concert urbain
November 4, 2015 2:49 AM
|
Swiss architecture firm Bureau A has created Steelhenge: a recreation of the prehistoric English stone circle built from 50 shipping containers.
|
|
Scooped by
association concert urbain
November 2, 2015 9:30 AM
|
Ross Wolfe just published, on his Charnel House, these beautiful blueprints by early Soviet architects Ivan Leonidov, Leonid Vesnin, Aleksandr Vesnin, and Nikolai Krasil’nikov. Wolfe is making an indispensable work of retrieval of documents related to Soviet early architectural experimenters...
|
|
Scooped by
association concert urbain
October 30, 2015 5:03 AM
|
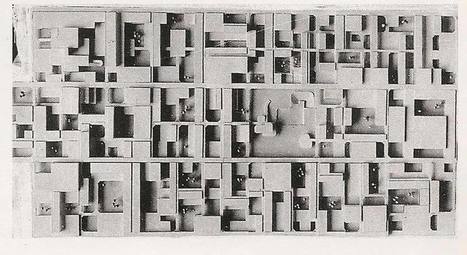
The international competition for the new campus of the philological institute in Berlin was won by architects Candilis, Josic, Woods and Schiedhelm in 1963. The hyper-ambitious project, rooted in 1960s optimism, was a two/three floors mat building, originally 350,000 square metres wide, composed by an expanding grid and based on a modular scheme. The project had the purpose of transforming the campus in a deeply interconnected city with internal streets, squares, courtyards and multiple walkways on the model of an Arabic Medina. The articulation of several spatial and constructive elements, always composed in a different fashion through the developing of the scheme, provided an incredible variety of ambiences within a controlled modular system. A strong five colours scheme, red, yellow, green, blue and purple, completed the spatial richness and was used for orientation purposes.
|
|
Scooped by
association concert urbain
October 29, 2015 3:29 AM
|
For most students of architecture, the first few years of learning involve a demanding crash course in architectural jargon. From learning terms as obscure as "gestalt" to redefining your understanding of ideas as simple as "space," learning the architectural lexicon is one of the most mind-bending processes involved in becoming a designer.
This challenge is clearly a universal experience as well: when we asked our readers last month to suggest their picks for the "weirdest words that only architects use," we were inundated with suggestions - including 100 comments on the post itself and over 400 comments on our first Facebook post. Perhaps even more striking, though, was the fact that in all of these comments, there was remarkably little overlap in the words and phrases people were suggesting. The huge variety allowed us to select a list of 150 words - just a fraction of the total suggested.
Why Do Architects Use Such Strange Language?
|
















via @UrbaInfo
RT @sas_harmonie