 Your new post is loading...

|
Scooped by
association concert urbain
September 11, 2016 10:06 AM
|
XML has launched its new book ‘parliament’ – a research project which explores the double-sided relationship between architecture and politics by documenting and comparing the plenary halls of parliament buildings. the book includes all 193 united nations member states and is complimented by a 360-view virtual tour of all of the buildings shown on their website.
XML have documented the plenary halls of parliament in the same regimented style and scale as the construction. organized as a lexicon, the project for the first time allows a comparison of all national parliaments in the world. despite major differences between countries, cultures and traditions, an incredibly limited number of typologies appears for the shape of the general assembly hall. there are only five types of settings, which are explored in detail in the book. most of these typologies have been invented in the 19th century and have hardly changed since. while the world outside of parliament has changed beyond recognition, the setting of its halls remain in the past.
|
|
Rescooped by
association concert urbain
from Urbanisme
September 9, 2016 3:23 AM
|
Il fait toujours aussi chaud en ville et, comme Erwan Cordeau, chargé d’études sur le climat, l’air et l’énergie à l’Institut d’aménagement et d’urbanisme d’Ile-de-France, nous avait renseigné, dans notre dernier article, sur les mécanismes à l’origine de cette canicule urbaine et plus précisément sur la formation et l’action de ces fameux îlots de chaleur …
Via Hubert MESSMER , Hélène Bédon-Rouanet, ODÉYS, NOVABUILD, Crenau, Lockall
|
|
Scooped by
association concert urbain
September 6, 2016 1:42 PM
|
Today, Morpholio has unveiled a new addition to their flagship Trace app. The new addition, called simply “Stencil,” offers a quick way to add figures and annotations to your Trace sketches using a tool that has been familiar to architects for years. The update to the app features a number of pre-loaded stencil designs, but thanks to its new digital twist, the act of stenciling is also augmented through the ability to take any image you can find or photograph and turn it into a stencil in seconds.
|
|
Scooped by
association concert urbain
September 5, 2016 2:26 AM
|
In two intriguing new podcasts, the team over at 99% Invisible uncovered some never-before-heard audio and forgotten secrets about elements of architectural history. In the first, The Mind of an Architect, producer Avery Trufelman explores the audio archives of the Institute of Personality Assessment and Research (IPAR), where a study undertaken in the late 1950s mapped the personalities of prominent architects. Eero Saarinen, Philip Johnson, and Richard Neutra were among the study group, and the data came to some interesting conclusions about the role of ego and the presence of creativity.
In the second, Photo Credit; The Negatives of the Bauhaus Sam Greenspan explores the misattribution of credit for some of the most prolific images of the Bauhaus. Taken in the 1930s by German photographer Lucia Moholy, the historic images paint one of the clearest pictures of life at the Bauhaus. In the turmoil of the war, her negatives were lost, and absorbed by the school's collection, denying her the credit she deserved.
|
|
Scooped by
association concert urbain
September 3, 2016 1:25 AM
|
Thailand’s new tallest building, MahaNakhon, has opened to the public with a spectacular light show highlighting the pixelated-design of the 314 meter tall building. Designed by Büro Ole Scheeren, the 77-story mixed-use skyscraper contains space for a hotel, retail, bars, restaurants and an observation deck, as well as 200 condominium units managed by Ritz-Carlton Residences with unparalleled views out onto the Bangkok skyline and beyond. The building’s distinct appearance is created through carving a pixelated spiral up the building, creating “an architecture that encloses and protects its inhabitants while revealing the inner life of their city.”
|
|
Scooped by
association concert urbain
September 1, 2016 3:11 PM
|
Tel Aviv is home to one of the best-preserved collections of Bauhaus and International Style architecture in the world. Micha Gross from the Israeli city's Bauhaus Center has selected 10 of the most important examples (+ slideshow).
Over 4,000 Bauhaus-style buildings were constructed in Tel Aviv between 1920 and 1940, by German-Jewish architects who immigrated to the region after the rise of the Nazis.
They based their new architecture for the city on teachings from the renowned Bauhaus art school, which ran between 1919 and 1933.
Most of the structures feature elements typical of Modernism – like undecorated surfaces, ribbon windows, flat roofs, outdoor living spaces and pilotis – but are defined separately from the movement as they follow stricter rules of volume expression, visual balance and non-ornamentation.
|
|
Scooped by
association concert urbain
August 30, 2016 6:37 AM
|
Spanish architect Santiago Calatrava's vast ribbed structure that soars over the World Trade Center Transportation Hub in New York is captured in these images by British photography duo Hufton + Crow (+ slideshow).
|
|
Scooped by
association concert urbain
August 28, 2016 1:41 AM
|
Marseille's Unité d'Habitation is one of Le Corbusier's most recognised building, and is among 17 projects added to UNESCO's World Heritage List
|
|
Scooped by
association concert urbain
August 25, 2016 2:31 AM
|
Graduate shows 2016: Bartlett student Matt Lucraft has proposed an evolving self-built housing co-operative based on a mishmash of English vernacular and historic Japanese architecture as a solution to London's housing crisis (+ movie).
Lucraft's Dagenham Breach Housing Co-operative seeks to address the lack of affordable housing in London by offering an open-source modular system that could be used to build customisable houses cheaply and quickly.
|
|
Scooped by
association concert urbain
August 23, 2016 2:47 AM
|
Architects: Crossboundaries Location: Beijing, China Architect in Charge: Binke Lenhardt, DONG Hao Design Team: Maria Francesca Origa, Hayger Chan, LI Zhenyu Area: 3600.0 sqm Project Year: 2016 Photographs: YANG Chao Ying
|
|
Scooped by
association concert urbain
August 21, 2016 1:52 AM
|
New-York-based studio Architensions has released the design for its shortlisted project, Rising Ryde, for the Ryde Civic Center in Sydney, Australia. In an effort to embrace local communities and contexts, the project is conceived as a hill-shaped building covered in local vegetation and it aims to prioritize people through its complex system of social connections and interactions with nature.
|
|
Scooped by
association concert urbain
August 18, 2016 2:03 AM
|
In anticipation of the 100th anniversary of the founding of the Bauhaus school in 2019, Harvard Art Museums has released an online catalogue of their 32,000-piece Bauhaus Collection, containing rarely seen drawings and photographs from attendees and instructors of the revolutionary German design school.
The collection features work from the likes of Mies van der Rohe, Bertrand Goldberg, Marcel Breuer, and Bauhaus-founder Walter Gropius himself, and can be navigated through a search bar and an easy-to-use set of filters, allowing you to categorize work by topic, medium, date or artist.
|
|
Scooped by
association concert urbain
August 16, 2016 4:35 AM
|
Demain la Ville a rencontré Philippe Trétiack, urbaniste et écrivain, mais surtout grand reporter infatigable, à l’occasion de la sortie de son dernier livre L’architecture à toute vitesse, 56 règles glanées autour du monde.
Quinze ans après son essai décapant Faut-il pendre les architectes ? (2001), Philippe Trétiack, urbaniste, écrivain et grand reporter, est de retour avec L’architecture à grande vitesse : un recueil de 56 histoires comme autant de prétextes pour énoncer des règles d’architecture. Au cours de ses aventures souvent cocasses, rien n’échappe à son regard perçant. Ce qui l’intéresse c’est le côté presque burlesque et parfois absurde du monde. « C’est un voyage en « Absurdistan » ».
De l’Iran à la Russie, du Liban au Brésil, un tour du monde – un « architectour » plutôt – renversant !
Entretien avec ce grand voyageur à la plume facétieuse.
L’architecture à toute vitesse, 56 règles glanées autour du monde, par Philippe Trétiack, éditions du Seuil.
|
|
|
Scooped by
association concert urbain
September 10, 2016 4:59 AM
|
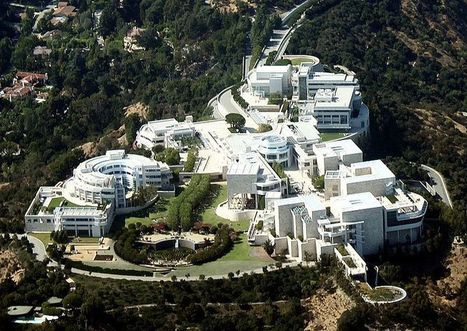
Le Getty Museum constitue un grand établissement culturel américain dédié aux Beaux Arts qui a choisi, il y a trois, de rejoindre le mouvement Open GLAM pour embrasser une politique d'Open Content.
|
|
Scooped by
association concert urbain
September 8, 2016 4:11 PM
|
The debate over technology in architecture is seemingly endless, with certain questions igniting the fires of forums across the internet each and every time they are put forward: Apple or PC? Revit or ArchiCAD? Rhino or 3ds Max? IPhone or Android? The list goes on and on, but these questions are never truly answerable unless you have a chance to test both hardware and software out on real-world projects — the kind with real-world clients, real-world budgets and real-world deadlines.
Now the chance has arrived for architects to do just that with Microsoft’s latest hybrid laptop: the Surface Book.
|
|
Scooped by
association concert urbain
September 5, 2016 10:35 AM
|
Back in 2009, OMA beat out 135 entries from 24 countries in a fierce competition to design a new theater in Taiwan. Now, its design for the Taipei Performing Arts Center is approaching completion, and new photographs reveal how its outlandish form creates a provocative dialogue with its surrounding urban context. Rem Koolhaas has long been a staunch advocate of “program-led” architectural design — an extreme, almost perverse cheerleader for Louis Sullivan’s oft-regurgitated architectural proverb, “Form ever follows function.” Here, he has taken that rationale to its monstrous conclusion, offering a structure with the most unashamedly industrial aesthetics: This truly is a machine for theater, driven not only by the current program for performance art, but also the potential for future, unimagined uses of theatrical space
|
|
Scooped by
association concert urbain
September 4, 2016 6:45 AM
|
Sous le titre « Nouvelles richesses », l’agence Obras, autour de Frédéric Bonnet, et le collectif AJAP14 proposent un projet original et engagé pour le Pavillon français à la 15e Biennale internationale d’architecture de Venise 2016.
Du 26 mai au 27 novembre 2016, le Pavillon français de la Biennale internationale d'architecture de Venise se fait le porte-voix d’une prise de conscience de la richesse et du bouillonnement de la situation architecturale de la France à l’échelle territoriale, relayée par le riche terreau de tous les acteurs engagés dans la construction du cadre de vie.
L'exposition évoque des lieux banals, familiers, qui ne font pas toujours l'objet d'une grande attention, mais où, pourtant, des transformations adviennent. Elle s'organise, au sein du Pavillon, en quatre ensembles de salles baptisées « Territoires, « Récit », « Savoir-faire » et « Terreau ».
Le projet « Nouvelles richesses » proposé par l’équipe Obras-Frédéric Bonnet et le collectif AJAP14 a été retenu suite à un appel à projets lancé par l'Institut français, opérateur du Pavillon français, en collaboration avec le ministère des Affaires étrangères et le ministère de la Culture et de la Communication.
|
|
Scooped by
association concert urbain
September 2, 2016 3:06 AM
|
Penser l’architecture autrement ? Avec L’étrange histoire d’une expérience urbaine, enthousiasmante chronique de l’occupation d’un lieu désaffecté – le bâtiment Pasteur, en plein coeur de Rennes – par une nouvelle génération d’architectes-bidouilleurs, Julien Donada filme le quotidien de l’Université Foraine, une expérience qui défie les mentalités politiques autour de la question de la réhabilitation. Au centre de ce film remarquable, la figure de l’architecte Patrick Bouchain apparaît comme un catalyseur d’énergies. Produit par Kepler 22 et A perte de vue, le documentaire est visible dès ce vendredi sur ARTE à 23h25, puis pendant sept jours en replay.
|
|
Scooped by
association concert urbain
August 31, 2016 2:32 AM
|
Thanks to Ross Wolfe, we can feature here these models of Soviet Constructivist architectures (built or non-built), recently made by Australian students of the University Of Western Australia, Faculty of Architecture, Landscape and Visual Arts(ALVA).
(Descriptions, when present, by Ross Wolfe)
Pour Patrick Coulombel, de l’ONG Architectes de l’urgence, la présence d’un patrimoine historique n’empêche pas la protection parasismique.
Via Sylvestre Roseau, NOVABUILD
|
|
Scooped by
association concert urbain
August 27, 2016 2:01 PM
|
Just as the competition to design the official Obama Presidential Library in Chicago was heating up, Arcbazar orchestrated a simultaneous, open-call for ideas competition asking “What sort of Presidential Library would the people design?." Raynaldo Theodore Design Studio (RTDS) responded with a proposal that focuses on Obama's peaceful and inclusive spirit to create a place of welcome and community. Dubbed The V-House, their design is comprised of a series of indoor/outdoor sequences which reference Obama's life and significant points in its Chicago context.
|
|
Scooped by
association concert urbain
August 23, 2016 3:12 AM
|
Architects: CODE: arkitektur Location: Norway Structural Engineer: B- Consult and DIFK Area: 850.0 sqm Project Year: 2016 Photographs: Jiri Havran , Courtesy of CODE Arkitektur Manufacturers: PV panels, Sunnfjord Betong, Sunnfjord Industri
|
|
Scooped by
association concert urbain
August 22, 2016 4:39 AM
|
Japanese architects including Sou Fujimoto, Atelier Bow-Wow, Kengo Kuma and Shigeru Ban have all designed houses of the future for a Tokyo exhibition (+ movie).
Atelier Bow-Wow teamed up with Japanese design brand Muji to create a prototype for paddy field housing
House Vision 2016 includes 12 housing prototypes by notable Japanese architects and designers, as well as think tanks for construction and technology companies. All the designers teamed up with big brands to make their vision a reality.
Atelier Bow-Wow worked with Japanese design brand Muji to create Tanada Terrace Office, a prototype for paddy field housing.
|
|
Scooped by
association concert urbain
August 19, 2016 4:36 AM
|
Movie: in this exclusive Dezeen movie, Chinese architect Wang Shu of Amateur Architecture Studio explains why he recycled material from traditional Chinese buildings to construct the Ningbo History Museum.
Completed in 2008, the Ningbo History Museum is a 30,000-square-metre building located in the city of Ningbo in Zhejiang province, China.
The three-storey museum's distinctive facade is largely composed of debris collected from the surrounding area, where traditional Chinese towns and villages were demolished to make way for new developments.
"Originally in this area there were about thirty beautiful villages and they demolished every village," Wang says in the movie, which Dezeen filmed at the Royal Academy in London. "Everywhere you go, you find ruins of buildings that have been demolished."
"But everywhere there are materials, beautiful materials," he continued. "So I wanted to build this museum for the people who were originally living here so they can keep some memories."
|
|
Scooped by
association concert urbain
August 17, 2016 7:10 AM
|
Conçue à l’occasion du cinquantième anniversaire (1965-2015) de la Fondation Calouste-Gulbenkian à Paris, l’exposition « Les Universalistes » propose de jeter un regard sur un demi-siècle de pensée et de production architecturale portugaise. Elle favoriserait « la découverte interdisciplinaire de l’architecture portugaise telle qu’elle a été marquée par, ou qu’elle a elle-même marqué, le contexte culturel et social du Portugal contemporain », apprend-on.
L’exposition affirme l’existence d’un « universalisme » particulier et latent dans la façon dont les meilleurs architectes portugais, de plusieurs générations, ont créé leurs œuvres. Moyennant quoi, le catalogue s’échine à expliquer pourquoi ce terme d’universalisme colle au propos, pourtant bien architectural avant tout.
Sous les voûtes de la Cité de l’architecture et du patrimoine, mais aussi dans les illustrations du catalogue, défile un trésor bien réel d’imagination et d’équilibre architectural. Rien ne sert d’en chercher la source dans les textes qui les accompagnent : non qu’ils soient sans pertinence ni même dépourvus de talent. Mais la plupart des édifices se passeraient de ces commentaires. D’autant qu’à quelques unités près, ils sont véritablement splendides.
|









via @Oniropolis
RT @designboom