 Your new post is loading...

|
Scooped by
association concert urbain
October 5, 2016 4:38 PM
|
Hidden Beauty #20, London
With her series Hidden Beauty, photographer Sandra Jordan champions buildings many people would turn their noses up at. An exhibition – L A Noble Gallery presents: Hidden Beauty by Sandra Jordan – is at Four Corners Gallery in Bethnal Green, London, 5-22 October.
Photograph: All photographs ©Sandra Jordan, Courtesy of L A Noble Gallery
|
|
Scooped by
association concert urbain
October 3, 2016 12:49 AM
|
Maksim Sodomovsky of iVision3D has created a virtual tour of the Dominion Office Building, designed by Zaha Hadid Architects, in Moscow, Russia. Completed in 2015, the project is among the new infrastructure being built to support the growing creative and IT industries in the southeast of the city. The design is organized as a series of stacked plates, connected with curving elements and surrounding a central atrium exposed to natural light.
|
|
Scooped by
association concert urbain
October 1, 2016 8:15 AM
|
The new MAAT, a museum devoted to art, architecture and technology in Lisbon, will open to the public next October. It will be housed in a former power station, with a new and highly imaginative gallery designed by Amanda Levete.
A new temple for art, architecture and technology will open on 5 October in Lisbon, on the riverside of the Belém district. The project for the MAAT – Museum of Art, Architecture and Technology, funded by the non-profit foundation of the Portuguese electricity operator EDP, envisages, in addition to the conversion of a power station dating from the early 20th century, the construction of a futuristic gallery, whose design has been entrusted to Amanda Levete’s London-based firm AL_A. The new building, with an area of over 7,000 square metres, is marked by the flexibility of its “future-proofed” internal elements, which can be modified and updated in the future, and its ample undulating roof, whose ends glide gently to the ground, bestowing on the structure an organic form that blends into the landscape
|
|
Scooped by
association concert urbain
September 29, 2016 1:21 AM
|
The complex is oriented on the site to create a gradual transition from “the vertical of the urban CBD to the horizontal topography of the river.” This transition is also expressed in the formal representation of the building: the fibre-concrete paneled podium borrows from the fluid language of the river, while the towers connect to the urban streetscape of the new CBD.
|
|
Scooped by
association concert urbain
September 28, 2016 10:02 AM
|
At this year's reSITE conference in Prague, speakers attended from around the globe to present differing perspectives on the challenges of migration, with topics of interest ranging from economics, to city planning to architecture. But as revealed by the following presentations, migration is a topic that requires interrogation on a number of different scales and in a number of different contexts: from the global economic focus offered by Saskia Sassen in her opening keynote lecture, to the focused challenges of designing micro-apartments shown by Mimi Hoang of nArchitects; and even to the unusual case presented by Krister Lindstedt of White Arkitekter, when a migration is undertaken not by individual people but by a whole town at once.
|
|
Scooped by
association concert urbain
September 26, 2016 2:27 AM
|
Recent years have seen a rapidly increasing interest in the architecture of the former Soviet Union. Thanks to the internet, enthusiasts of architectural history are now able to discover unknown buildings on a daily basis, and with the cultural and historical break caused by the collapse of the Soviet Union, each photograph of a neglected and decaying edifice can feel like an undiscovered gem. However, often it can be difficult to find more information about these buildings and to understand their place in the arc of architectural history.
That was the reason behind the creation of Socialist Modernism, a research platform started by BACU - Birou pentru Artă şi Cercetare Urbană (Bureau for Art and Urban Research) which "focuses on those modernist trends from Central and Eastern Europe which are insufficiently explored in the broader context of global architecture." Socialist Modernism already consists of a website on which BACU has cataloged a number of remarkable and little-known buildings. However, now the team is raising funds on Indiegogo's Generosity platform for the next step in their research project. With this money they hope to create an app on which users can add new sites and buildings to the database.
|
|
Scooped by
association concert urbain
September 24, 2016 2:58 AM
|
A century since the founding of the National Memorial Association and the start of a campaign by African-American war veterans for a monument of African American culture, the National Museum of African American History and Culture will finally be opened on September 24th. The Museum took $540 million and four years to build, resulting in a striking, and refreshingly unorthodox, architectural construction on Washington DC’s National Mall. The Freelon Adjaye Bond/SmithGroup JJR team, led by Ghanaian-British architect David Adjaye, defiantly broke the white-marble-Corinthian-column convention, opting instead for a bronze-coated aluminum façade bound to provoke a reaction from the critics.
|
|
Scooped by
association concert urbain
September 22, 2016 9:12 AM
|
Erik Giudice Architecture has released its proposal for a transit station at Södra Munksjön, in Jönköping, Sweden, a design that was created as an entry for the station area ideas competition, which recruited four firms to create a new station as a part of the area’s larger expansion plan.
Based on the idea of connecting the city and its surrounding nature, the station proposal utilizes light and a playful wooden canopy structure to create a portal from Jönköping to Munksjön, a lake on its opposite side. The “matchstick” structure of the station additionally pays homage to the city’s past as Tändsticksstaden, a famous matchstick capital of Sweden.
|
|
Scooped by
association concert urbain
September 20, 2016 11:41 AM
|
Completed in 2016 in Bengaluru, India. Images by Shamanth Patil J. Designed as a ‘Retreat within Retreat’, the 20,000 Sqft spa block is a new ‘insert’ at a well-known Yoga Retreat in Indiathat offer - Architects
- Location
Bengaluru, Karnataka 560001, India - Design Team
Akshay Heranjal, Aditi Pai, Jaikumar - Area
20000.0 ft2 - Project Year
2016 - Photographs
- Manufacturers
Asian Paints, Natural Kota Stones, Saint- Gobain
|
|
Scooped by
association concert urbain
September 19, 2016 10:20 AM
|
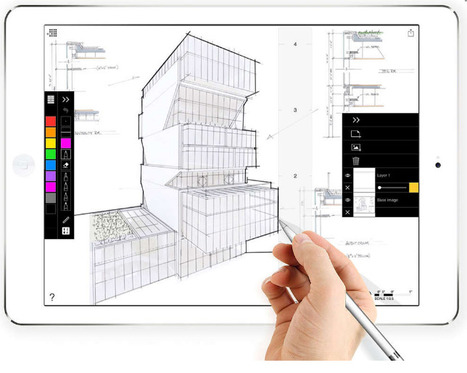
When you’re out on the construction site, your mobile phone or a laptop just won’t cut it for doing work. Your mobile screen isn’t big enough for viewing building plans, documenting issues, accessing your BIM data or examining site photos that you’ve snapped. Meanwhile, your laptop is too big and at risk of getting damaged on a construction site. When it comes to fieldwork, you really need a ruggedized tablet to get the job done.
Already have an old tablet lying around? Unlike mobile phones, most people don’t upgrade their tablet until it’s rendered useless. But you should. You want your apps to run lightning quick, you want to be able to take great photos on site and you want be able to do all of your office work while on the go, too
|
|
Scooped by
association concert urbain
September 17, 2016 4:25 AM
|
Just a few miles from where I live on Los Angeles’ Olympic Boulevard stands the Helios House, which, the name notwithstanding, is a gas station — and quite a striking one. Made of stainless steel triangles, it looks like a piece of very early computer-generated imagery brought into the modern physical world. The Helios House introduced me to the concept of the architecturally forward gas station, but, built in 2007, it actually came late to the game: witness, for instance, Frank Lloyd Wright’s 1956 R.W. Lindholm Service Station in Cloquet, Minnesota (above and below).
|
|
Scooped by
association concert urbain
September 15, 2016 4:18 AM
|
Thomas Heatherwick is bringing a new public monument to New York City. Today, Heatherwick Studio revealed the first renderings of “Vessel,” a 15-story tall occupiable sculpture comprised of 154 intricately interconnecting flights of stairs that will serve as the centerpiece of the new Hudson Yards development in west Manhattan.
|
|
Scooped by
association concert urbain
September 13, 2016 3:40 AM
|
This sense of not conforming to what is actually possible has it’s charms and has informed the ambitions of many would-be city-builders. The Russian Constructivist Vladimir Tatlin designed his Monument to the Third International for the new Soviet Republic, a bewildering and beautiful helix structure with chambers that would rotate at varying speeds, radio transmitters and projectors to beam messages onto passing clouds. There was a slight problem though that had been overlooked; Tatlin’s Tower was effectively unbuildable. It was thus casually dismissed by leading Bolsheviks, particularly Trotsky who wrote in Literature and Revolution, “the props and the piles which are to support the glass cylinder and the pyramid… are so cumbersome and heavy that they look like unremoved scaffolding. One cannot think what they are for. They say: they are there to support the rotating cylinder in which the meetings will take place. But one answers: Meetings are not necessarily held in a cylinder and the cylinder does not necessarily have to rotate.” The fact it was not, or could not be, built has not lessened the fascination Tatlin’s Tower scale models and blueprints still evoke. This remains a curious ghost of a building and a haunting glimpse of what might have been before Stalin and the monumental betrayal that was to follow.
At the apparent opposite end of the political spectrum, the remarkable Futurist architect and writer Antonio Sant’Elia drew blueprints for his Città Nuova (“New City”) and wrote a manifesto in which he announced, “We must invent and rebuild the Futurist city like an immense and tumultuous shipyard, agile, mobile and dynamic in every detail… like a gigantic machine… it must soar up on the brink of a tumultuous abyss: the street will no longer lie like a doormat at ground level, but will plunge many stories down into the earth.” Sadly, Sant’Elia was killed at the age of 28 on the Isonzo Front during the First World War, before any of his buildings could be built, if indeed they could.
|
|
|
Scooped by
association concert urbain
October 4, 2016 3:33 AM
|
The winners of the 2016 Leading Culture Destinations Awards have been announced. Presented this past weekend at a ceremony in London, the LCD Awards are given annually to recognize the success of “museums, art organizations, and cultural destinations from around the world [that] are investing in iconic architecture, cross-sector collaborations, [and] audacious programming […] to diversify the experiences offered to visitors and establish their global reputations.”
This year, awards were presented in four categories: Leading Cultural Destination of the Year; Best New Museum of the Year (for museums opened in the past 15 months); Best Soft Power Destination of the Year (a new award for 2016, given to destination who exhibit 'excellence, relevance, transparency, accountability and sustainability'); and the Traveller’s Award for Best Place to Visit.
The overall winner for 2016 was Diller, Scofidio + Renfro’s Broad Museum in Los Angeles. Continue reading to see the full list of winners.
|
|
Scooped by
association concert urbain
October 2, 2016 6:22 AM
|
In the late 1940’s a trapezoidal lot in the then underdeveloped Appio-Latino quartier in Rome was destined to housing and architects Calini and Montuori were commissioned, by the “National Fund for Assistance to Agricultural Employees” to design the buildings. The residual space between the houses allowed enough room for a theater, and its study was entrusted to aging architect Adalberto Libera.
The issue of a public room was not new to Libera, who had already worked for the competition of the Palazzo del Littorio and for the Palazzo dei Congressi, but the residual condition, in this case, was a different challenge. The realised volume eventually expressed the harmonious synchronicity between technical, visual, acoustical and spatial exigences and was a direct result of Libera‘s logic “idea” = “guide as a structure” = “form”.
The design was based upon an ovoid shape and was determined both by acoustical exigences (the building had to act as the inside of a musical instrument) and by the perception of the observer. The adopted solution was that of a low envelope in the projection room that increased up in size towards the proscenium. In order to avoid the theatre to cast shadow onto the nearby houses, the building was put seven meters below street level, so that its extrados was limited to six meters over ground.
The structure consists of five metal arches anchored to ten hinges placed on reinforced concrete piers. The intermediate space between the outer envelope coated with aluminium and the inner side, accommodated the air conditioning system.
|
|
Scooped by
association concert urbain
September 30, 2016 3:38 AM
|
Slanted slats of aluminium cover the irregular, curving form of this house and cafe in Gyeonggi Province designed by South Korean architecture practice AND (+ slideshow)
|
|
Scooped by
association concert urbain
September 28, 2016 1:58 PM
|
Mies van der Rohe addressed the question of mass-housing in his unbuilt project, the 50×50 feet House (50 feet is almost 16m) in 1951. Conceived as a prototype intended for industrial production, the House is basically a square enclosed within glass walls, an evolution and radicalization of the themes he had already explored in his famous 1945-1951 Farnsworth house.
Only four exterior columns would carry the weight of a flat roof. Liberated from a more conventional structural role, (since the pillars are located in the middle of each side of the square), the glass corners underlines the continuity of the interior space through the exterior.
The only room that makes up the house includes a fixed service core with an open kitchen and two bathrooms, while the resulting open space can be partitioned afterwards with furnitures, curtains or lightweight walls.
|
|
Scooped by
association concert urbain
September 27, 2016 4:47 AM
|
Spanish architect Santiago Calatrava has been chosen to create the United Arab Emirates' national pavilion at the Dubai Expo 2020, with a design modelled on bird's wings (+ slideshow).
Calatrava's firm was selected ahead of eight other architects, with a design said to have been inspired by "a falcon in flight".
|
|
Scooped by
association concert urbain
September 25, 2016 3:32 AM
|
Interiors is an online film and architecture publication, published by Mehruss Jon Ahi and Armen Karaoghlanian. Interiors runs an exclusive column for ArchDaily that analyzes and diagrams films in terms of space. Their Official Store will carry exclusive prints from these posts.
Star Wars (1977) is more than a film. It’s a worldwide phenomenon. The Star Wars saga is its own universe, and with such distinct characters and mythology, even talking about Star Wars: Episode IV - A New Hope as a standalone film (which is part of such a larger whole) is a fascinating exercise. It’s quite remarkable that for a film that takes place in space, in worlds outside of ours, it still holds up, architecturally.
|
|
Scooped by
association concert urbain
September 23, 2016 7:47 AM
|
The new Port House in Antwerp repurposes, renovates and extends a derelict fire station into a new headquarters for the port – bringing together the port’s 500 staff that previously worked in separate buildings around the city.
|
|
Scooped by
association concert urbain
September 21, 2016 10:02 AM
|
The socio-economic impact of the museum has been astounding. During the first three years of operation, almost 4 million tourists visited the museum—generating about 500 million in profit. Furthermore, the money visitors spent on hotels, restaurants, shops and transport collected over 100 million in taxes, which more than offset the cost of the building. However, the promise of the “Bilbao Effect” also sparked a building boom in "statement" architecture across the globe, one which proved imprudent in the wake of the recent economic crisis. Nevertheless, the Museum remains an iconic structure renowned for its complexity and form.
|
|
Scooped by
association concert urbain
September 20, 2016 11:38 AM
|
Remember to have fun. We all got into this profession because of our love for designing and building. Research has shown that maintaining a sense of play in our work is essential to reaching our full potential. Not all of our work is fun, but approaching it creatively and with an open mind to working smarter, not harder can yield better results and more satisfaction.
|
|
Scooped by
association concert urbain
September 18, 2016 5:44 AM
|
Stuttgart architecture studio Metaraum has completed a bus station in the German city of Pforzheim, featuring curving canopies that swoop up and over waiting areas (+ slideshow).
The Pforzheim Central Bus Station sits adjacent to the city's main railway station and forms part of a masterplan aimed at improving traffic flow and raising the architectural quality of the area.
|
|
Scooped by
association concert urbain
September 16, 2016 2:16 PM
|
At the Venice Biennale, the Parisian studio DGT (Dorell Ghotmeh Tane / Architects) was awarded the Grand Prix AFEX 2016 of French architecture in the world, with the design for the Estonian National Museum in Tartu (Estonia), which will be inaugurated this coming October.
|
|
Scooped by
association concert urbain
September 14, 2016 2:37 AM
|
The jury may be out on the usefulness and ease-of-use of BIG’s website, but you could never accuse the Danish firm of not having fun.
In line with their playful spirit, BIG has teamed up with programmers Ruby Studio to release an alternate version of their icon-filled homepage that allows visitors to play a version of the classic arcade game Arkanoid.
Just like the original game, BIG’s site challenges players to destroy bricks using a ball and a sliding platform – but in the place of standard colored bricks, the objective is to eliminate the square icons representing different BIG projects.
As you progress through the game, the tiles will rearrange to create different patterns, and the ball will speed up to increase the difficulty.
Check the game out for yourself, here.
|









Darran Anderson and Armin Ganguly liked this