Your new post is loading...

|
Scooped by
association concert urbain
August 16, 2016 1:40 AM
|
Polish-Russian artist Kasimir Malevich is mostly known for his paintings that accompanied the artist’s evolution from abstract art to suprematism.
From 1923 to the early 1930s, Malevich also produced several three-dimensional models, assemblages of abstract forms which appear similar to models of skyscrapers, called “arkhitektons“. The drawings accompaining the construction of the models are called “planits“.
In a series of prismatic, quasi architectural sculptures (which he called ‘Arkhitektons’) (Malevich, n) sought to demonstrate the timeless laws of architecture underlying the ever changing demands of function. (…)
(caption beside a photograph of an Arkhitekton, 1924): Malevich’s Arkhitektons resemble early De Stijl compositions in which ornament is non-figural and ‘form’ and ‘ornament’ are differentiated only by scale. These studies are purely experimental and the buildings have no function and no internal organization.
Alan Colquhoun: Modern Architecture (Oxford University Press – 2002).
The arkhitektons are mostly white plaster models made up by several rectangular blocks added one another. Usually a central bigger block is the main compositional element and smaller parallelepipeds are progressively added to it. No function is shown or translated into form, the final shape being the pure result of assembling abstract masses in vertical or horizontal. With their spatialization of abstraction and their formal non-objectivity, the arkhitektons embody Malevich effort to translate the suprematist principles of composition to three-dimensional forms and architecture.
|
|
Scooped by
association concert urbain
August 12, 2016 2:30 AM
|
The Boston office of Perkins+Will has been selected to design a new mixed-use sports complex in Dubai. The development's centerpiece will be the 60,000-seat Mohammed bin Rashid Stadium, which when completed will become the largest stadium in the UAE. Other facilities will include training facilities, a practice pitch, warm-up areas, a 5,000 space car park, a museum, and a multi-purpose sports hall, as well as retail, restaurant and public plaza areas.
|
|
Scooped by
association concert urbain
August 10, 2016 1:05 AM
|
otally lost is an open photographic and video research project that discovers, surveys and maps abandoned architectural heritage sites linked to the totalitarian regimes of the 20th century in europe. photographers, video makers and urban explorers are invited to contribute to the evolving documentation of desolate buildings, in order to generate discussion and bring attention to the form of each historic structure.
|
|
Scooped by
association concert urbain
August 8, 2016 9:25 AM
|
The National Trust for Historic Preservation and People for the Pavilion have announced the winners of the New York State Pavilion Ideas Competition in the Queens borough of New York.
Sponsored by Queens Borough President Melinda Katz, the competition called for creative ideas to reimagine Philip Johnson’s New York State Pavilion, a “forgotten star” of the 1964-65 World’s Fair.
The New York State Pavilion is more than half a century old, but Philip Johnson’s iconic structure in the center of Queens is still the ‘Tent of Tomorrow’ to those who know it,” notes architecture critic and competition judge, Paul Goldberger. The outpouring of ideas for its reuse not only shows how beloved this structure is, it gives me confidence that this great building can have a future that will be as meaningful as its past.
|
|
Scooped by
association concert urbain
August 6, 2016 2:09 PM
|
Programme : 3 immeubles de logements, commerces, bureaux SNCF, parking
Architecte coordonnateur : Atelier Phileas Lot T10 A Nord /
|
|
Scooped by
association concert urbain
August 5, 2016 12:40 PM
|
The second annual Z-Axis Conference, organised by the Charles Correa Foundation, will center on the notion of Buildings As Ideas. Held in the western Indian city of Goa at the Kala Academy, one of Correa's later projects, the conference is a tribute to his memory and belief that "buildings are ideas that manifest and take form." Jean Pierre Crousse, of Lima-based practice Barclay & Crousse, will open the conference with the keynote address; other international speakers include Camilo Rebelo, Ilze Wolff, Yung Ho Chang, Dick van Gameren and ArchDaily's James Taylor-Foster.
|
|
Scooped by
association concert urbain
August 4, 2016 4:07 AM
|
house vision 2016 tokyo: among the diverse selection of house-influenced pavilions being exhibited at the event held in odaiba, tokyo, japanese architect go hasegawa has collaborated with AGF coffee to create a coffee stand shop called ‘reiryo kohiten—sen’ (iced coffee shop).
|
|
Scooped by
association concert urbain
August 2, 2016 2:46 AM
|
We’ve seen a lot of innovative homes come out of Japan and especially Tokyo, where space is limited and expensive. House Vision Tokyo, now in its second iteration (the inaugural House Vision took place in 2013), is a month-long exhibition curated by Muji designer and creative director Kenya Hara that attempts to understand and explore the concept of the house "as an intersection of industries" and "the ideal platform on which to project ideas about the future:"
Taking the house as the starting point reveals potential solutions for many issues, including energy, communications, mobility, the aging society, the relationship between urban and rural, and the preservation of traditional land use systems.
|
|
Scooped by
association concert urbain
July 30, 2016 6:32 AM
|
The Tower at Dubai Creek Harbour, Santiago Calatrava's competition-winning "landmark" residential and observation tower in Dubai, has passed through wind tunnel tests, confirming the structural strength of the project. When complete, the project will constitute the heart of a 6 square kilometer master-planned community set by the historic Dubai Creek and only 10 minutes from the Dubai International Airport.
|
|
Scooped by
association concert urbain
July 29, 2016 3:15 AM
|
Visitors to this year's Manifesta art biennale can watch films while enjoying a swim in this floating pavilion, built by students to float on Switzerland's Lake Zurich ( + slideshow).
Entitled Pavillon of Reflections, the structure was designed and built by 32 students from Studio Tom Emerson, which is the design and research studio in the architecture faculty at Swiss university ETH Zurich.
|
|
Scooped by
association concert urbain
July 27, 2016 11:25 AM
|
Introducing movement to drawings and diagrams is an excellent way to show the development and progress of ideas fundamental to a project. Animated GIFs can therefore be a useful tool to improve your project presentation, explaining in a lean way a large amount of complex information.
When it comes to architectural drawings, it's fundamental to understand what information needs to be highlighted and what is the best way to show it, getting rid of all the extra data to focus attention on the main asset. With that in mind, here is a list of 7 different types of animated GIF that really show off the best of every project.
|
|
Scooped by
association concert urbain
July 24, 2016 3:15 PM
|
The Douglas House designed by Richard Meier & Partners Architects LLP and completed in 1973, which is dramatically situated on an isolated site that slopes down to Lake Michigan. The isolated private house now receives recognition of its historical and architectural significance by the National Park Service U.S. Department of the Interior.
The house will now be included in the National Register of historic places, and it will become part of the selective list of cultural resources worthy of preservation in the United States of America. Richard Meier is World Architecture Community member since 2007.
|
|
Scooped by
association concert urbain
July 22, 2016 3:08 AM
|
stephen glassman sculpts sinuous steel riverscape at BIG’s via 57 west in new york
at the main entrance of bjarke ingels‘ via 57 west — the tetrahedral residential and mixed-use site that marks BIG’s first project in the americas — an eight-storey artistic installation evokes the movement of the adjacent hudson river. stephen glassman studio has unveiled ‘flows two ways’, a sixty-by-sixty foot aluminum, stainless steel, and rolled metal artwork that welcomes residents, visitors, and passerby to the complex.
|
|
|
Scooped by
association concert urbain
August 13, 2016 6:01 AM
|
On the grounds of the Tripoli International Fair (Rashid Karameh International Exhibition Center) in Lebanon, one finds one of the five largest exhibition centers in the world [1]. The 15 structures, designed by legendary Brazilian architect Oscar Niemeyer in 1963, remain unfinished due to the project's abandonment during the country's civil war in 1975.
|
|
Scooped by
association concert urbain
August 11, 2016 1:48 AM
|
Construction has started on a human-body-inspired headquarters for Chinese fashion group Xinhee, designed by architecture studio MAD (+ slideshow).
Beijing-based based MAD has designed a building with a clearly distinguishable internal skeleton and external skin. It will house the offices of Xinhee and its six subsidiary brands in the coastal Chinese city Xiamen.
|
|
Scooped by
association concert urbain
August 9, 2016 5:43 AM
|
Designer Lekan Jeyif has created a dystopian vision of shanty-town towers in Lagos, Nigeria, to highlight the poor standard of living in the city's impoverished areas (+ slideshow).
Entitled Shanty Megastructures, the designs transform shanty dwellings into sleek high-rise towers in the centre of Lagos – Nigeria's largest city, and the location of its main industrial and commercial activities.
|
|
Scooped by
association concert urbain
August 7, 2016 4:21 AM
|
Blumer Lehmann is committed to provide a service on all stages of the process – this also includes storing produced components, pre-assembly and installation. The construction and installation of free form projects requires solution-focused thinking, expertise and years of experience. Every project is unique; flexibility and openness are key success factors.
Logistics tailored to each project and its timeframe, assembly instructions and on-site specialist support all contribute to the smooth running of the installation process. The site facilities, assembly and the follow-up works are the core elements of our approach to successful project management. Thanks to our profound experience in managing international projects, we make sure that the components are packed and ready for assembly, delivered just-in- time on site, worldwide.
|
|
Scooped by
association concert urbain
August 6, 2016 6:49 AM
|
Architects: 109 Architects with Youssef Tohmé Location: Beirut, Lebanon Project: TeamIbrahim Berberi , Nada Assaf, Rani Boustani, Etienne Nassar, Emile Khayat, Naja Chidiac, Richard KassabClientUniversité Saint-Joseph (USJ) Budget: $33M USD Project Year: 2011 Photographs: 109 Architectes
|
|
Scooped by
association concert urbain
August 5, 2016 1:17 AM
|
Geoffrey Bawa’s house in Colombo (1959 – 1970) is an exercise in horizontal densification. The result of decades-old process of annexation of four rows of existing bungalows is a labyrinth of rooms and garden courts where the traditional hierarchies of figure-ground or inside-outside relations disappear, while the illusion of a limitless space is created.
|
|
Scooped by
association concert urbain
August 3, 2016 2:22 AM
|
French architect Patterlini Benoit has imagined a mixed-use building to be wrapped around one half of the Arc de Triomphe in Paris. Completed in 1836 as a memorial to the victories of the French armies under Napoleon, Paris’ triumphal arch is one of the most iconic and visited landmarks in France and the world over. But Benoit argues that its status as a tourist destination has removed it from the authentic cityscape that is used by everyday Parisians. His proposal attempts to reclaim the monument for the city by dividing the arch with an enormous mirrored plane – visually competing the monument from one perspective and providing new function from another. In this way, Benoit claims, the structure can be “brought into modernity without denying history.”
|
|
Scooped by
association concert urbain
July 31, 2016 7:11 AM
|
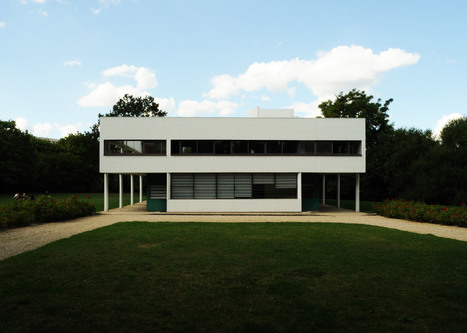
World Heritage Corb: one of the most important buildings by architect Le Corbusier from the 17 that have been to UNESCO's World Heritage List is Villa Savoye, the top-heavy weekend retreat created as a Modernist version of the French country house (+ slideshow).
Completed in 1931, Villa Savoye is one of the most important houses of the 20th century. A key building in the development of the International Style of Modernism, it is one of the only houses in France to have been declared a national monument during the architect's lifetime.
Designed as a weekend holiday home for the Savoye family, it was the last building in Le Corbusier's "white villas" series of private homes and was created in collaboration with his cousin Pierre Jeanneret, who worked with Le Corbusier on a number of his most famous projects.
|
|
Scooped by
association concert urbain
July 30, 2016 6:27 AM
|
Are the rigors and tribulations of architecture school causing serious impacts on students' mental health? A new student survey conducted by Architect’s Journal has found that more than a quarter of architecture students in the UK are currently seeking or have sought medical help for mental health issues related to architecture school, and another 25% anticipate seeking help in the future.
The results have prompted Anthony Seldon, vice-chancellor at the University of Buckingham and a mental-health campaigner, to describe the situation as “a near epidemic of mental-health problems.”
In addition to mental health concerns, the report also brings to light growing problems with student debt, excess work hours and worry that education is not properly preparing students for the real world. Read the study in its entirety at Architect’s Journal here.
|
|
Scooped by
association concert urbain
July 28, 2016 5:43 AM
|
Exploring the hidden meanings of landscapes by holding ‘a seance for a place’, Mark Smout and Laura Allen’s architectural speculations create a poetic ambiguity that subverts the conventions of drawing and modelling. Interview by Peter Cook and Will Hunter
Mark Smout and Laura Allen are senior lecturers at the Bartlett School of Architecture, where they run a diploma studio which frequently collaborates with BLDGBLOG’s Geoff Manaugh. The pair both studied and taught at the school while it was under the directorship of Peter Cook, who ushered in a new era at the Bartlett between 1990 and 2006. In many ways this continued the architectural speculation that Archigram − of which Cook was a founder member − popularised in the 1960s. Alongside Smout Allen, the culture of the school developed with units led by Nat Chard (who emigrated to Canada) and CJ Lim (still in residence), among many others. AR Deputy Editor Will Hunter also studied at the Bartlett while Peter Cook was head.
|
|
Scooped by
association concert urbain
July 25, 2016 4:07 AM
|
The number 11-12 (Nov-Dec 1972) of Italian architecture magazine Controspazio presented a retrospective of the earliest “design researches” by the couple Franco Purini / Laura Thermes.
The article was part of an ongoing series titled L’architettura Interrotta (“Interrupted architecture“) and the same issue featured another retrospective dedicated to arch. Ludwig Leo that we already featured on Socks.
|
|
Scooped by
association concert urbain
July 23, 2016 5:23 AM
|
MVRDV has moved into the MVRDV House, their new offices in central Rotterdam, marking a new chapter for the expanding architectural practice. The new location, in the iconic post-war monument Het Industriegebouw, is situated in the heart of Rotterdam’s city centre and is moments away from the firm’s Markthal. The new office houses MVRDV’s now 140 Rotterdam-based staff members and offer new facilities which represent their DNA and social focus.
MVRDV’s 2400 m2 interior renovation for their new offices, with 150 work spaces, had at its core the idea to capture and enhance their DNA in what is now called the MVRDV House. The new space builds on the progress made in previous offices, learns from how the team inhabited and worked in the previous building and translated these into new, more accommodating and productive spaces.
|