Your new post is loading...

|
Scooped by
association concert urbain
November 7, 2016 4:20 AM
|
Long reviled, brutalism seems to be everyone’s favourite architectural style at the moment. The nostalgia for the late modernist architecture manifests itself through stunning coffee table books, brutalism appreciation society and plenty of campaigns to save some of its masterpieces.
If the rude charms and resolute geometries of brutalism have been somewhat rehabilitated, its utopian ambitions have not. Buildings made of the cement and stone amalgam still carry with them the stigma of the egalitarian commitments and social advances they promised but spectacularly failed to deliver.
Instead of enriching people’s lives with carefully proportioned dwellings and safe green space for socializing, the structures ghettoised the poor and betrayed their top-down (if well-meaning) designs.
Béton, an exhibition that opened a few months ago at Kunsthalle Wien, is entirely dedicated to brutalism. Its title alludes to the etymology of the architectural movement: béton brut, which can be translated into ‘exposed concrete.’
The show doesn’t intend to debate on the merits and shortcomings of concrete and its uses in building and engineering. Instead, it invites us to revisit the radical ideas and social utopia that these working-class housing and public buildings attempted to embody .
|
|
Scooped by
association concert urbain
November 4, 2016 6:12 PM
|
The Council on Tall Buildings and Urban Habitat (CTBUH) has named Gensler’s Shanghai Tower as the 2016 Best Tall Building Worldwide, citing its “innovative design scheme in traditional Shanghainese architectural traditions.” The building was selected from among four regional winners, which included BIG’s VIA 57 West (Americas), Jean Nouvel’s The White Walls (Europe) and Orange Architects’ The Cube (Africa). Shanghai Tower / Gensler39 Architects Ru Jia Kuai Jie Jiu Dian ( Lu Jia Zui Jin Rong Zhong Xin Dian ), LuJiaZui, Pudong Xinqu, Shanghai Shi, China, 200122 Project Year Photographs Shanghai Tower Construction & Development Co., Ltd Shanghai Tower Construction & Development Co., Ltd. Architectural Design & Research Institute of Tongji University (Group) Co., Ltd.
|
|
Scooped by
association concert urbain
November 1, 2016 2:38 PM
|
Critic Herbert Muschamp called Frank Gehry's design for the Guggenheim New York an 'icebreaker of a design, a plan for crunching through rigid streetscapes and frozen minds'. In 2002, under severe economic conditions, the museum issued the statement that the project was to be postponed
start slideshowOPEN LIGHTBOXshow thumbnails1 OF 7
A new edition from Metropolis Books, Never Built New York explores what the Big Apple might look like in an alternative universe of unbuilt projects. Through sketches, renderings, prints and models, co-authors Greg Goldin and Sam Lubell tell the stories of nearly 200 projects proposed by architects over the last two centuries. More than just failed plans, the unrealised buildings make us question how the urban environment effects how we live today.
|
|
Scooped by
association concert urbain
October 30, 2016 4:52 AM
|
This exhibition at CCCB, in Barcelona, presents some of the projects that have subverted traditional models and advocated utopias of sexual cohabitation.
|
|
Scooped by
association concert urbain
October 27, 2016 2:01 AM
|
on, Melbourne, Australia (2016). Image © John Gollings
Bijoy Jain, the founder of Indian practice Studio Mumbai, has long been well-known for his earth-bound material sensibilities, and an approach to architecture that bridges the gap between Modernism and vernacular construction. The recent opening of the third annual MPavilion in Melbourne, this year designed by Jain, offered an opportunity to present this architectural approach on a global stage. In this interview as part of his “City of Ideas” series, Vladimir Belogolovsky speaks with Bijoy Jain about his design for the MPavilion and his architecture of “gravity, equilibrium, light, air and water.”
|
|
Scooped by
association concert urbain
October 25, 2016 2:22 AM
|
Recognition for Ludwig Leo only came in recent years. The architect of few completed buildings, assistant of O.M.Ungers in his office and at the TU Berlin’s design studio, Leo was a peculiar personality in German post-war panorama. As a “Radikalfunktionalist” (as he was regarded by his nearest collegues), interested in the rigourous treatment of every building’s detail, he adversed the simple principles and the slogans of rationalism. His social-bound architectural approach was based on the “Problematisierung des Aufgabe” (Problematization of the Task): every decision one makes is the answer to a series of questions pragmatically oriented, within the range of control parameters identified by the specific design logic.
Ludwig Leo believed in the project as a tool of social intervention, as a contribution oriented towards a progressive goal. His architecture is the answer to an ongoing commitment to earn the space of man in harmony with nature and human labor.
“Leo does not invent new types, but speculates about un-conventional types which suggest support for new figurative solutions, accurate, clear, exasperated, semantically open for new programs and new spatial organizations, opposed to the tradition of the Modern Movement, that is: not repeatable and not multipliable serially but existing as “environmental unicum” (Alessandro Carlini, in Controspazio 11-12, Nov/Dec 1972)
One notable example of his techno-human approach is the project for the DRLG Zentrale (Central for the German Life Saving Society) (images below). Built between 1969 and 1971 on the shores of Berlin river Havel, the 30-meter high triangular tower is used as a weather station, as a life boat storage, as workshops and sleeping quarters for the life saving teams. Due to the increase in life boat weight, and the inability of the structure to sustain the new heavier boats, the storage facilities are today converted into leisure rooms. Another function held by the building is the eight meter diving tower used as a diving research and test center. Technique in this building neves appears as fetish, always as a tool.
|
|
Scooped by
association concert urbain
October 22, 2016 4:41 PM
|
A couple of years after the October revolution of 1917, the painter and sculptor Vladimir Tatlin submitted a proposal for the headquarters of the Communist International, as part of a public sculpture competition. Placed on the banks of the Neva, its towering, tilting steel skeleton would have housed the Comintern in glass volumes whose rotation would symbolise revolution and the dialectic.
The most famous building in the 74-year history of the Union of Soviet Socialist Republics was never constructed; in fact, it’s unlikely it could ever have been constructed, though today’s technology makes it a lot more plausible than when it was first proposed in the 1910s. As metaphors go, it sums up Soviet state socialism rather neatly. What was actually constructed tells us a great deal as well: a state whose history is far from monolithic, lurching from openness to terror and back, its architecture from mass production to one-off spectacles, and from Russification to intense engagement with local tradition.
|
|
Scooped by
association concert urbain
October 20, 2016 1:45 AM
|
SANAA’s Grace Farms has been announced as the winner of the 2014/2015 Mies Crown Hall Americas Prize (MCHAP), recognizing the most distinguished architectural works built on the North and South American continents.
The project was selected from a shortlist of seven finalists, joining Alvaro Siza’s Iberê Camargo Foundation and Herzog & de Meuron’s 1111 Lincoln Road as winners of the highly-regarded prize.
“Among a strong group of projects Grace Farms emerged as a clear winner for the clarity and consistency of its architectural solution,” said Stan Allen, MCHAP Jury President.
“The jury was struck by the radical way in which the line between architecture and landscape is blurred by the ‘River’ building. The firsthand experience of the building reveals a confident realization and the immediacy of its detailing. Finally, the Grace Farms project uniquely demonstrates architecture’s capacity to make a place for an innovative new institution.”
|
|
Scooped by
association concert urbain
October 16, 2016 8:09 AM
|
Behnisch Architekten has announced the groundbreaking of the AGORA—Cancer Research Center located in Lausanne, Switzerland within sight of Lake Geneva. As the new home of the Swiss Institute for Experimental Cancer Research (ISREC), the Center will bring together 400 researchers, scientists, doctors, and clinicians under the goal of enhanced communication.
The new AGORA building will connect to an existing building on one side, with minimal disruptions to existing programming. “Visual relationships both on the site and to the landscape beyond require a carefully defined building mass and the new building responds sensitively to these site conditions while sculpturally standing out from its heterogeneous surroundings.”
|
|
Scooped by
association concert urbain
October 14, 2016 4:05 AM
|
The biggest temptation is to jump right in. There are solutions that come to you. There are images that spontaneously appear. My method is rather to hold back as long as possible, to really imagine it spatially, so to be sure I have something to say.
Award winning documentarian and critic Matt Tyrnauer (director of Valentino: The Last Emperor, Citizen Jane: Battle For The City) has released a new documentary taking a look into the mind of world-renowned architect Jean Nouvel and his design process.
The film, titled Jean Nouvel: Reflections, follows the French architect around the world to visit his most recent works, including the Philharmonie de Paris, Institut du Monde Arabe, Fondation Cartier, Musée du Quai Branly, and Doha Tower and future projects, notably the National Museum of Qatar, his New York skyscraper, 53W53, and the Louvre Abu Dhabi.
|
|
Scooped by
association concert urbain
October 11, 2016 5:23 AM
|
As the 2012 Pritzker Prize was being awarded in Beijing’s Great Hall of the People to Chinese architect Wang Shu, the building that truly proves that Chinese architects are emerging on the international stage was already under construction nearby—and it wasn’t by Wang. The new Phoenix International Media Center, a ballooning torus formed by a twisting lattice of steel, rivals any structure designed by a Westerner in China over the last decade. Through the design for their new headquarters and broadcast center, China’s largest private broadcaster engaged its biggest rival—the government-owned CCTV, housed in the now-famed tower by Rotterdam, Netherlands–based OMA—on a playing field few thought possible: the architectural stage.
|
|
Scooped by
association concert urbain
October 9, 2016 10:35 AM
|
47 years ago today, one of the world's most famous pioneers of the Modernist movement passed away in Chicago, Illinois. Today, we remember him by looking back at his work beyond the iconic built landmarks, revealing this masterful architect's unique skills in 2 dimensions.
Ludwig Mies van der Rohe (born Maria Ludwig Michael Mies) began his building career working at his father’s stone-carving shop. A time at Werkbund architect Peter Behren’s office soon led him to architecture. Though his first commissions were somewhat humble—homes in various vernacular styles—he soon fell in with the avant-garde in Berlin, hanging out with former Dadaists, artists from the De Stijl group, and others.
He and his new friends went on to found G: Material zur Elementaren Gestaltung (G: Materials for Elemental Form Creation), a magazine that would have a fundamental impact on the unfolding of Modernism featuring collage and drawing prominently. Shortly after this, he designed one of the icons of modern architecture, the German Pavilion for the 1929 Barcelona Exposition.
Mies was for a time the director of the Bauhaus, but was forced to emigrate to the US in 1938 following the Nazis' increasingly forceful denunciations of “degenerate art” (aka modernism in all its forms). It was in his new home, Chicago, that he began to be recognized as a master of building; he was fairly quickly handed large projects such as the masterplan of Illinois Institute of Technology for which he also designed Crown Hall, 860-880 Lakeshore Drive, and Federal Center. Beyond Chicago he designed the Farnsworth House, the Toronto Dominion, and, of course, the Seagram Building.
|
|
Scooped by
association concert urbain
October 6, 2016 5:02 AM
|
Gillespie, Kidd & Coia's celebrated St Peter's Seminary—once voted Scotland's best modern building—has for too long been a victim of fate, left to decay after it was abandoned just 20 years after its completion. Fortunately, plans are well underway to restore the building. This article, originally published by Metropolis Magazine as "Ruin Revived," explains how even in its ruined state, the dramatic brutalist structure is already showing its value as a cultural destination.
Modernist architecture, it used to be said, was inadequate because the machined materials of modern buildings wouldn’t lend themselves well to picturesque ruination. What, minus the taut skins of glass and plaster, could these stark, boxlike carcasses possibly communicate to future generations?
St. Peter’s Seminary in Cardross, Scotland, is a forceful rejoinder to that jibe. Built in 1966 and abandoned 20 years later, the seminary has settled into a state of pleasing decrepitude. Glass and plaster are long gone. The concrete remains largely intact but stained, spalled, and spoiled. Entire roofs and staircases have caved in. The only fresh signs of life are the aprons of graffiti draped all over the “interiors.” Yet, the sense of the place lingers, its noble forms still remarkably assertive—jutting forth from the dense surrounding forest—and optimistic.
|
|
|
Scooped by
association concert urbain
November 6, 2016 10:29 AM
|
The catalogue World of Malls is devoted to a type of building that was invented in the United States just less than sixty years ago and quickly spread throughout the world. Due to urban planning’s increasing orientation toward the automobile, the mall became a substitute for lost urbanity. Yet what direction is the development of the shopping mall taking today? On the one hand, there continue to be spectacular new openings in America, Asia, the United Arab Emirates, and Europe. At the same time, however, many malls are empty, and some are being converted and repurposed. There is hardly any other building typology that is being discussed as controversially: does the shopping mall mean the death of the city, or does it stimulate its revitalization? In their essays, urban planners, economists, and architectural historians such as Anette Baldauf, Bob Bruegmann, Dietrich Erben, Richard Longstreth, Alain Thierstein, June Williamson, and Sophie Wolfrum examine the transformation processes of the shopping mall from the twentieth to the twenty-first century.
|
|
Scooped by
association concert urbain
November 3, 2016 12:03 PM
|
Zaha Hadid Architects has been announced as the winner of an international competition to design a new football stadium for the Forest Green Rovers in Stroud, UK. Following a seven month competition featuring over 50 entries from around the world, ZHA was selected over finalist Glenn Howells Architects for their all-wood proposal. When finished, the stadium will be the first in the world to be built entirely out of wood.
|
|
Scooped by
association concert urbain
October 31, 2016 4:05 AM
|
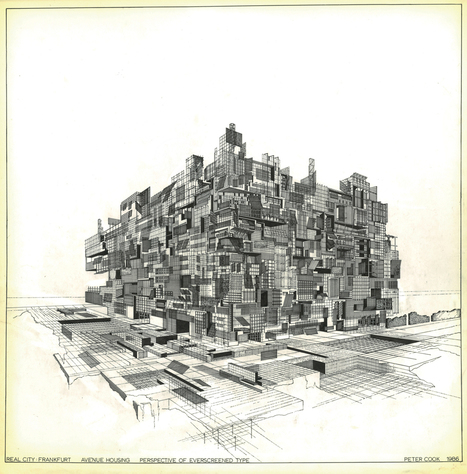
The exhibition 'Peter Cook. Retrospective' is devoted to drawings by the famous British architect who is celebrating his 80th birthday - Title
Peter Cook. Retrospective - Type
Exhibition - Organizers
- From
October 30, 2016 01:00 PM - Until
February 12, 2017 05:00 PM - Venue
Tchoban Foundation - Museum für Architekturzeichnung - Address
|
|
Scooped by
association concert urbain
October 29, 2016 2:19 PM
|
Five years after the devastating Tōhoku earthquake and tsunami struck Japan, Klein Dytham Architecture has unveiled a community hall for recovering city Sōma, designed to look like a huge straw hat (+ slideshow).
The Sōma City Home for All is one of 13 community facilities completed so far as part of the recovery programme initiated by Japanese architect Toyo Ito in the aftermath of the 2011 earthquake and tsunami.
|
|
Scooped by
association concert urbain
October 26, 2016 5:24 AM
|
We believe good projects should be able to express and explain themselves. Architectural representation plays a fundamental role in how a project is perceived by the audience, which is why today ArchDaily is recognizing the most outstanding, original and self explanatory drawings of the year.
The selected drawings cover the diverse range of different techniques used in architectural representation today, from hand drawing images to perfectly detailed axonometrics and animated GIFs - but one thing they all have in common is the deep insights they provide into the appearance, construction or concept of the buildings they represent.
Lifelike architectural representation, as we know it today, stems from Greco-Roman schematic representation, which was based on careful observation of natural forms. In the centuries after the fall of the Roman Empire architectural drawing fell into decline as architects worked more as craftsmen, developing designs as they worked and passing architectural knowledge on through apprenticeships rather than physical records.
In the Renaissance, however, the techniques of the ancient civilizations were rediscovered and refined. Just as mathematical perspective and other theories of representation made Renaissance art increasingly realistic, architectural drawing also became increasingly sophisticated, and this period cemented conventions for architectural drawings that we still recognize today.
|
|
Scooped by
association concert urbain
October 24, 2016 2:22 PM
|
- Architects
- Location
- Architect in Charge
Nguyễn Khắc Phước - Area
75.0 sqm - Project Year
2016 - Photographs
- Manufacturers
A&Fdesign, Clavie Vn
|
|
Scooped by
association concert urbain
October 21, 2016 10:28 AM
|
Un quartier entier de Rennes devrait être complètement métamorphosé ces prochaines années. Et pour cause, le célèbre cabinet d’architecture néerlandais MVRDV associé au cabinet français All et au promoteur Giboire vient de remporter un appel d’offre qui avait été lancé il y a quelques temps déjà par la municipalité de Rennes.
Cet ambitieux projet qui vient tout juste d’être dévoilé, prévoit la construction de 135 logements sur les berges de la Vilaine, le fleuve de l’ouest de la France qui prend sa source à l’ouest du département de la Mayenne et qui traverser l’Ille-et-Vilaine. Cet ensemble de logements sera particulièrement novateur et embellira le visage de ce quartier puisqu’il sera composé de jardins suspendus et devrait également accueillir une grande place telle une berge donnant directement accès à l’eau du fleuve.
Le jury qui a décidé de sélectionner cette proposition s’est à la fois basé sur l’équipe qui réunissait deux acteurs locaux et un grand cabinet d’architecture international et bien entendu sur le projet qui allie « l’audace architecturale et le parti-pris de l’espace public ».
En effet, la vaste place dessinée par l’équipe porteuse du projet descendra naturellement vers le fleuve de la Vilaine et pourra ainsi créer un nouvel espace public particulièrement ludique et agréable pour les habitants de la ville de Rennes. Par ailleurs, les 135 logements dont certains seront des logements sociaux, comporteront également des balcons végétalisés. Ils seront également pourvus de jardins partagés et suspendus… Un très bel ensemble architectural et urbain à découvrir en 2019.
|
|
Scooped by
association concert urbain
October 17, 2016 4:52 AM
|
When Corbusier wrote these famous words in his 1927 manifesto Vers une architecture (Toward an Architecture), he made the case for a home as an efficient tool that should elegantly provide the necessary tools for domestic life, and nothing more. Contemporary designs for private residences often embody this sentiment — but what if a house could go beyond the essentials that Corbusier demanded? What if it could transcend pure functionality and stir emotions within us beyond comfort and well-being? What if a home could form a catalyst for the daily inspiration of its inhabitants?
Concept houses — envisioned proposals that are not yet constructed in the real world — can act as vehicles to explore such hypotheses, often revealing highly innovative architectural solutions in the process. To celebrate this fact, Architizer’s A+Awards — the world’s largest awards program for architecture and products — is excited to announce a whole new set of categories specifically for works of unbuilt residential architecture. As you consider which compelling project you will enter for this prestigious accolade, explore the following concept houses for inspiration — and let us know which design would make you feel most at home …
|
|
Scooped by
association concert urbain
October 15, 2016 10:13 AM
|
Well-known architects are easy to admire or dismiss from afar, but up close, oddly humanizing habits often come to light. However, while we all have our quirks, most people's humanizing habits don't give an insight into how they became one of the most notable figures in their field of work. The following habits of several top architects reveal parts of their creative process, how they relax, or simply parts of their identity. Some are inspiring and some are surprising, but all give a small insight into the mental qualities that are required to be reach the peak of the architectural profession—from an exceptional work drive to an embrace of eccentricity (and a few more interesting qualities besides).
|
|
Scooped by
association concert urbain
October 13, 2016 6:07 AM
|
Iran's largest pedestrian bridge, a pink rubberised park by BIG and Zaha Hadid's first building in Lebanon are among the six winners of this year's $1 million Aga Khan Award for Architecture.
The three other winners of the triennial architecture award are a labyrinthine community centre and a perforated brick mosque, both in Bangladesh, and a library in a Beijing hutong.
|
|
Scooped by
association concert urbain
October 10, 2016 3:43 PM
|
Donald Trump doesn't aim his nasty, middle-of-the-night tweets just at beauty queens he thinks have gained too much weight. He also targets architecture critics, me included, who've gotten under his prosciutto-thin skin.
At 3:12 a.m. on June 22, 2014, Trump directed his wrath at two of us: "I loved the day Paul Goldberger got fired (or left) as New York Times architecture critic and has since faded into irrelevance," he wrote. "Kamin next!"
The tweet came amid the war of words that ensued after I zinged Trump for the humongous, hideous sign he'd stuck on his mostly handsome Chicago skyscraper. I bring up the tweet ahead of Sunday's second presidential debate because Trump's character and temperament have become major issues in the campaign, and I can speak to both based on more than a decade of experience.
Over the years, Trump has courted me, comforted me, criticized me and sent me a handful of sometimes-fawning letters and notes. I saved the correspondence. Wouldn't you? It's fun to run your fingers over gold, raised-print letters that say "TRUMP." And the missives are telling. Combined with other things he's said and written, they show that Candidate Trump isn't all that different from Developer Trump. He remains a master media manipulator who can be charming, mercurial and vengeful. Only now he wants to be the most powerful man on earth.
In one of the notes, dated Nov. 22, 2004, Trump responded to a letter from a Chicago sports consultant notifying him that I'd praised the latest design for his then-forthcoming Chicago skyscraper. It was a major improvement over the original design, which would have foisted a squat, bloated hulk on the riverfront.
Trump mailed the original back to me with this message: "Blair—You are the best!" (No self-respecting critic would want to hear such words from a man whose idea of good taste includes gaudy golden chairs that resemble thrones. But I digress.)
|
|
Scooped by
association concert urbain
October 8, 2016 2:31 AM
|
For centuries before the invention of screws and fasteners, Japanese craftsmen used complex, interlocking joints to connect pieces of wood for structures and beams, helping to create a uniquely Japanese wood aesthetic that can still be seen in the works of modern masters like Shigeru Ban.
Up until recent times, however, these techniques were often the carefully guarded secrets of family carpentry guilds and unavailable for public knowledge. Even as the joints began to be documented in books and magazines, their 2-dimensional depictions remained difficult to visualize and not found in any one comprehensive source.
That is, until a few years ago, when a young Japanese man working in automobile marketing began compiling all the wood joinery books he could get his hands on and using them to creating his own 3-dimensional, animated illustrations of their contents.
|