Your new post is loading...

|
Scooped by
association concert urbain
March 26, 2012 5:46 AM
|
The City of Culture in Galicia by Peter Eisenman is a controversial project since its inception (budget overruns, oversized scale, lack of program among others). An interesting starting point for a discussion between Vladimir Belogolovsky and its author. In the mid-1960s, Eisenman was a member of a loose collaborative famously known as the “New York Five,” together with Richard Meier, John Hejduk, Charles Gwathmey and Michael Graves. Individual projects of this group were based on the theory and aesthetics of Le Corbusier and significantly influenced architects worldwide. For many years, Eisenman submerged deeply into the field of pure theory. He taught in the most prestigious universities around the world, published the critical magazine Oppositions, and even founded the exploratory Institute for Architecture and Urban Studies in New York. In 1980, the architect started his practice with a purpose to build. Today, his mind-boggling stadiums, office buildings, museums, and convention centers can be seen in America, Europe, and Asia. He has a long list of victories in international competitions and is a recipient of many prestigious awards, including a Golden Lion for Lifetime Achievement in Architecture presented in 2004 at IX International Architecture Biennale in Venice. via @MASContext
Accenture, Tokyo Gas ou encore Mitsui & Co, ils sont huit industriels à avoir répondu à l’appel du groupe japonais Panasonic. Objectif : construire une cité durable « modèle » de 1000 foyers sur le territoire de Fujisawa, à une grosse heure de voiture de Tokyo. Un projet sur lequel revenait Hugo Leroux dans un article publié le 29 juillet par Industrie & Technologies.
Via Urbamedia
|
|
Scooped by
association concert urbain
March 25, 2012 7:18 AM
|
Etre architecte, c’est ressentir profondément la variation du mouvement dans l’espace, et s’attacher l’une des valeurs qu’elle prend. Certains sont davantage sensibles à la vitesse, d’autres à l’inertie, tous devant choisir dans quels sens imprimer leur signature. Alors que le pouvoir du despote constitue un espace où tous les mouvements obéissent au même rythme, vont du même pas, l’avènement du pouvoir du législateur introduit une différenciation, et fait du
rapport au mouvement une caractéristique différente de chaque position sociale. L’architecte doit composer ses choix avec une réalité qui lui échappe a priori et lui impose un travail d’évaluation de sa propre position. S’il obéit à la
commande c’est la position sociale normale telle que contractualisée par le législateur qui s’impose ; s’il arrive à faire passer quelque peu de son propre
désir de vitesse ou de lenteur, il fera œuvre artistique, arrivera à marquer son temps de sa proposition de propre sens... via @urbain_
|
|
Scooped by
association concert urbain
March 25, 2012 3:35 AM
|
Calatrava´s Turning Torso, Malmö, Sweden Completed in 2005, the Turning Torso in Malmo is a landmark that's hard to miss. With a height of 54 stories or around 190 meters (623 feet), the Turning Torso skyscraper is the tallest building in Scandinavia. The design was based on Santiago Calatrava's "Twisting Torso" sculpture.
More than 2.4 million Native Americans live on or close to tribal reservations, and over forty percent live in dilapidated or overcrowded housing where basic conveniences like water, power and plumbing are often severely insufficient. A educational nonprofit based in Utah is taking the principles of design-build, where designers are involved in construction, to address the situation of housing on the Navajo reservation that straddles Utah, Arizona, Colorado and New Mexico. DesignBuildBluff (DBB) gives architecture students at the University of Colorado and the University of Utah the opportunity to design and build new homes for Navajo families living in Bluff, Utah. The students do all of the design work for a specific family, and the same students that do the designing do the building (hence the design-build name). The designs must focus on sustainability, and the houses must be 1000 square feet or less...
Via Lauren Moss
|
|
Scooped by
association concert urbain
March 23, 2012 5:24 AM
|
Reblogged from citymovement: I am reading The Exposed City Mapping the Urban Invisibles by Nadia Amoroso. Nadia Amoroso specialises in visual representation by using mapping strategies and reorganizes information and patterns found in architecture and the urban environment to create innovative new maps. What is unique about her approach to mapping is that she is interested in capturing invisible information such as statics or transportation patterns or even things like phone use in a region. via Espaces Publics
|
|
Scooped by
association concert urbain
March 23, 2012 5:05 AM
|
Si bien el edificio ya está finalizado, resulta interesante mostrar el proceso de transformación de un edificio de la década del 60 en París hacia uno completamente contemporáneo. Ampliado y remodelado para seguir los estándares actuales de edificación ha contribuido a mejorar la calidad de vida de sus residentes.
|
|
Scooped by
association concert urbain
March 22, 2012 6:00 AM
|
Through his intense activity of historicizing the development of architectural modernity from the Reinassance to 1970’s Neo-Avantgarde, Manfredo Tafuri was the first intellectual in the field of architectural history and criticism to understand that for intellectuals it was no longer possible to address the issue of social and cultural changes provoked by capitalist development from an outside perspective. Indeed, for Tafuri there was no outside position within capitalist development, since the totality of such development was constituted by the reality of “waged labor,” which also incorporated the role of intellectual. Consequently, he understood that a critique of capitalism could no longer be produced from an external point but only from one within (and by this he meant from the categories and forms through which intellectuals were – consciously or unconsciously – culturally mediating the effects of continued capitalist production, or participating in its reification). For Tafuri and for those who influenced his critique, this new condition meant that any critical and political discourse needed first of all to be addressed toward intellectuals as workers, rather than addressed to “others” (workers), contradicting the notion that the social and political mandate given to the intellectual could be taken for granted. via @ethel_baraona
|
|
Scooped by
association concert urbain
March 22, 2012 5:31 AM
|
The Draftery Drawings and writing by Tom Ngo, Catrina Stewart, Jesen Tanadi, Olalekan Jeyifous, Perry Kulper 日本語 / The Draftery is a visual compendium of drawings, architectural representation, and prints that began as a web-based digital archive. In contrast to the website, the quarterly publication serves as a platform for a more careful, direct, and intimate examination of a smaller handful of work. The book provides a glimpse into each contributor’s personal rhetoric and the processes involved in their creative practice. Via @ethel_baraona
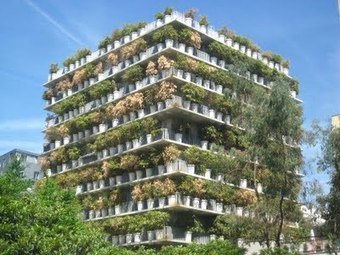
Les secrets verts de Paris... When it was built seven years ago, Edouard Francois's 'Tower Flower' caused quite a sensation in Paris, but how is it ageing today? Containing 380 pots of bamboo on ten stories, the building itself is almost invisible behind its herbaceous curtain. It is situated on the edge of the jardin Claire Motte in the 17th arrondissement, and was designed to be a vertical extension of this space, both for those in the garden and those living in the building. The pots cannot be moved and are fixed to an automatic watering system (using recycled rain water) to ensure that the bamboo is not killed by careless residents!
Via Fertville
|
|
Scooped by
association concert urbain
March 20, 2012 3:31 AM
|
WATG Architecture's Mosaic PATHWAY prefab module can be used as a hotel, vacation home, spa, emergency housing, first aid center, or other disaster relief.
|
|
Scooped by
association concert urbain
March 20, 2012 2:45 AM
|
Ceci n’est pas une rêverie (This is not a dream) is both a retrospective and a reexamination of the architectural concepts of Stanley Tigerman. Throughout the exhibition, Tigerman’s texts, sketches, cartoons, object designs, architectural drawings, and models are organized in relation to nine themes that single out certain leitmotifs of his thought since 1960: Utopia, Allegory, Humor, Death, Division, (Dis)Order, Identity, Yaleiana, and Drift. Evident in this work is Tigerman’s insistence on the transitory nature of architectural interpretations and on the spiritual and ethical value of ambivalence. The installation spreading through all three floors of the Graham Foundation’s Madlener House builds on the playful, oneiric, and surrealist undercurrent of Tigerman’s work and underscores the abiding importance of his approach
|
|
|
Scooped by
association concert urbain
March 26, 2012 5:34 AM
|
Swedish architects Waldemarson Berglund were inspired by the slopes of a nearby ski resort to create these three slanted timber cabins in north Sweden.
|
|
Rescooped by
association concert urbain
from Shareable City
March 25, 2012 8:37 AM
|
Innovation Paris - innovation.paris.fr.Tout savoir sur les Espaces publics numériques et les dispositifs de soutien à l’innovation. Paris Wi-fi et autres actions en matière d’innovation – Paris.fr...
Via Domenico Di Siena
|
|
Scooped by
association concert urbain
March 25, 2012 3:41 AM
|
"Give me a place to stand and I will show you the universe," Roberto Aizenberg liked to say, smoothly appropriating the legendarily defiant words of Archimedes as his own. The visionary grandeur of Aizenberg's metaphysical cities, their endless towers rising infinitely to the skies, does indeed transport his viewer verily to the brink of eternity, the glowing space forever just beyond the fading horizon line. "The stiff tower and the enveloping sky have become, for me, archetypal images that symbolize the human being standing before the divine," he once explained. "For quite some time I have been aware that my painting is a spiritual investigation, a sort of exercise or Zen archery or alchemist's search for gold." Aizenberg would long persevere in his positivist humanism, never losing his abiding "faith in a harmonious, rational humanity held upright on an axis. " The sublime order of his iconic cityscapes is unfailingly positive--expression of life itself, the artist often mused. "It is not that all of my renderings are idyllic (there are stormy skies)," he cautioned, "but I paint affirmative representations like the ones children make from cubes." R. Aizenberg, quoted in Victoria Verlichak, Aizenberg, Buenos Aires: Centro de Estudios Para Políticas Públicas Aplicadas, 2007, 3, 26, 70.
|
|
Scooped by
association concert urbain
March 24, 2012 12:01 PM
|
Via @MalletP @PhilippeGargov @misspress
|
|
Scooped by
association concert urbain
March 23, 2012 1:15 PM
|
MERZbau reconstruction at Berkeley Art Museum, July 2011. Dada/Constructivist artist Kurt Schwitters' legendary Hanover MERZbau, which was built over time in the artist's apartment in Hanover, was destroyed in 1943 during an allied air raid.
|
|
Scooped by
association concert urbain
March 23, 2012 5:15 AM
|
Gateways to the World can have many meanings. In this article we explore six incredible abandonments that contributed to the progress of our society before fading into obscurity.
|
|
Scooped by
association concert urbain
March 22, 2012 5:37 PM
|
Les libertariens américains engouffrent des millions de dollars pour construire d’utopiques cités en mer où une seule loi serait imposée: le libre-marché.
|
|
Scooped by
association concert urbain
March 22, 2012 5:34 AM
|
Artist Béatrice Coron creates series of cities juxtaposing countless human activities. “Personal Cities” are narrative urban territories, containing all the essential facts of her friends’ life, represented in cut paper tableaux. via @socks_studio
|
|
Scooped by
association concert urbain
March 21, 2012 3:56 PM
|
After a seven days’ march through woodland, the traveller directed towards Baucis cannot see the city and yet he has arrived. The slender stilts that rise from the ground at a great distance from one another and are lost above the clouds support the city. You climb them with ladders. On the ground the inhabitants rarely show themselves: having already everything they need up there, they prefer not to come down. Nothing of the city touches the earth except those long flamingo legs on which it rests and, when the days are sunny, a pierced, angular shadow that falls on the foliage. Italo Calvino, Invisible Cities via http://esadespacespublics.wordpress.com
Pour le printemps, la Tour Montparnasse s’illumine Pour l’arrivée du printemps, la tour Montparnasse se pare d’une nouvelle illumination plus éco-responsable et brillera tous les soirs aux couleurs bleuâtres, stimulée par des effets lumineux exceptionnel associable aux événements festifs pour lesquelles la Tour Montparnasse sera associée : Nuit Blanche, la fête de la musique... La tour change son image, elle devient à son tour un véritable support de création. Véritable création artistique impliquant 4 scénarios lumineux pour 4 saisons. Imaginé par Régis Clouzet, que les copropriétaires de l’Ensemble Immobilier Tour Maine-Montparnasse ont choisi pour sa créativité et son savoir-faire, 4 représentations lumineuses distinctes, adaptées à chacune des saisonnalités. Ces multiples scénographies proposeront un double visuel de la Tour, du point de vue du quartier comme à l’échelle de la ville.
Via Fertville
|
|
Rescooped by
association concert urbain
from #territori
March 20, 2012 6:58 AM
|
Chicago revising cultural and economic development strategy. Mayor Rahm Emanuel has long been a vocal supporter of the arts. Now City Hall is coordinating an extensive outreach effort to check Chicago’s creative pulse, seeking comment on the city’s first new cultural plan in more than 25 years. After his election in February 2011, Emanuel directed the Department of Cultural Affairs and Special Events (DCASE) to revamp the Chicago Cultural Plan, which was created in 1986 under Mayor Harold Washington. DCASE launched a website in January to coordinate its efforts. They are expected to produce a draft plan by early summer.
Via Lauren Moss, Territori
Architect: Frank Repas Architecture Location: Shanghai, China Structural Engineering: Weidlinger Associates, Inc.
Via HOTT3D Exhibitions
|