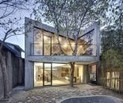
Tea House and library is a project envisioned by studio Archi-Union Architect and located in the backyard of Archi-Union Architects’ office in Shanghai, China. Its uncommon appearance obeys the rules of modern design, while adding a little extra.
According to the architects, the building “reacts to the site’s environment; the plan layout is a logically obscure quadrilateral, thus maximizing the amount of space. It is divided into three parts.
A covered public area is formed towards the open space with the pool, with an enclosed tea house at ground level and library on the first floor where a small triangular balcony extends around the existing tree.
Other more private spaces exist such as a lounge, reading room and service room which are arranged towards the rear of the building; a delightful transitional space was created to connect the public space and the private spaces”.
Metaxy is Chu's architectural practice at the cutting-edge of the creation & implementation of new concepts for architecture and design based on the genetic paradigm.
The studio deploys computation as a generative engine to arrive at the construction of possible worlds of architecture that are imaginative, surreal & enigmatic. As such, architecture is conceived as a generic construct situated within the emerging concept of the global brain: sublimation of collective intelligence through architectural form. In addition to solving architectural problems, the primary focus of the studio is directed toward the architecture of the Real: a phenomenology of affects invoked through artistic modulation of the underlying logic of form, both in terms of its intrinsic & extrinsic properties and relations.
Karl Chu first conceived the contemporary notion of genetic architecture - a farreaching idea that transcends its biological origins. Genetics is thought of as an extension of the philosophical concept of genesis channeled through the medium of computation: deployment of logical systems for the propagation & mutation of hereditary information involved in the architectural design process. Chu is a professor of architecture at Pratt Institute. Chu has taught, lectured, published and exhibited his work internationally.
Currently on display at the Museum of Modern Art is an exhibition entitled Foreclosed: Rehousing the American Dream that explores “new architectural possibilities for cities and suburbs in the aftermath of the recent foreclosure crisis.” Like Rising Currents before it (which proposed environmentally responsive design interventions for New York harbor in light of a climate change reality that portends massive flooding), Foreclosed brings the expertise of a set of talented and interdisciplinary design teams (comprised of architects, urban planners, ecologists, engineers, and landscape designers) to bear on a contemporary crisis:
Responding to The Buell Hypothesis, a research report prepared by the Buell Center at Columbia University, teams — lead by MOS, Visible Weather, Studio Gang, WORKac, and Zago Architecture — focused on a specific location within one of five “megaregions” across the country to come up with inventive solutions for the future of American suburbs. This installation presents the proposals developed during the architects-in-residence program, including a wide array of models, renderings, animations, and analytical materials.
To mark the opening of Foreclosed, Columbia University hosted a day-long forum, “What Is Foreclosed? Housing, Suburbanization, and Crisis,” that expanded the scope of the exhibition by examining some of its underlying conditions.
Des opérations réalisées entre les années 1950 et 1990, comme les « projets manifestes » de l’unité d’habitation de Marseille (Le Corbusier) à Nemausus (Jean Nouvel), en passant par les « Étoiles » d’Ivry ou de Givors (Jean Renaudie et Renée Gailhoustet), jusqu’aux réalisations plus récentes comme la « Cité Manifeste » à Mulhouse (collectif d’architectes) et - bientôt à Paris - la mutation des anciens terrains de la gare d’Auteuil : le logement social apparaît comme un terrain d’expérimentations et d’innovations.
Un univers d’autant plus large que dans un souci de développement durable, la question de la transformation du parc existant comme alternative à la démolition se pose et a trouvé des réponses à travers d’exceptionnelles réhabilitations, comme celle de la tour Bois-le-Prêtre (Prix de l’Equerre d’argent 2011), réalisée par Frédéric Druot, associé à Lacaton & Vassal.
Housing more than half of the world’s population and producing 80% of global GDP, cities are more important than ever before to the world’s societal and economic development. Recognizing the rapid growth of the city as an economic driver, Citi commissioned The Economist’s business research branch, the Economist Intelligence Unit, to research and compile a comprehensive report and index of 120 of the world’s most competitive cities.
The report, entitled Hot Spots, is not merely a ranking—it examines the many dimensions of cities as the new engines of growth. It considers how burgeoning cities compete with longstanding ones, reviews where the global centers of growth are likely to be found in coming years, and explores the link between location, talent and competitiveness. And it will help Citi—and its clients—better identify where new business opportunities will emerge, where we can create value and where we can foster progress.
Ce site rend hommage au travail d’architecte et d’urbaniste de Pierre Riboulet en présentant en ligne le corpus complet de son travail (maquettes, dessins, projets, constructions), sa biographie et une bibliographie complète (livres, films, articles). Il permet à tous, chercheurs comme amateurs, de découvrir le travail de cet architecte régulièrement qualifié d’« humaniste ».
A number of European Jewish architects absorbed the ideals of Bauhaus in Germany before emigrating to Palestine, which became a laboratory for the style.
Dentro del presente panorama de crisis económica se hace preciso reafirmar la sensatez de la arquitectura. No ya sólo por la evidente imposibilidad inmediata de invertir presupuestos ilimitados en edificios estrella, sino por el modo en que este contexto plantea la necesidad de demostrar la fuerza de la arquitectura como un actor que puede actuar como un regenerador dentro de esta situación para redefinir nuevos patrones de funcionamiento social y cultural, que sirvan asimismo para construir una definición de arquitectura verdaderamente coherente para este momento y el futuro más próximo.
El uso de contenedores en arquitectura está comenzando a experimentar un interesante desarrollo y consolidación, que está haciendo patente su potencial para generar interesantes soluciones constructivas polivalentes de bajo costo.
“Se adecuan a los principios de firmeza y durabilidad, utilidad y abren un infinito potencial de soluciones e interpretaciones estéticas para el arquitecto” , explica Jure Kotnik, autor del volumen Container Architecture , donde mediante una selección de cuarenta y cinco proyectos pone de manifiesto cómo la transformación de contenedores de formato estándar ISO en viviendas, oficinas, locales comerciales, galerías de arte, escuelas, pabellones comerciales … se está constituyendo como la más sólida referencia modelo para la arquitectura construida de materia convencional para plantear una arquitectura útil y realista.
Camiones, Contenedores, Colectivos es una iniciativa del arquitecto Santiago Cirugeda (Recetas Urbanas) que implica a más de una docena de colectivos en la creación de una red de espacios auto-gestionados por toda la geografía española. La experiencia de colaboración entre diversos colectivos ha dado origen a la red de cooperación Arquitecturas Colectivas.
El libro ARQUITECTURAS COLECTIVAS documenta e indaga en esta experiencia, lanzando diversos interrogantes acerca de las formas de producción normalizada del entorno, y la posibilidad de producir, dentro del sistema y haciendo uso de él, contextos sociales y económicos que lo confronten. la auto-gestión y el trabajo colaborativo se revelan como aspectos decisivos junto a la necesidad de cuestionar los métodos y tiempos convencionales de la arquitectura.
ARQUITECTURAS COLECTIVAS se plantea como un libro abierto en continua construcción, ampliado y reescrito en la plataforma de edición abierta booka. Para ello lanzamos esta convocatoria, base de trabajo para la próxima edición expandida del libro.
We all realize that a “sense of place” is of fundamental value to people everywhere — in every city, every town, every neighborhood, and every culture, for all ages.
At least, that is what the average person recognizes instinctively. It is a fundamental reality that all too often is missing from the discussion when it comes to architecture and design.
We want to steer the discussion about architecture and design toward the idea of place, and how it can contribute to healthy, comfortable, engaging public spaces and destinations. We will do that by examining both positive and negative examples. Our idea of an “Architecture of Place” is about creating design that ennobles people — that makes them feel empowered, important, and excited to be in the places they inhabit in their daily lives.
Whether we like the buildings as pure formal objects is another matter, and not of primary significance. What is truly significant is whether architecture creates a place. When we discuss a building, that criterion should be as important as whether it is “green” or “sustainable” or “iconic.”
["Starchitects rarely look at context. They are trained to design sculptures, not urban fabric. And they love to look in the mirror."]
TED Talks Architecture can bring people together, or divide them -- witness the skyscraper, costly, inefficient, and only serving small portions of the community.
A well-known and often cited truism of architecture notes that forty (as in years) is considered young for an architect and most don’t start hitting their stride until they’re seventy. This may partially explain why well-known architects seem to live forever… they’re simply too busy to die.What is often omitted from this narrative is how the architects spent the first twenty (or so) years of their careers as freshly minted graduates prior to being recognized by their peers in the profession as “making it”. If you approach any architect about their early-career experience in the profession you will get slightly different versions of the same story. They are all, in essence, about paying your dues.
hard–core adj \-ˈkȯr\ 1: a : of, relating to, or being part of a hard core 2: of pornography : containing explicit descriptions of sex acts or scenes of actual sex acts 3: characterized by or being the purest or most basic form of something...
« La porte française de Bâle n’a pas droit à la médiocrité ». Quatre projets phare illustrent ce propos de Jean-Marie Zoellé, maire de Saint-Louis, dans l’interview publié par Le Moniteur du 9 mars.
The Kibbutz, this internationally unprecedented form of collective community, has its origins in the European youth movement and in the upcoming Jewish generation’s Zionist vision of a new life in the Promised Land. Educated in Europe for hard, pioneering work to reclaim this land, they emigrated to Palestine. It was under these conditions that the first kibbutz was founded in Degania 100 years ago. The slogan of the collective is: “From each according to his ability, to each according to his needs”. The exhibition opens with a chronicle of the utopias and realities of this development based on specific kibbutzim.
Over half of the people in the world live in urban areas, and this planetary population trend shows no sign of stopping anytime soon – future skylines could even evolve to container everything from 3D skyscraper farms and other compact housing types that have not yet been imagined.
With the growth of Earth’s cities has come a unique new landscape: that of the city skyline. Ever-improving construction and engineering technologies have allowed us to build bigger, taller, more complex super-sized structures. These incredible panoramic images prove that no matter where a city is located, the patterns of windows and twinkling lights can be ever-changing, exotic and beautiful.
Hoy, dentro de JustMad3 una feria de arte emergente y contemporáneo, a través de la Fundación Konecta, comienza la convocatoria del 1er PREMIO DE ARQUITECTURA SOCIAL FUNDACION KONECTA. Interesante, el premio y sus 10 menciones. Sigue leyendo.!!!
El propósito del concurso es desarrollar proyectos de arquitectura en el ámbito social, sostenibles y accesibles, orientados a promover el debate y la investigación, generando ideas y visiones para el siglo XXI.
Se convoca un concurso anónimo de ideas de arquitectura, cuyo objetivo es proyectar un contenedor susceptible de ser construido con materiales, elementos y tecnologías económica y medioambientalmente responsables, que posea un uso flexible y adaptable con el menor coste y complejidad en cualquier destino, para atender demandas relacionadas con emergencias, ayuda humanitaria o cooperación para el desarrollo.
To get content containing either thought or leadership enter:
To get content containing both thought and leadership enter:
To get content containing the expression thought leadership enter:
You can enter several keywords and you can refine them whenever you want. Our suggestion engine uses more signals but entering a few keywords here will rapidly give you great content to curate.


 Your new post is loading...










http://www.naken.co.uk/ can offer a professional interior design service