Se trata de una plataforma de debate para estimular la proposición de las alternativas entre todos los colegiados gallegos. Combinará actividades presenciales -debates temáticos puntuales- con la difusión abierta mediante la web para permitir la participación más amplia posible y con el desarrollo de otras iniciativas que puedan contribuir al buen fin de las ideas propuestas. Las temáticas se dividirán en tres grupos:
+ La relación del arquitecto con la sociedad. EXPLICACIONES DISCIPLINARES. Transmitir y visibilizar lo que hacemos los arquitectos. [#disciplinarq]
+ Las nuevas oportunidades de trabajo. ESTRATEGIAS PROFESIONALES. Mejoras en la actual situación económica y optimización recursos. [#trabajarq]
+ El replanteamiento de las estructuras organizativas existentes. CUESTIONES COLECTIVAS. Formas de asociación y debates sobre temas internos. [#organizarq]
En cada debate presencial participarán cuatro invitados, uno con más experiencia en el tema que ampliará la visión sobre el asunto y tres profesionales gallegos conocedores de la situación en particular que expondrán sus ideas.
El segundo de los mecanismos de actuación fomentará un debate abierto a todos los colegiados mediante el desarrollo de una web orientada a la participación a través de las redes sociales.
Por último habrá temáticas que recurran a nuevos mecanismos propositivos experimentales que por ahora aún no han sido definidos.
Serán los colaboradores presenciales o moderadores los que decidan el mejor modo de difundir o testar sus ideas.
Un poulailler design place Graslin, une serre tunnel le long de l’Erdre, des ruches sur pilotis au beau milieu d’un rond-point… Ces idées extravagantes sont au cœur d’un projet de prospective urbaine baptisé « Ekovores », imaginé par deux designers...
This book is the result of two years of architectural research. Dynamic facades, ventilated, high-tech or traditional composites with new features. This book shows that currently new skins not only act as an isolating element, besides interact with the environment, optimizing energy exchange with the outside.
From Germany to Australia or Korea to Colombia, there are many examples that readers can visit with this publication. With international vocation due to bilingual English-Spanish text and a language away from technicalities, this paper aims to show as an “interactive toy” the evolving field of the facades in architecture.
piel.skin is an experimental web book aimed at architecture students. The book literally surfs on several projects, jumping from exceptional exteriors in Asia to intelligently optimized facades in Europe. The book allows playing a virtual tour dedicated to google-earth travellers: By means of clicking on the coordinates of each project begins a journey where you can jump directly to each site and visualize the project within its environment.
En complément du site Géographie de la ville en guerre, ces pages se présentent sous la forme d'un "bloc-notes", modestement destiné à informer sur les différentes villes affectées par des guerres actuelles ou récentes, à travers des analyses courtes et des liens vers des documents Internet.
Throughout history bridges have been a focus of legends of every civilization. Esthetes, philosophers and poets have used the bridge as a transcendent form. In this Pamphlet Steven Holl documents two projects. The first, from a 1979 competition proposal for Melbourne, Australia, is in the form of an ideal speculation. The second proposal, sited on a disused elevated rail link the Chelsea Area of Manhattan, is more pragmatic and focuses on a mix of housing types.
PRODUCTORA es un estudio de arquitectura fundado en 2006, en la ciudad de México, y conformado por los arquitectos Abel Perles (Argentina, 1972), Carlos Bedoya (México, 1973), Víctor Jaime (México, 1978) y Wonne Ickx (Bélgica, 1974).
En 2011 el estudio de PRODUCTORA fundó, en colaboración con Ruth Estévez, LIGA, espacio para arquitectura: una plataforma de exposición para jóvenes arquitectos latinoamericanos en la ciudad de México. En palabras de Mauricio Pezo: “Quizá la sentencia es simple: el arquitecto tiene todo el derecho de escapar de las circunstancias que le tocan y, en el mejor de los casos, de estar por encima de ellas. Es conciliador, y por cierto muy político, contextualizar las construcciones con los discursos y las operaciones de proyecto.
Pero un pequeño grado de perversidad, algo de autonomía y de oposición, puede ser uno de los últimos recursos para sostener la integridad de una pieza arquitectónica. Sobre todo de aquellas que se insertan en territorios agotados por su propia vanidad.”
El arquitecto Wang Shu, último premio Pritzker, se muestra muy crítico con la inhumana urbanización que ha traído el desarrollismo chino y reivindica la tradición y la artesanía...
London is the richest city in the country and its wealth is conspicuously, often obscenely, displayed. At the same time public spending per capita is higher in London than anywhere else in the country as a patronising Paxo was forced to concede in his bruising encounter with Plaid Cymru.
Public investment in public transport and the public realm is massive and that is a good thing – would be nice if the rest of the country got a look in too but London is a world city and a different world from the provinces.
There is a big question however about how wisely this public largesse is being spent. London is also the most unequal city in Europe and that too is horrifyingly obvious, yet so much public investment is directed to vanity projects, mostly Boris inspired.
However there are also some good examples of relatively low cost enhancements of public spaces which really improve the quality of city life.
An Eco Compact City (ECC) is a city built and developed in balance with the natural environment. It is a city with clear boundaries, with an optimun ratio between density and network of open public spaces defined by urban mixed-use blocks. It is a city made of a federation of organic urban neighborhoods and districts, but it can also be a metropolis.
The optimum density that caracterizes the Eco Compact City allows the existence of a rich system of small retail, while allowing the creation of an efficient public transit system.
The ECC allows its inhabitants to live within a pedestrian-friendly environment that encourages pedestrian movements, the use of the public transit, and discourages the intensive us of automobiles.
The main goal of an ECC is to create a rich-interactive urban environment that optimize the use of natural resources and dramatically reduces the pollution of both the air and the natural landscape.
Pavillon Suisse, Biennale d’Architecture de Venise, Gramazio & Kohler, 2008 Source: dfab.arch.ethz.ch Vous pouvez voir depuis début mars sur complexitys.com des articles au sujet des FABLABs.
"Il aura fallu plus de dix ans pour faire émerger ce gratte-ciel de Londres. En 2000, un promoteur avait pour ambition d’ériger la plus haute structure de la ville. Pour ce faire - et rendre le projet acceptable par les autorités municipales dans un contexte peu enclin à l’architecture verticale -, il dût faire appel à une signature. Son choix, Renzo Piano."
Through the condition of the current global financial crisis, alternative concepts of “economy” challenge the obvious values of things today. At this stage the notion of waste determines from one side what remains exterior to the current value system and on the other hand, identifies/conditions precisely the stability of the current value system’s interior and its adequacy.
Everything is defined through a process in which waste, from the one side, shows the limit of the world economy (representing an area outside it), while, from the other -somehow - the waste identifies the internal space of this economy, organizing the financial systematic order by an idiosyncratic negation.
What may be an architecture of waste today? What can be a product of waste? This question will determine an architectonic investigation at this year's workshop. We encounter efforts to find a new place for waste in today's economy; waste has already become important and we are already surrounded by rhetorics of waste, recycling strategies, sustainability discourses: waste remains a constant reference gaining more ground and its performativity in contemporary culture is usually ascertained as based on "obvious facts".
Any waste seems to be worthy of our attention, and also as defeating the self-evident character of the value of garbage, based too on idealizations. Architecture’s growing systematic approach to waste also seems to depend on idealizations of the concept of nature and unthoughtful political rhetoric.
17-27 Aug 2011, Chania, Crete. Summer workshop for graduate and postgraduate students of architecture.
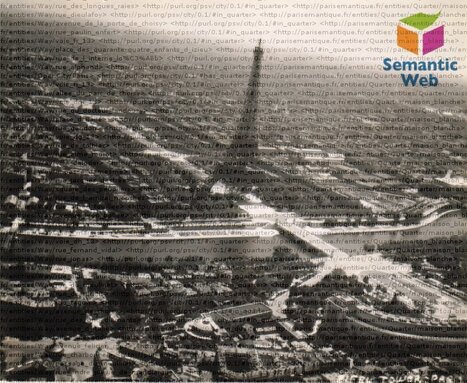
La ville de Paris a ouvert l'accès à ses données publiques début 2011. Ces données sont très variées et hétérogènes. parisemantique.fr tente de leur donner une visibilité améliorée et un accès plus intuitif.
Low Energy House was designed by Steinmetz De Meyer Architects and is located in Luxembourg. Its design came as a result of the town-planning specifications in Luxembourg City, where interconnected houses are a common sight. According to the architects, this lead to a “complex massing characterized by cantilevers and large recesses acting as generators of the architectural form. Displayed as white volumes extended by strong horizontal and vertical lines, the composition appears very geometric, while drawing an elegant flowing from the ground to the roof top. Very expressive, the cornice becomes the element of integration to the architectural typology of the street and the neighboring houses“. The layout of the residence is interesting: a double height dining room connects the ground floor to the study in the mezzanine and the parental suite on the first floor.
El arquitecto y urbanista Alfredo Hidalgo tuvo hace más de 7 años la iniciativa de generar un espacio que permitiera a los ciudadanos discutir y dialogar sobre los hechos que estaban ocurriendo en sus ciudades. A partir de esto nace COM:PLOT, un evento que desde el 2005 reúne anualmente una serie de actividades que pretende reflejar experiencias y enseñanzas sobre la ciudad.
A Visual Exploration of the Fritz Lang's Film Metropolis & its relationship to other Futurist works of the 1920s including Le Corbusier's The City of To-Morrow & Hugh Ferriss's The Metropolis of Tomorrow.
When I arrived in Paris the first shock I felt was how much space there was for people to move around. Even on boulevards with little pedestrian traffic, such as Boulevard Port-Royal, space is divided equally between pedestrian standing room, in other words place, and roads for vehicles. How many modern cities offer this kind of abundance? While, like all tourists, I loved the boulevards in Paris, I also became familiar enough with the city to find out that I disliked the little streets that branched off them. At first I thought that it was their boring, ordinary architecture and emptiness, but there were some exceptions. The pedestrian streets of the Marais and Latin Quarter were full of people and shops, which I assumed was exceptional due to their historic value.
En esta exquisita selección destacamos por su sencillez la propuesta de VIVIENDA SOCIAL MAPUCHE de Undurraga Deves Arquitectos. Un conjunto de 25 viviendas sociales.
To get content containing either thought or leadership enter:
To get content containing both thought and leadership enter:
To get content containing the expression thought leadership enter:
You can enter several keywords and you can refine them whenever you want. Our suggestion engine uses more signals but entering a few keywords here will rapidly give you great content to curate.


 Your new post is loading...