Your new post is loading...

|
Scooped by
association concert urbain
December 1, 2016 5:39 PM
|
As part of a masterplan along the Chicago River, the River Beech Tower is a residential high-rise which, if built, would be taller than any existing timber building. The collaborative team behind River Beech consists of architects Perkins+Will, engineers Thornton Tomasetti and the University of Cambridge. Currently a conceptual academic and professional undertaking, the team state that it could potentially be realized by the time of the masterplan’s final phases.
Exterior Balconies. Image Courtesy of River Beech Tower
The team believes that they will be able to “reach far greater heights than any existing timber building” using only “real, commercially available timber materials.” Existing timber skyscraper proposals come in at around 30-40 stories, such as C.F. Møller and DinellJohnasson’s 34-story residential building in Stockholm, set to be completed in 2023. SOM have also developed a system that shows the possibility of a 42-story building as part of their Timber Tower Research Project. Completed or soon-to-be complete timber buildings stand a little shorter, with Acton Ostry Architects’ 18-story student residence currently under construction in Vancouver and the 10-story Forte apartment building in Melbourne.
|
|
Scooped by
association concert urbain
November 30, 2016 5:01 AM
|
Imagine the waters surrounding the Statue of Liberty were filled up with land. That you could walk right up to Lady Liberty herself, following a path from Manhattan’s Battery Park. Believe it or not, in 1911, this could have been.
In Never Built New York, authors Greg Goldin and Sam Lubell (foreword by Daniel Libeskind) describe with irony, and sometimes nostalgia, the most significant architectural and planning projects of the last century, projects that would have drastically changed the city—but never did.
|
|
Scooped by
association concert urbain
November 28, 2016 6:06 PM
|
After spending countless hours in front of AutoCAD working on a project, you’re bound to have your own set of favorite commands to standardize a few steps. We also bet that you don’t have them all memorized or often forget them. To help you remember, we've made a list of 50 commands that can help you speed up your work game, discover new shortcuts, or come in use as a handy tool for when you forget what the command you need is called.
The following listing was developed and corroborated by our team for the 2013, 2014 and 2015 versions of AutoCAD in English. We also prepared a series of GIFs to visualize some of the trickier ones.
When you’ve finished reading, we would love to know what your favorite commands are (including those that we didn’t include). We will use your input to help us update the article!
|
|
Scooped by
association concert urbain
November 26, 2016 9:42 AM
|
El Prado Extension, by OMA and Linazasoro & Sánchez
El concurso del que se conoció el resultado el pasado jueves, tenía por objeto la selección del equipo de arquitectura que elabore el proyecto de rehabilitación del Salón de Reinos, parte integrante del desaparecido Palacio Real de Buen Retiro y antigua sede del Museo del Ejército, adscrito formalmente al Museo Nacional del Prado en octubre de 2015.
"La propuesta de OMA identifica dominios de intervención más o menos radicales, como respuesta a las demandas programáticas de un museo moderno, estableciendo una relación sutil pero dinámica con la historia. "
La propuesta ganadora resultó ser la presentada bajo el lema "Traza Oculta" presentada por los estudios de Norman Foster y Carlos Rubio. El concurso contó con la participación de un amplio y concurrido elenco de arquitectos, en un procedimiento de concurso, al que se presentaron 47 equipos de arquitectura, que se desarrolló en dos fases. La primera de ellas, abierta, finalizó en junio con la selección de ocho equipos.
Entre esta selección de finalistas se encontraba la propuesta del equipo holandés de OMA que se presentaba en colaboración con el equipo español de arquitectos
|
|
Scooped by
association concert urbain
November 24, 2016 11:22 AM
|
The University of Engineering and Technology (UTEC), located in the district of Barranco, was awarded “best building in the world” by the Royal Institute of British Architects (RIBA).
The prestigious organization’s Grand Jury decided to award the First International RIBA prize to UTEC because it considered that the building’s structure goes against conventional beauty and it really integrates as part of the landscape in Lima.
“This is a prize for buildings, not for architects,” said Richard Rogers, chair of the Grand Jury.
|
|
Scooped by
association concert urbain
November 22, 2016 9:47 AM
|
Audience sightlines, accessibility and acoustics all make theater seating a hugely precise art. As part of their set of online resources for architects and designers, the team at Theatre Solutions Inc (TSI) have put together a catalog of 21 examples of theater seating layouts. Each layout is well detailed, with information on the number of seats, the floor seating area and row spacing. These layouts fall under three general forms; to supplement this information, alongside TSI's diagrams we've included the pros and cons of each type, as well as examples of projects which use each format
|
|
Scooped by
association concert urbain
November 20, 2016 6:08 AM
|
There’s something about the spiral that captures our eye. Sometimes it’s the symmetry, sometimes they just make us dizzy. A practical designer might use one to save space while others may use them because of the beautiful patterns they create. Whatever the appeal, people love spiral staircases and I am one of them!
|
|
Scooped by
association concert urbain
November 17, 2016 5:37 AM
|
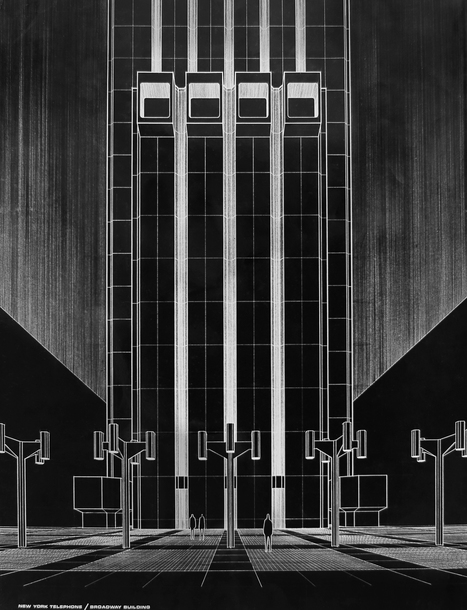
Construction began in 1969, and by 1974, the skyscraper was completed. Today, it can be found in the heart of lower Manhattan at 33 Thomas Street, a vast gray tower of concrete and granite that soars 550 feet into the New York skyline. The brutalist structure, still used by AT&T and, according to the New York Department of Finance, owned by the company, is like no other in the vicinity. Unlike the many neighboring residential and office buildings, it is impossible to get a glimpse inside 33 Thomas Street. True to the designers’ original plans, there are no windows and the building is not illuminated. At night it becomes a giant shadow, blending into the darkness, its large square vents emitting a distinct, dull hum that is frequently drowned out by the sound of passing traffic and wailing sirens.
For many New Yorkers, 33 Thomas Street — known as the “Long Lines Building” — has been a source of mystery for years. It has been labeled one of the city’s weirdest and most iconic skyscrapers, but little information has ever been published about its purpose.
It is not uncommon to keep the public in the dark about a site containing vital telecommunications equipment. But 33 Thomas Street is different: An investigation by The Intercept indicates that the skyscraper is more than a mere nerve center for long-distance phone calls. It also appears to be one of the most important National Security Agency surveillance sites on U.S. soil — a covert monitoring hub that is used to tap into phone calls, faxes, and internet data.
|
|
Scooped by
association concert urbain
November 15, 2016 12:22 PM
|
Due to its ability to mold and create different shapes, concrete is one of architecture's most popular materials. While one of its most common uses is as a humble foundation, its plasticity means that it is also used in almost all types of construction, from housing to museums, presenting a variety of details of work that deserves special attention.
Check out this collection of 40 projects that highlight the use of concrete. Impressive!
|
|
Scooped by
association concert urbain
November 13, 2016 1:45 PM
|
The architects observed the original site as isolated and without a strong public center. Therefore the design team proposed a simple design to negotiate between infrastructural and metropolitan issues. First, the new mixed-use complex will extend from the existing station, organizing these programs along with a united walkway. The ground-floor retail space connects the building to its site, while mixed-use areas are formed by an undulating three-dimensional facade that connects the project to the northern part of the city. Overall, the exterior view of the complex is aimed at interfacing with residents and travelers alike, bolstering the relationships between interior, exterior, and site.
|
|
Scooped by
association concert urbain
November 11, 2016 4:53 AM
|
From November 11th, 2015, to February 29th, 2016, the Cité de l’architecture & du patrimoine in Paris (FR) presents Renzo Piano Building Workshop. The Piano Method, an exhibition dedicated to the work of the Italian architect Renzo Piano.
The exhibition intends to reflect the collective approach of the architectural firm Renzo Piano Building Workshop, by showing the collaborative and experimental dimension of its projects, in term of technical innovation and design solutions on the urban scale. Exploiting the potential of different materials by pushing the limits of construction techniques is the idea.
SketchUp Viewer, logiciel de modélisation 3D pour les architectes arrive sur Microsoft HoloLens afin de visionner les réalisations en réalité augmentée.
Via JP Fourcade
|
|
Scooped by
association concert urbain
November 7, 2016 4:36 AM
|
Chinese studio Archi-Union Architects programmed robots to construct the undulating brick facade of this art gallery in Shanghai's West Bund district.
The new exhibition space run by the Chi She artists collective provides space for art exhibitions, events and workshops at the heart of Shanghai's rapidly developing West Bund neighbourhood.
Archi-Union Architects, which previously completed a nearby contemporary arts centre featuring curved concrete walls, developed the design to combine traditional materials with contemporary robotic manufacture.
|
|
|
Scooped by
association concert urbain
December 1, 2016 9:51 AM
|
2D
AutoCAD LT
DraftSight
LibreCAD
NanoCAD
TurboCAD LTE 2D/3D
AutoCAD
BricsCAD
iCADMac
Chief Architect
DataCAD
ProArchitect
ProgeCAD
ProgeCAD Architecture
Softplan
TurboCAD Pro Platinum BIM
ArchiCAD
ArchiCAD STAR(T)
Bentley AECOsim
Digital Project
Revit
Revit LT
Vectorworks Architect
|
|
Scooped by
association concert urbain
November 29, 2016 6:22 AM
|
Austrian firm Coop Himmelb(l)au has completed the Dalian International Conference Center, a contorted steel building in China with conference halls bursting through its facade.
The conference centre is constructed beside the harbour in the city of Dalian. Positioned at the far end of the city's main axis, the building was conceived as a landmark for the developing district outside the densely populated centre.
|
|
Scooped by
association concert urbain
November 27, 2016 1:22 AM
|
Driven by the hyper-density of the city-state from which they operate, WOHA have emerged as Singapore's quintessential architects. Combining a locally-specific approach to climate control and spatial planning with an international approach to form and materials, their work holds lessons that can be instructive to architects in all climates. In this interview, the latest in his “City of Ideas” column, Vladimir Belogolovsky speaks to WOHA founders Wong Mun Summ and Richard Hassell about their environmental approach and the future of our global cities.
|
|
Scooped by
association concert urbain
November 25, 2016 4:57 AM
|
From the architect. Located in Ginza, which is the most renowned commercial district in Japan, and also facing a major junction Sukiyabashi Crossing, Tokyu Plaza Ginza is a large commercial building with a floor area of 50,000 sqm. The site sits at the connection point to Yurakucho and Hibiya disctrict, and can be described as “Gate of Ginza”. Surrounded by roads on all sides, the project is a “1 block full development” which is a rare case in this district
|
|
Scooped by
association concert urbain
November 23, 2016 9:36 AM
|
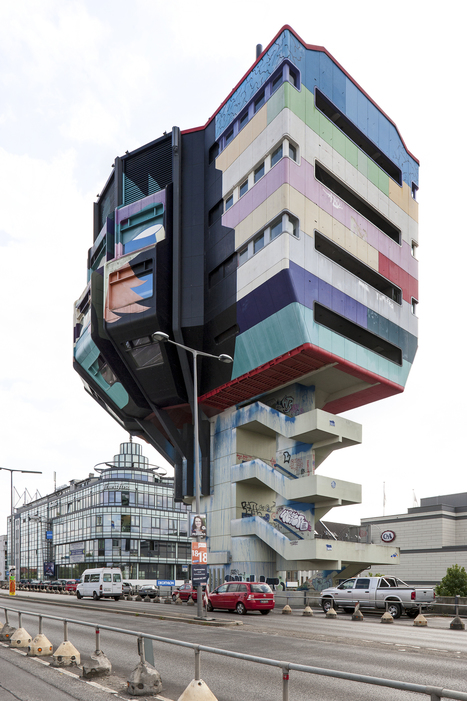
Blue Crow Media in collaboration with editor Matthew Tempest has produced another alluring map — this time for modernists. The city of choice? Berlin. With its abundance of 20th-century architecture, the Modern Berlin Map highlights the details of fifty prominent buildings.
|
|
Scooped by
association concert urbain
November 21, 2016 10:12 AM
|
Quality over quantity, so the saying goes. With so many concepts floating around the architectural profession, it can be difficult to keep up with all the ideas which you're expected to know. But in architecture and elsewhere, the most memorable ideas are often the ones that can be condensed textually: “form follows function,” “less is more,” “less is a bore.” Though slightly longer than three words, the following lists a selection of texts that don’t take too long to read, but impart long-lasting lessons, offering you the opportunity to fill gaps in your knowledge quickly and efficiently. Covering everything from loos to Adolf Loos, the public to the domestic, and color to phenomenology, read on for eight texts to place on your reading list
|
|
Scooped by
association concert urbain
November 19, 2016 5:39 AM
|
Robert Konieczny + KWK Promes' National Museum in Szczecin - Dialogue Centre Przełomy has been named the World Building of the Year 2016 as the World Architecture Festival (WAF) in Berlin comes to a close. The project consists of an atmospheric underground museum below an expansive, undulating public plaza, adjacent to Barozzi Veiga's Mies van der Rohe Award-winning Philharmonic Hall Szczecin.
The National Museum in Szczecin - Dialogue Centre Przelomy is now the ninth project to hold the World Building of the Year title. Last year, the award was given to "The Interlace" by OMA and Buro Ole Scheeren.
Winners of the year's Future Project, Landscape, and Small Project awards were also announced. Read on to see the winning projects with comments from the jury.
World Building of the Year:
National Museum in Szczecin - Dialogue Centre Przełomy / Robert Konieczny + KWK Promes
|
|
Scooped by
association concert urbain
November 16, 2016 8:12 AM
|
Ce qui frappe au premier regard, lorsqu'on regarde les perspectives du projet Mille Arbres, c'est le foisonnement de végétation. Sou Fujimoto et OXO architectes ont en effet pensé ce projet comme le mariage réussi et durable de la ville et de la nature. Autrement formulé, c'est « une réflexion continue sur les relations entre l’Homme, le bâti et la Nature, entre nature et architecture. Mille arbres, avec son village et sa forêt habitée propose une nouvelle skyline verte pour Paris », annoncent Sou Fujimoto et Manal Rachdi.
Ce sont bien 1 000 arbres qui seront plantés, confirment les architectes, dont le projet est encore au stade de l'étude. « Sa construction ne devrait pas démarrer avant quelques années », nous a confié Céline Massuard de chez OXO. La livraison ne devrait intervenir quant à elle qu'en 2022. C'est d'ailleurs un projet à la perspective lointaine, qui a d'ailleurs été retenu dans le cadre du concours Réinventer Paris, dont l'objectif est de « tirer le meilleur parti de l’esprit d’innovation » des architectes et autres disciplines frontalières.
Des arbres résiliants
Les essences d'arbres qui ont été sélectionnées l'ont été en fonction de leur capacité à vivre dans une atmosphère urbaine. Surplombant le périphérique, ils contribueront à masquer la dernière frontière de Paris, en même temps qu’ils créeront un rempart contre la pollution. Sou Fujimoto, 45 ans, pense « que c’est le meilleur emplacement pour montrer comment Paris peut créer un nouveau style de vie pour le XXIe siècle où le mariage de la nature et de l’architecture sera un thème majeur ».
« Avec Mille Arbres, vous voyez, comme dans un rêve, un village flottant au milieu d’une forêt, dans Paris », explique l'architecte japonais, rappelant les visions oniriques d'Hayao Miyazaki. Le projet prévoit aussi, au niveau de la rue, une forêt dans un parc public où l’on peut se sentir au calme, dans une atmosphère fraîche. « Mille arbres est un écosystème naturel habité, où les logements, les bureaux, l’hôtel et le pôle enfance sont enveloppés de nature » selon Manal Rachdi, OXO Architectes.
Le parc accueillera la Maison de la Biodiversité, gérée par la Ligue de Protection des Oiseaux (LPO) où seront dispensés cours et ateliers éducatifs. Il accueillera aussi la Maison du Jardinier.
Mille Arbres ce sont aussi 127 logements, en accession, sociaux et intermédiaires. Leurs surfaces plus ou moins grandes « s’adossent judicieusement pour laisser la possibilité de procéder à des jumelages ou, au contraire, à des séparations. »
|
|
Scooped by
association concert urbain
November 14, 2016 5:22 AM
|
For many people, there is an unfortunate stigma attached to social housing. Fortunately, some countries have realized that one of the best ways to combat this stigma is through good design, leading to some striking and unusual social housing blocks in countries such as Spain, France, Slovenia and Belgium. This article on the blog Best MSW Programs has a list of the top 30 social housing blocks worldwide, but here on ArchDaily we've collected 5 of our favorites: Elemental's Monterrey Housing, the Tetris Apartments by OFIS Architekti, Savonnerie Heymans by MDW Architecture, 24H Architecture's Hatert Housing and KOZ Architectes' Tête en l’air. You can also see the top 30 list here.
|
|
Scooped by
association concert urbain
November 12, 2016 3:43 AM
|
Mental Canvas is not the first software that attempts to save the act of sketching--we have seen 3D "sketching" tools such as SketchUp, as well as applications that simply simulate sketching on paper, such as Morpholio's popular range of sketching apps. But what makes Mental Canvas revolutionary is that you have the ability to sketch freely in a three-dimensional space without the constraints of traditional CAD modelling; it’s what Julie Dorsey, founder of Mental Canvas, calls a "graphical media"; not fully flat but not fully 3D. The software will be released later this year on Microsoft Surface devices, including the recently announced Surface Studio, working with the hardware of the Surface computers and the Surface Dial to provide a natural sketching experience on a virtual canvas.
|
|
Scooped by
association concert urbain
November 10, 2016 1:47 PM
|
We live in the world of a sad separation that began some five hundred years ago when art and science split apart. Scientists and technicians live in their own world, focusing mostly on the “how” of things. Others live in the world of appearances, using these things but not really understanding how they function. Just before this split occurred, it was the ideal of the Renaissance to combine these two forms of knowledge. This is why the work of Leonardo da Vinci continues to fascinate us, and why the Renaissance remains an ideal.
So why did Santiago Calatrava, now one of the world’s elite architects, decide to return to school in 1975 for a civil engineering degree after asserting himself as a promising young architect?
|
|
Scooped by
association concert urbain
November 8, 2016 3:44 AM
|
Trumpitecture does not know timing. It does not know its own era but clings to easy symbols of might. Perhaps they had a time, but that time has long passed. In contrast to the best known early victor in the tallest building race, the Empire State Building, Trumpitecture leaves little as a treasure for posterity, a monument to its own era, or an icon for a city. Trumpitecture leaves a legacy for one thing: Trump.
Trumpitecture clings to easy symbols. Big means strong. Bigger means stronger. There is a tale of Trump shortening an adjacent building in a scale model of Manhattan so his building would stand taller in his view which, despite being patently false, was clearly better. The Las Vegas Trump Tower is literally gold in colour. A gold tower in Las Vegas. Ponder the subtleties.
But it's not just buildings that are big in the vocabulary of Trumpitecture. There's also the sign. A Trump creation needs a sign, always prominently displaying the word "Trump". But the sign cannot be just any sign; it must be a big sign. One such sign was 2,800 square feet (260 square metres), larger than the average home in America. Even those who otherwise defended the building felt this was grossly overdone.
|