 Your new post is loading...

|
Scooped by
association concert urbain
January 2, 2017 4:21 PM
|
Throughout history bridges have been a focus of legends of every civilization. Esthetes, philosophers and poets have used the bridge as a transcendent form. (Excerpt from Steven Holl website presentation of PA #7 – Author unknown)
During the first years of his career and up to the early 1980’s, architect Steven Holl engaged in the design of a number of conceptual proposals, never-to-be-built projects destined to foster speculation and investigation on architectural thought.
Many of these speculations ended being collected and published in Holl’s 1978 co-founded Pamphlet Architecture series, (read our review of Pamphlet Architecture 11-20, Princeton Architectural Press) a monographic review created as a venue to stimulate research and that was curated, written and designed by a single architect for each issue.
|
|
Scooped by
association concert urbain
December 30, 2016 6:20 AM
|
Following our favorite Architecture Documentaries to Watch in 2015, our top 40 Architecture Docs to Watch in 2014, and our choice 30 Architecture Docs to Watch in 2013, we're looking ahead to 2017! Our latest round up presents a collection of the most critically acclaimed, popular and often under-represented films and documentaries that provoke, intrigue, inform and beguile. From biopics of Eero Saarinen, Frei Otto and Laurie Baker, to presentations of Chinese "palaces" and the architecture of Africa, Cambodia and India, these are our top picks.
Links to watch or pay-to-stream the documentaries presented have been provided where available. In some cases, the films have been embedded in this article.
|
|
Scooped by
association concert urbain
December 27, 2016 5:13 AM
|
BDP and Wolfgang Buttress’ pavilion, The Hive, has been awarded the 2016 Landscape Institute Award for Best Design for a Temporary Landscape as part of their 2016 awards program.
Judges for the award noted the project’s ability to interact with its site, remarking that they were ‘impressed by the quality and simplicity of the design and execution, in particular the way in which the design works with a sensitive landscape to provide a beautiful and functional temporary setting for the installation, and a longer-term facility for events and education.”
|
|
Scooped by
association concert urbain
December 25, 2016 3:52 AM
|
In the final instalment of our review of 2016, editor Amy Frearson recaps the 10 most read stories of the year, including the completion of a tiny, prefabricated mobile house, the death of Zaha Hadid and Bjarke Ingels' design for the Serpentine Pavilion.
|
|
Scooped by
association concert urbain
December 22, 2016 2:17 PM
|
D’emblée, cette Histoire de la photographie d’architecture est une somme. Près de 2.900 noms de photographes et établissements photographiques s’enchaînent au fil des 440 pages de l’ouvrage. Sa lecture se complique encore avec une chronologie et des thématiques qui s’emmêlent. Et pourtant, derrière sa couverture peu alléchante – un comble vu le sujet traité – se cache un texte exhaustif qui ne laisse rien au hasard.
|
|
Scooped by
association concert urbain
December 19, 2016 3:29 AM
|
Costa Rican architect César Oreamuno has designed a modular capsule that accommodates to the basic needs of a community after a state of emergency or disaster. The units are adaptable and easily assembled in order to account for a variety of situations and respond to a series of unique functions, although the main theme of the project is focused on improving the quality of attention towards the basic needs of crisis victims, as well as encouraging the development of the community.
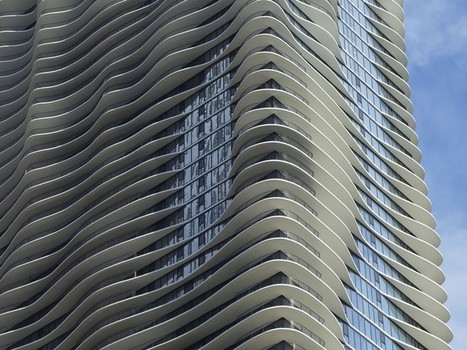
Jeanne Gang, the founder of Studio Gang Architects, has made a name for herself as a designer who can design both show-stopping skyscrapers and sensitive small-scale buildings. From her breakout 2009 Aqua Tower project, to the hypothetical “Polis Station” proposal presented at last year's Chicago Architecture Biennial, Gang has established herself as perhaps Chicago's leading architect.
Gang is also included as part of Vladimir Belogolovsky's ongoing City of Ideas exhibition tour, representing Chicago among 9 other significant architects, each from a different global city. With the exhibition currently in Gang's home city at the Chicago Design Museum until February 25th, here as part of his City of Ideas column on ArchDaily Belogolovsky presents a shortened version of the interview featured in the exhibition.
Via ParadigmGallery
|
|
Scooped by
association concert urbain
December 14, 2016 2:39 AM
|
Architect in Charge Victor F. “Trey” Trahan III, Brad McWhirter, Leigh BreslauArea 169000.0 ft2Project Year 2014
|
|
Scooped by
association concert urbain
December 11, 2016 6:02 AM
|
AD: Why do you feel that so many architects within developing nations aren’t interested in the public-interest design challenges within their own nations?
More specifically why so few architects work in slum areas is that, as an architect you might not feel very useful. Speaking from personal experience: none of my formal training or professional practice gave me the skills required to work in such contested spaces. Walking around a slum is a humbling experience. They are very complex and rapidly shifting environments.
The project of inclusive city building is universal. Most cities today are becoming essentially gated communities where the poor are being shifted out – so the discourse I find myself often talking about here: the marginalization and displacement of millions - is as relevant to Delhi as it is to London.
AD: Did you feel that the architecture education you received prepared you to take on the kind of work you are interested in pursuing?
What I learned at architecture school that is still useful is 1. how to work hard (to consistently be able to put in long hours) and 2. how to communicate ideas. That is where we differ from sociologists, anthropologists, social workers and economists who dominate the field of development; we can visually communicate our ideas – and when we talk about participation that is key.
|
|
Scooped by
association concert urbain
December 9, 2016 12:14 PM
|
Throughout the course of his career, the forms present in Zvi Hecker's work have undergone significant changes – from the rigidly geometric shapes of his early work such as his Ramot Polin housing and Synagogue in the Negev Desert, to his more freeform recent works like the Jewish School he designed in Berlin. Hecker, though, sees all of his works as both consistent with each other and individual, describing himself as “an artist whose profession is architecture.” In this interview from his “City of Ideas” column, Vladimir Belogolovsky speaks with Hecker about his inspirations and the ideas that underpin his career.
Vladimir Belogolovsky: I visited the Heinz-Galinski school here in Berlin where your original idea came from the pattern of sunflower seeds; it was not the first time you used it. Could you talk about your fascination with the sunflower, and why you think it is a good guiding principle for a building?
Zvi Hecker: Well, one can’t qualify it as a blueprint for every building. This one was the first Jewish school built in Berlin after the Holocaust. Coming from Israel, I wondered—what could I bring to the children of Berlin? A flower is a natural present and a sunflower is a common flower in Israel. What began as a sunflower evolved into a series of continuously changing images. Already in the construction stage, it looked to some like a kind of a small city with winding streets and courtyards, not really a building. Later on when the schematic model of the load-bearing walls was made, we were surprised to find out that “pages of an open book” were hidden in our design. We didn’t realize it earlier—in Hebrew, school is Beth-Sefer, which literally means “house of the book.”
|
|
Scooped by
association concert urbain
December 7, 2016 3:43 AM
|
A proposal for craft workshops at London's V&A museum, an extension to Sir John Soane's Museum and a dystopian graphic novel are among the winning projects in this year's RIBA President's Medals and Research Awards.
The seven student winners were announced at a ceremony at the Royal Institute of British Architects in London this evening. The Part-I and Part-II architectural students were selected from 275 entrants from 87 schools worldwide.
Six of the seven winners are from UK schools, but the recipient of the biggest accolade – the Silver Medal – is a student at The Chinese University of Hong Kong.
"I'm delighted to see the breadth of talent from across the globe recognised through these awards, now celebrating their 180th anniversary," said RIBA President Jane Duncan.
"The students' ability to distil complex ideas and present them beautifully is outstanding. Tonight’s winners are talent to watch – I can't wait to see what else they will go on to achieve."
Set up in 1836, the RIBA Presidents Medals are the institute's longest-running awards.
The judges of this year's awards included RIBA director of eduction David Gloster, ETH Zürich's dean of architecture Philip Ursprung, Royal College of Art architecture and interiors tutor Harriet Harriss and Bartlett lecturer Peg Rawes.
The seven winning projects will be on show at the RIBA until 5 February 2017.
Read on for information about each of the winners:
|
|
Scooped by
association concert urbain
December 5, 2016 3:32 AM
|
The biggest temptation is to jump right in. There are solutions that come to you. There are images that spontaneously appear. My method is rather to hold back as long as possible, to really imagine it spatially, so to be sure I have something to say.
Award winning documentarian and critic Matt Tyrnauer (director of Valentino: The Last Emperor, Citizen Jane: Battle For The City) has released a new documentary taking a look into the mind of world-renowned architect Jean Nouvel and his design process.
The film, titled Jean Nouvel: Reflections, follows the French architect around the world to visit his most recent works, including the Philharmonie de Paris, Institut du Monde Arabe, Fondation Cartier, Musée du Quai Branly, and Doha Tower and future projects, notably the National Museum of Qatar, his New York skyscraper, 53W53, and the Louvre Abu Dhabi.
|
|
Scooped by
association concert urbain
December 3, 2016 3:22 PM
|
For two days only—between Friday, December 2 and Sunday, December 4—you can watch The Infinite Happiness, part of Ila Bêka and Louise Lemoine's Living Architectures series, exclusively on ArchDaily. The film, shot entirely in Copenhagen's "8 House" designed by BIG, follows a group of residents (and passers-by) as they experience life in a contemporary housing block widely considered to embody new models of living.
Conceived as a personal video diary, The Infinite Happiness is an architectural experience. "Just like a Lego tower," the filmmakers suggest, "the film constructs a collection of life stories all interconnected through their personal relationships with the building." It therefore "draws the lines of a human map, which allows the viewer to discover the building through an internal and intimate point of view – all while questioning the architecture's ability to create collective happiness."
|
|
|
Scooped by
association concert urbain
December 31, 2016 2:40 PM
|
The largest of the Caribbean islands, Cuba is a cultural melting pot of over 11 million people, combining native Taíno and Ciboney people with descendants of Spanish colonists and African slaves. Since the 1959 revolution led by Fidel Castro, the country has been the only stable communist regime in the Western hemisphere, with close ties to the Soviet Union during the Cold War and frosty relationship with its nearby neighbor, the United States, that has only recently begun to thaw. While the architecture in the capital city of Havana reflects the dynamic and rich history of the area, after the revolution Havana lost its priority status and government focus shifted to rural areas, and the buildings of Havana have been left to ruin ever since. Iwo Borkowicz, one of three winners of the 2016 Young Talent Architecture Award, has developed a plan that could bring some vibrancy, and most importantly some sustainability, back to Havana, the historic core of the city.
|
|
Rescooped by
association concert urbain
from Immobilier
December 28, 2016 2:50 PM
|
Guerre, changement climatique, inondations violentes, assèchements de points d’eau, les raisons ne manquent malheureusement pas pour mettre des populations entières sur la route et les contraindre à migrer. D’après l’ONU, une situation qui ne fera qu’empirer dans les prochaines années avec une estimation à 250 millions de réfugiés climatiques à l’horizon 2050.
Face à ce constat, une architecte a commencé à travailler sur un projet qui permettrait d’apporter une solution de logement temporaire aux populations sur la route, tout en offrant un habitat moderne, autosuffisant, capable de répondre aux besoins élémentaires, solide et facilement transportable.
Via Hubert MESSMER , @krisdenerf
|
|
Scooped by
association concert urbain
December 26, 2016 3:03 AM
|
anticipating the need for transport and infrastructure to support the explosion in popularity of online shopping, spanish architect saúl ajuria fernandez has shared his idea for a ‘droneport’, based in madrid. given that 80% of package deliveries weight less than 2kg, and have a volume less than that of the average shoe box, it looks like drones are almost certain to be the postmen of the future.
|
|
Scooped by
association concert urbain
December 23, 2016 9:03 AM
|
L’Opéra (183 mètres de longueur et 120 mètres au niveau de sa plus grande largeur) a une superficie de 1,8 hectare. Il est supporté par 580 piliers de béton qui s’enfoncent jusqu’à 25 mètres au-dessous du niveau de la mer. Ses besoins électriques équivalent ceux d’une ville de 25 000 habitants. Le courant est distribué par 645 kilomètres de câbles électriques.
La toiture est composée de 1 056 006 tuiles de céramique blanche, inspirées de bols repérés par Jørn Utzon au Japon.
La décoration intérieure, quant à elle, est assurée par du granit rose, extrait des carrières de Tarana (Nouvelle-Galles du Sud).
|
|
Scooped by
association concert urbain
December 20, 2016 9:20 AM
|
Overlooking the 686-hectare Chapultepec Park is a three-sided 57-storey skyscraper situated on Paseo de la Reforma Avenue in Mexico City. Around it, a metropolitan bursting with growth and a lot of seamless vegetation features several high standing modern buildings. Along the wide Paseo de la Reforma Avenue, a 246-metre high building stands with some sort of magnificence, as if to depict Mexico City’s status as a hub of architectural activity. LBR + A lead by Architect Benjamin Romano designed Torre Reforma to be a unique kind of tower.
|
|
Rescooped by
association concert urbain
from retail and design
December 18, 2016 8:35 AM
|
La Torre de Shanghai de Gensler ha ganado recientemente el premio Emporis Skyscraper 2015. Elegida entre más de 300 edificios de más de 100 metros de altura, completados en 2015, el jurado de Emporis quedó impresionado por la "elegante forma cilíndrica en espiral" de la torre y la "eficiencia energética extraordinaria" proporcionada en parte por la fachada de doble piel del edificio.
Actualmente, la torre es el segundo edificio más alto del mundo con 632 metros, y se ha convertido en el segundo edificio chino en ganar el premio Emporis, después del Wangjing SOHO de Zaha Hadid Architects, quién ganó el premio el año pasado. Además del proyecto de Gensler, Emporis también reconoció a 9 finalistas, entre ellos el 432 Park Avenue de Rafael Viñoly Architects, el Icon Bay de Arquitectonica en Miami y la Evolution Tower de Moscú, diseñada por Kettle Collective y RMJM Edinburgh. Sigue leyendo para concoer los diez proyectos premiados.
Via Lola Ripollés
|
|
Scooped by
association concert urbain
December 15, 2016 2:29 AM
|
The best architecture of 2016, featuring the most visited architecture projects, most relevant architecture articles, events and products.
|
|
Scooped by
association concert urbain
December 12, 2016 3:59 PM
|
Réalisé par l’architecte Kazuyo Sejima, le musée Hokusai a l’allure d’un écrin à la ligne indéniablement moderne. L’ensemble du volume se découpe en cinq entités, qui semblent se soutenir les unes les autres, tandis que les plaques d’aluminium présentes en façade jouent avec la lumière et reflètent les couleurs du voisinage. Initié en 1989, l’équipement était très attendu du monde culturel mondial. Intégrés à une scénographie sobre, pas moins de mille huit cents œuvres sont exposées dans l’ensemble du lieu, pour le plus grand bonheur des yeux.
Afin de permettre au visiteur une immersion intense dans le processus créatif de l’artiste, le musée est agrémenté d’une salle dans laquelle a été recréé l’atelier du maître de l’estampe japonaise. Table de travail, calame, encres et des portraits de Hokusai et sa fille Oei, tout y est. Sans aucun doute, la pièce centrale du fonds permanent d’exposition est un rouleau de près de sept mètres de long récemment retrouvé alors qu’on le croyait perdu depuis environ un siècle.
|
|
Scooped by
association concert urbain
December 10, 2016 5:29 AM
|
Since its opening in March, Santiago Calatrava's "Oculus" transport hub at the World Trade Center has garnered a lot of criticism for its exorbitant price tag. (The building cost nearly $4 billion to realize.) But look beyond the numbers, and there is something compelling about the physical form of the thing. Like all of Calatrava's work, the structure invites visual interpretations—spiky fish or a bird, a dinosaur or a hedgehog. Architectural designer and illustrator Chanel Dehond riffs on these and more in the following sketches.
|
|
Scooped by
association concert urbain
December 8, 2016 1:08 AM
|
A verdant tower of green in the heart of Singapore’s dense Central Business District (CBD), Oasia Hotel Downtown is a prototype of land use intensification for the urban tropics. Unlike the sleek and sealed skyscrapers that evolved out of the temperate west, this tropical “living tower” offers an alternative image to the sleek technology of the genre.
|
|
Scooped by
association concert urbain
December 6, 2016 5:31 AM
|
iran based architecture firm point studio has suggested a collection of four volumes to house a complex of restaurants in the oman capital of muscat. each containing a separate restaurant, the project aims to create a united urban space in the city, defined by a large public court at its entrance.
|
|
Scooped by
association concert urbain
December 4, 2016 3:44 PM
|
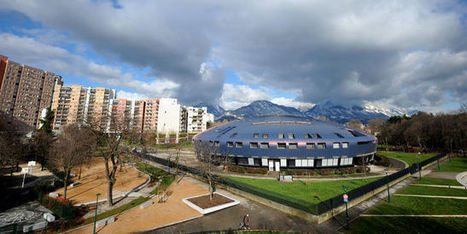
Le compte à rebours a débuté à La Villeneuve, au sud de Grenoble. Un vaste projet de rénovation urbaine de ce grand ensemble, dessiné sur le modèle des constructions de Le Corbusier, fait l’objet d’une opposition feutrée entre la ville et l’Etat par le biais de l’Agence nationale pour la rénovation urbaine (ANRU). Faut-il dynamiter ce « front urbain » ? Ou le rénover en aménageant les abords ? Depuis des mois, le deuxième programme de rénovation (ANRU2) dans ce quartier est bloqué. Au grand dam des habitants qui se mobilisent pour sauver leur cité utopique.
|









socks@socks_studio
media⎮art⎮architecture⎮culture⎮sounds⎮territory⎮technology http://socks-studio.com ⎮ http://facebook.com/socks-studio ⎮ Fragments of a visual atlas